
The Santa Clara Convention Center is one of Silicon Valley’s principal venues for trade shows, technology conferences, business meetings, exhibitions, cultural programmes and private events. Located near Levi’s Stadium and California’s Great America, it offers convenient access to hotels, public transportation and Norman Y. Mineta San José International Airport.
The centre provides around 100,000 square feet of exhibition space, a 22,400-square-foot ballroom, 31 breakout rooms and a 607-seat theatre. Its exhibition floor can be divided into four main halls, while smaller ballrooms and meeting rooms support seminars, presentations, banquets and parallel conference sessions.
Because the property has entrances from the parking garage, Hyatt Regency Santa Clara and Great America Parkway, visitors should confirm their hall, meeting room and registration point before arriving.
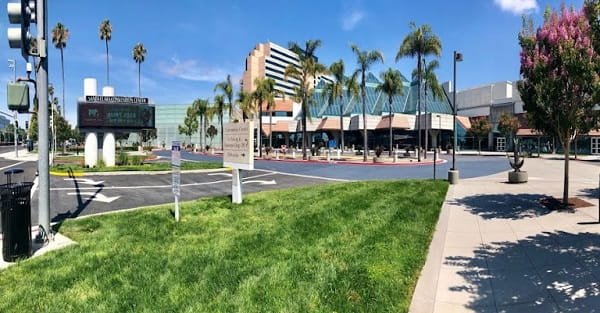
Santa Clara Convention Center Quick Details
| Detail | Information |
| Official name | Santa Clara Convention Center |
| Common abbreviation | SCCC |
| Address | 5001 Great America Parkway, Santa Clara, CA 95054 |
| Owner | City of Santa Clara |
| Manager | Oak View Group |
| Exhibition space | Approximately 100,000 square feet |
| Main exhibit halls | Halls A, B, C and D |
| Halls A–D combined | Approximately 90,014 square feet |
| Largest ballroom | Mission City Ballroom |
| Mission City Ballroom area | Approximately 22,400 square feet |
| Breakout rooms | 31 |
| Theatre capacity | 607 fixed seats |
| On-site parking | Approximately 1,500 spaces |
| Parking charge | Free under the venue’s current general policy |
| Connected hotel | Hyatt Regency Santa Clara |
| Nearest major airport | Norman Y. Mineta San José International Airport |
| Public transport | VTA light rail and buses |
Address and Location
The official address of the Santa Clara Convention Center is: 5001 Great America Parkway, Santa Clara, California 95054
The venue is located in northern Santa Clara, close to Tasman Drive and major Silicon Valley offices. It can be reached from U.S. Route 101, State Route 237 and Interstate 880.
Norman Y. Mineta San José International Airport is approximately five miles away. The journey commonly takes around 10 to 15 minutes when traffic is light, although weekday commuting periods and major events at Levi’s Stadium can cause delays.
The convention centre is within walking distance of Levi’s Stadium and California’s Great America. The San Tomas Aquino Creek Trail also passes near the property, providing pedestrian and bicycle access from surrounding areas.
Hyatt Regency Santa Clara is directly connected to the convention centre. The adjoining parking structure also has pedestrian access to the venue, the hotel and TechMart.
Facilities at the Convention Center
The Santa Clara Convention Center combines exhibition halls, ballrooms, meeting rooms and a permanent theatre within one connected complex.
Major facilities include:
- Four principal exhibition halls
- Mission City Ballroom
- Great America Ballroom
- Grand Ballroom sections
- Thirty-one breakout rooms
- Twelve second-floor meeting rooms
- Great America meeting rooms
- A 607-seat theatre
- Registration and lobby areas
- Outdoor terraces
- Loading docks and drive-in access
- On-site catering
- Audiovisual and telecommunications services
- Accessible seating and interior routes
- Direct hotel and parking connections
Mission City Ballroom includes three meeting rooms and five ballroom sections, allowing the space to be divided for smaller functions. Twelve additional meeting rooms are located on the second floor, while the Great America meeting rooms can accommodate groups ranging from approximately 60 to 450.
The permanent theatre includes dressing rooms, a green room, house lighting and sound facilities. It is suitable for keynote speeches, graduations, award ceremonies, workshops, theatrical performances and company presentations.
Hall Capacity and Layout
1. Exhibit Hall A
Exhibit Hall A is the largest of the four main exhibition areas. It covers approximately 22,758 square feet.
Published configurations include approximately:
- 1,800 people in theatre seating
- 1,300 guests for a banquet
- 650 people in classroom seating
Hall A can be divided into three smaller areas:
- Hall A1: Approximately 10,676 square feet
- Hall A2: Approximately 5,834 square feet
- Hall A3: Approximately 6,250 square feet
This divisible design is useful for events that need separate product zones, competitions, registration areas or smaller exhibition sections.
2. Exhibit Hall B
Exhibit Hall B covers approximately 23,604 square feet and can accommodate around:
- 1,800 people in theatre seating
- 1,500 guests for a banquet
- 750 people in classroom seating
Halls A and B can be combined to create approximately 46,362 square feet. The combined arrangement can accommodate around 3,500 theatre-style attendees, depending on the stage, aisles and production layout.
3. Exhibit Hall C
Exhibit Hall C provides approximately 21,826 square feet of floor space.
Published configurations include:
- Around 1,900 people in theatre seating
- 1,100 guests for a banquet
- 550 people in classroom seating
Hall C can connect with Hall B or Hall D. Halls B and C together provide approximately 45,430 square feet, while Halls C and D create approximately 43,652 square feet.
4. Exhibit Hall D
Exhibit Hall D also covers approximately 21,826 square feet.
Its published capacity is approximately:
- 1,900 people in theatre seating
- 1,100 guests for a banquet
- 550 people in classroom seating
The hall is located near the loading-dock area and can operate independently or form part of a larger exhibition using Halls B, C and D.
5. Combined Exhibit Halls
Halls A through D provide approximately 90,014 square feet of combined exhibition space.
Selected larger configurations include:
- Halls A, B and C: Approximately 68,188 square feet
- Halls B, C and D: Approximately 67,256 square feet
- Halls A through D: Approximately 90,014 square feet
The full floor is suitable for technology expos, trade fairs, consumer shows, cultural events, product demonstrations and corporate conventions.
Published seating figures are based on standard arrangements. Final capacity may be reduced by stages, booths, registration counters, catering areas, audiovisual equipment and fire-code requirements.
6. Mission City Ballroom
Mission City Ballroom is the largest ballroom at the convention centre. It covers approximately 22,400 square feet and can be divided into multiple sections.
The official floor plan lists capacities of approximately:
- 2,100 people in theatre seating
- 1,400 guests for a banquet
- 1,260 people in classroom seating
The ballroom has skylights that provide natural light, display screens in the lobby and convenient access to the kitchen. It is suitable for keynote sessions, formal dinners, award programmes, receptions and corporate presentations.
7. Great America Ballroom
Great America Ballroom covers approximately 6,264 square feet and can be divided into two principal sections.
Its complete-room capacity is approximately:
- 640 people in theatre seating
- 430 guests for a banquet
- 354 people in classroom seating
The ballroom is near Exhibit Halls B, C and D, making it practical as a breakout area, dining room or presentation space during a larger exhibition.
8. Theatre
The convention centre’s theatre has 607 fixed seats. It includes wheelchair seating areas, dressing rooms, production facilities and controlled access.
All attendees, including children, must have a seat during ticketed theatre events. The final attendance limit cannot exceed 607.
Parking at Santa Clara Convention Center
The Santa Clara Convention Center provides approximately 1,500 parking spaces in a connected multi-level garage.
Parking is currently free for convention-centre visitors under the venue’s general parking policy. However, event organisers may introduce special instructions during large conventions, stadium events or periods of heavy demand.
Important parking details include:
- The garage connects directly to the convention centre.
- Third-floor parking provides direct pedestrian access to the building.
- The structure also connects with Hyatt Regency Santa Clara and TechMart.
- Accessible parking spaces are available in front of the convention centre.
- Overflow parking may be opened in nearby lots when available.
- Parking is managed by ACE Parking.
- Overnight use by campers and motorhomes is prohibited.
- Improperly parked vehicles may be cited.
Parking can become busy when a convention overlaps with an event at Levi’s Stadium. Visitors should follow temporary signs and event-specific instructions rather than assuming every garage entrance will remain available.
Reaching the Convention Center
VTA light rail and bus services stop close to the convention centre. The nearby Convention Center and Great America areas provide connections toward Mountain View, Milpitas, Downtown San José and other parts of Santa Clara County.
The Orange Line connects the Great America area with Mountain View Caltrain, Milpitas BART and East San José. Travellers coming from San José International Airport can use VTA services with a transfer to Bus Route 60, although a taxi or rideshare service is usually faster for visitors carrying luggage.
Uber, Lyft and taxis can use designated pickup and drop-off areas. During stadium events, rideshare zones and road restrictions may temporarily change.
Popular Hotels Near Santa Clara Convention Center
Santa Clara has more than 3,000 hotel rooms, with several properties near the convention centre and Great America Parkway.
- Hyatt Regency Santa Clara: Directly connected to the convention centre. It has 505 guest rooms, restaurants, an outdoor pool and approximately 60,000 square feet of its own event space.
- Hilton Santa Clara: Located beside the convention district and close to Levi’s Stadium. It is useful for visitors who want a short walk to meetings and nearby attractions.
- Santa Clara Marriott: A large full-service hotel on Mission College Boulevard with restaurants, a pool and additional conference facilities.
- Embassy Suites by Hilton Santa Clara Silicon Valley: Offers two-room suites and is practical for families, exhibitors and guests requiring extra living space.
- AC Hotel San Jose Santa Clara: A modern business hotel near Lakeside Drive with access to local offices and restaurants.
- Element Santa Clara: An extended-stay property offering larger rooms and kitchen facilities for longer conference visits.
- Delta Hotels by Marriott Santa Clara Silicon Valley: A full-service hotel that may suit business travellers attending events across northern Santa Clara.
Hyatt Regency is the most convenient option because it connects directly to the convention centre. Visitors choosing another property should check walking distance and transport availability rather than relying only on the hotel’s Santa Clara address.
Dining at and Near the Convention Center
Food and beverage services inside the convention centre are managed by Levy. Catering can be arranged for exhibition stands, meetings, receptions and ballroom functions, with menus tailored to group size, season and dietary preferences.
The opening of public concession outlets depends on the event. Visitors attending smaller meetings should check whether lunch or coffee service will be available inside the building.
Nearby dining options include hotel restaurants and several local businesses within a short drive. Popular choices identified by Discover Santa Clara include HiroNori Craft Ramen, Chicken Meets Rice and Clara’s Junction for casual meals, while Birk’s Restaurant and Puesto Santa Clara are useful for business lunches or dinners.
Guests staying at Hyatt Regency or Hilton Santa Clara also have on-site dining within walking distance of the convention centre.
Accessibility
The Santa Clara Convention Center provides accessible entrances, wheelchair seating areas, interior routes and designated parking.
Accessible parking spaces are located in front of the building. The venue also provides wheelchair seating in assembly spaces and has an accessible ramp designed for selected raised-stage configurations.
Event organisers are responsible for arranging wheelchairs and any specialised auxiliary services required within their contracted event space. Visitors who need mobility assistance, accessible seating or communication support should contact the organiser before travelling.
Trained service animals are permitted. Ordinary pets are not allowed unless they are part of an approved event.
Frequently Asked Questions
Q: Is the convention centre connected directly to a hotel?
A: Yes. Hyatt Regency Santa Clara is connected to the convention centre, allowing registered guests to reach event spaces without going outside.
Q: Can visitors park free of charge?
A: The venue currently states that its general on-site parking is free. Special instructions may apply during unusually large events or when nearby stadium activity affects the area.
Q: Does the centre have an ATM?
A: No permanent ATM is available because the convention centre operates as a cashless facility. Event organisers may arrange one when required.
Q: Is luggage storage available?
A: The convention centre is not a general luggage-storage facility. Hotel guests should ask their hotel to hold bags, while other attendees should check whether their event offers a supervised storage service.
Q: Can visitors walk to Levi’s Stadium?
A: Yes. Levi’s Stadium is approximately half a mile away and can generally be reached on foot from the convention district.
Q: Are bicycles allowed near the venue?
A: Visitors can reach the area using local roads and the San Tomas Aquino Creek Trail. Bicycles should be secured in designated areas and cannot be ridden inside the convention centre.
Q: Can several events take place at the same time?
A: Yes. The divisible exhibit halls, ballroom sections, theatre and second-floor meeting rooms allow multiple programmes to operate simultaneously.
Q: Is food allowed inside the theatre?
A: Food and beverages may be permitted when supplied through the convention centre’s approved catering service. Individual event rules may impose additional restrictions.