
The George R. Brown Convention Center is Houston’s principal downtown exhibition and meeting venue. Commonly known as the GRB, it hosts international trade shows, business conferences, professional meetings, sporting competitions, consumer exhibitions and major public events.
The 1.8-million-square-foot complex provides more than 700,000 square feet of exhibition space across seven halls. Its main level contains five connected halls offering approximately 547,730 square feet, while Level 3 adds Halls A3 and B3, a 31,590-square-foot ballroom and a fixed-seat General Assembly theatre.
The venue stands beside Discovery Green and forms the centre of the Avenida Houston convention and entertainment district. It is connected by skybridges to Hilton Americas-Houston, Marriott Marquis Houston and selected parking facilities.
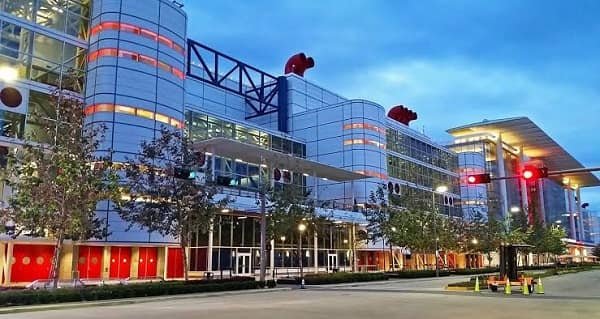
George R. Brown Convention Center Quick Details
| Detail | Information |
| Official name | George R. Brown Convention Center |
| Common abbreviation | GRB |
| Address | 1001 Avenida de las Americas, Houston, TX 77010 |
| Operator | Houston First Corporation |
| Total facility area | Approximately 1.8 million square feet |
| Total exhibition space | More than 700,000 square feet |
| Main contiguous exhibit floor | 547,730 square feet |
| Main exhibit halls | Halls A, B, C, D and E |
| Additional exhibit halls | Halls A3 and B3 |
| Largest individual hall | Hall E |
| Ballroom area | 31,590 square feet |
| General Assembly capacity | 3,600 fixed seats |
| Outdoor event area | 99,000-square-foot Avenida Plaza |
| Connected hotels | Hilton Americas-Houston and Marriott Marquis Houston |
| Main operating garage | Avenida North Garage |
| Avenida North daily maximum | Currently $42 |
| Closest rail stop | Convention District Station |
| Nearest airports | William P. Hobby and George Bush Intercontinental |
Address and Location
The official address is:
- 1001 Avenida de las Americas, Houston, Texas 77010
The convention center is located on the eastern side of Downtown Houston. It extends along Avenida de las Americas between the Daikin Park area to the north and the Toyota Center district to the south.
Important nearby destinations include:
- Discovery Green
- Daikin Park
- Toyota Center
- Shell Energy Stadium
- Avenida Houston
- Marriott Marquis Houston
- Hilton Americas-Houston
- Downtown restaurants and entertainment venues
William P. Hobby Airport is approximately 10 miles southeast of the venue. George Bush Intercontinental Airport is about 20 miles north, although actual driving time depends heavily on traffic.
The building is long, and different halls use different entrances. Events in Hall A or Hall B may direct attendees toward the northern end, while programmes in Hall D or Hall E may use entrances closer to Polk Street and Hilton Americas-Houston.
Drivers should also check current road information. Construction connected with Houston’s convention-district improvements and the North Houston Highway Improvement Project may cause street closures, detours or longer travel times.
Facilities at the Convention Center
The George R. Brown Convention Center provides exhibition, ballroom, theatre, meeting and outdoor spaces within one connected complex.
Its principal facilities include:
- Seven exhibition halls
- A divisible Grand Ballroom
- A 3,600-seat General Assembly theatre
- Flexible meeting and breakout rooms
- Approximately 90,000 square feet of mezzanine flex space
- A 95,000-square-foot Level 1 concourse
- Avenida Plaza
- Meeting-room balconies
- Registration and pre-function areas
- Loading docks and freight access
- Show-management offices
- Restaurants and coffee outlets
- Complimentary public-area Wi-Fi
- Two lactation pods
- ATMs and water-filling facilities
- Business, printing and shipping services in connected hotels
- Accessible entrances, elevators and restrooms
The venue has five skybridges. Three connect the southern end with Hilton Americas-Houston and convention-campus facilities, while two connect the northern section with Marriott Marquis Houston and Avenida North Garage.
Avenida Plaza provides approximately 99,000 square feet of pedestrian-friendly outdoor event and leisure space. It can support public celebrations, receptions, entertainment, sponsor activities and informal attendee gatherings.
Hall Capacity and Layout
1. Exhibit Hall A
Hall A provides approximately 114,750 square feet and has a ceiling height of around 35 feet.
Maximum published configurations include approximately:
- 590 standard 10-by-10-foot booths
- 7,500 people in theatre seating
- 5,000 guests at round tables
Hall A is located at the northern end of the main exhibit floor. It is close to Marriott Marquis Houston, Avenida North Garage and Grotto Downtown.
2. Exhibit Hall B
Hall B covers approximately 106,700 square feet.
It can accommodate around:
- 570 standard booths
- 7,000 people in theatre seating
- 5,000 guests at round tables
Hall B is convenient for events that also use the Level 1 concourse, northern registration areas and nearby restaurants.
3. Exhibit Hall C
Hall C provides approximately 104,400 square feet.
Its published capacities include:
- 540 standard booths
- 7,000 theatre-style attendees
- 4,500 guests at round tables
Because Hall C sits near the middle of the building, it can connect easily with halls on either side.
4. Exhibit Hall D
Hall D covers approximately 106,200 square feet.
It can accommodate around:
- 570 standard booths
- 7,000 people in theatre seating
- 5,000 guests at round tables
Hall D may be used independently or combined with Hall C and Hall E for a larger exhibition.
5. Exhibit Hall E
Hall E is the largest individual hall on Level 1. It provides approximately 115,680 square feet.
Maximum published configurations include:
- 590 standard booths
- 7,500 people in theatre seating
- 5,000 guests at round tables
Hall E is at the southern end of the exhibit floor near Hilton Americas-Houston, Pappadeaux Seafood Kitchen and Toyota Center.
6. Combined Halls A to E
When all five Level 1 halls are joined, they provide approximately 547,730 square feet of contiguous exhibition space.
The complete floor can accommodate approximately:
- 2,860 standard booths
- 36,000 theatre-style attendees
- 24,500 guests at round tables
The halls have 35-foot ceilings and can support major trade shows, vehicle exhibitions, machinery displays, sporting layouts and corporate general sessions.
Actual capacity may be reduced by stages, registration areas, food stations, production equipment, lounges and wider emergency aisles.
7. Exhibit Hall A3
Hall A3 is located on Level 3 and covers approximately 114,620 square feet.
It can accommodate around:
- 575 standard booths
- 7,500 people in theatre seating
- 3,500 guests at round tables
Hall A3 provides an additional large exhibition floor that can operate separately from the five connected halls on Level 1.
8. Exhibit Hall B3
Hall B3 provides approximately 90,820 square feet.
Its maximum published configurations include:
- 390 standard booths
- 3,270 theatre-style attendees
- 3,000 guests at round tables
Halls A3 and B3 allow the venue to accommodate another exhibition, competition or general session while the main ground-floor halls are occupied.
9. Grand Ballroom
The Grand Ballroom covers approximately 31,590 square feet and is divided into Ballroom A, Ballroom B and Ballroom C.
The complete ballroom can accommodate approximately:
- 3,150 people in theatre seating
- 2,152 people in classroom seating
- 2,100 guests at round tables
Each ballroom section covers approximately 10,530 square feet. The room is suitable for keynote presentations, banquets, award ceremonies, receptions and entertainment programmes.
10. General Assembly
The General Assembly is a fixed-seat theatre with capacity for 3,600 people.
It can be divided into three acoustically separated sections:
- General Assembly A: 1,200 seats
- General Assembly B: 1,200 seats
- General Assembly C: 1,200 seats
This arrangement allows the venue to operate one large presentation or three simultaneous sessions.
11. Meeting and Breakout Rooms
The third level contains numerous divisible meeting rooms. Larger configurations include:
- Meeting Room 332: Approximately 7,580 square feet
- Meeting Room 342: Approximately 7,220 square feet
- Meeting Room 351: Approximately 6,790 square feet
- Meeting Rooms 362 and 372: Approximately 6,580 square feet each
These spaces support workshops, seminars, training programmes, media briefings, private meals and smaller conference sessions.
Parking at George R. Brown Convention Center
Parking arrangements are undergoing temporary changes during the convention-district improvement programme.
1. Avenida North Garage
Avenida North Garage is located at: 701 Avenida de las Americas
Entrances are available from Rusk Street and Capitol Street. The garage is connected by skybridge to the convention center and Marriott Marquis Houston.
Current standard rates are:
- Up to one hour: $15
- One to two hours: $24
- Two to four hours: $32
- Maximum daily rate: $42
The garage contains approximately 1,848 spaces and has a seven-foot clearance. Advance reservations may be available through participating parking platforms.
2. Tundra Garage
Tundra Garage is located at: 1515 Jackson Street
It is part of the Toyota Center complex and is convenient for the southern end of the GRB. It contains approximately 2,478 spaces.
Parking rates vary according to the event. Visitors should check the displayed charge before entering.
3. Avenida Central Garage
Avenida Central Garage, beneath Discovery Green, is temporarily closed. It is scheduled to reopen in fall 2026.
The garage normally provides approximately 663 spaces directly across from the convention center.
4. Avenida South Garage
A new Avenida South Garage is expected to open two blocks south of the convention center in fall 2026.
Until its official opening, visitors should not rely on it as an available parking option.
Important Parking Information
Visitors should remember:
- Event rates may replace normal hourly prices.
- Event charges are usually posted at the garage entrance.
- Parking availability is not guaranteed.
- Some facilities offer advance reservations.
- Privately operated lots may have different rates and rules.
- Metered street parking is available in selected areas.
- ADA-accessible spaces are provided in campus garages.
- In-and-out privileges depend on the garage and purchased parking product.
- Loading and unloading on Avenida de las Americas is prohibited.
Reaching the Convention Center
1. METRORail
Convention District Station is located directly beside the venue at Polk Street and Avenida de las Americas.
The station is served by:
- Green Line
- Purple Line
Trains generally operate every 12 to 18 minutes, although schedules may change.
Visitors using the Red Line can exit at Main Street Square and continue on foot or transfer in central Downtown Houston.
2. Airport Transportation
METRO’s Route 500 Downtown Direct provides service between George Bush Intercontinental Airport Terminal E and the GRB North Transit Center area.
The standard Downtown Direct fare is higher than an ordinary local bus or light-rail fare, but it provides a direct public-transport connection between IAH and the convention district.
William P. Hobby Airport can be reached through local METRO bus services, although a transfer may be required. Travellers carrying luggage may find a taxi or rideshare service more convenient.
3. Taxi and Rideshare
Designated pickup and drop-off points are generally available:
- Near Hall B at the northern end
- Near Hall E at the southern end
Large conventions may introduce temporary zones or road restrictions. Attendees should follow venue signs and the location shown in their rideshare app.
Popular Hotels Near George R. Brown Convention Center
Downtown Houston provides several hotels within walking distance.
- Marriott Marquis Houston: Connected to the northern end of the convention center by a climate-controlled skybridge. The 1,000-room hotel has restaurants, extensive meeting space, a rooftop pool and a Texas-shaped lazy river.
- Hilton Americas-Houston: Connected to the southern end through skybridges. The hotel has more than 1,200 rooms, restaurants, a spa, fitness facilities and additional meeting space.
- Embassy Suites by Hilton Houston Downtown Convention Center: Located beside Discovery Green, approximately one block from the GRB. It offers two-room suites, breakfast and an evening reception.
- Homewood Suites by Hilton Houston Downtown: An extended-stay hotel near Daikin Park, offering suites with kitchens and complimentary breakfast.
- Hampton Inn Houston Downtown: Located close to the northern convention district and useful for visitors seeking breakfast and practical business accommodation.
- Four Seasons Hotel Houston: An upscale hotel approximately four blocks from the convention center, offering restaurants, a spa and a resort-style pool.
- The Westin Houston Downtown: Located near Daikin Park and within walking distance of the GRB, restaurants and the Convention District rail station.
- Staybridge Suites Houston Downtown: A newer extended-stay option within walking distance, offering kitchen-equipped suites and an amenity deck.
Marriott Marquis is generally most convenient for Halls A and B. Hilton Americas-Houston is better positioned for Halls D and E. Guests should compare their assigned hall with the hotel’s location before booking.
Dining at and Near the Convention Center
The convention center has several full-service restaurants and quick-service options.
On-site choices include:
- Grotto Downtown: Italian dishes, pizzas and house-made pasta near Hall A.
- Saltgrass Steak House: Steaks, chicken and seafood near Hall B.
- Pappadeaux Seafood Kitchen: Seafood and Louisiana-inspired dishes near Hall E.
- Kulture: Menus influenced by cuisines of the African diaspora in Partnership Tower.
- Starbucks: Coffee, breakfast items, sandwiches and snacks on Level 2.
Levy is the exclusive catering and concession provider for organised events at the GRB. It supplies exhibition concessions, coffee breaks, boxed lunches, receptions and ballroom meals.
More than 20 additional dining options are available around Avenida Houston, Discovery Green and the connected hotels. Restaurants may become crowded during major conventions, so groups should reserve evening meals in advance.
Accessibility
The GRB provides accessible entrances, elevators, restrooms, parking spaces and interior routes across all three levels.
The venue also offers:
- ADA-accessible parking in convention-campus garages
- Accessible METRORail service at Convention District Station
- Automatic entrance doors
- Accessible passenger elevators
- Accessible public restrooms
- Two private Mamava lactation pods
- Visual-information assistance through Aira
- Accessible hotel connections through skybridges
- Service-animal access
Aira services are available without charge within the convention center and Avenida Houston for visitors who are blind or have low vision.
Visitors who require wheelchairs, powered scooters, assistive-listening equipment, interpreting services or reserved accessible seating should contact their event organiser before arrival. Availability and arrangements may differ between events.
Frequently Asked Questions
Q: Is the George R. Brown Convention Center the same as GRB?
A: Yes. GRB is the commonly used abbreviation for the George R. Brown Convention Center.
Q: Which entrance should attendees use?
A: The correct entrance depends on the hall or meeting room. Halls A and B are toward the north, while Halls D and E are closer to the southern end. Check the event confirmation before arriving.
Q: Is Discovery Green part of the convention center?
A: No. Discovery Green is a separate public park directly across Avenida de las Americas. It often hosts programmes connected with large conventions and city events.
Q: Is parking included with an event ticket?
A: Usually not. Parking must be paid separately unless the organiser specifically provides a parking permit.
Q: Is Avenida Central Garage currently open?
A: No. It is temporarily closed and is expected to reopen in fall 2026.
Q: Can parking be booked in advance?
A: Advance reservations may be available for Avenida North Garage and selected private facilities. A reservation is valid only for the named garage, date and time.
Q: Which hotel is connected to Hall A?
A: Marriott Marquis Houston is connected near the northern end of the GRB and is generally most convenient for Hall A and Hall B events.
Q: Which hotel is closest to Hall E?
A: Hilton Americas-Houston is connected near the southern end and is generally the most convenient hotel for Hall D and Hall E programmes.
Q: Is there a direct public bus from IAH Airport?
A: Yes. METRO Route 500 Downtown Direct connects IAH Terminal E with the GRB North Transit Center area.
Q: Does the convention center provide complimentary Wi-Fi?
A: Yes. Basic complimentary Wi-Fi is available throughout public areas. Exhibitors requiring dedicated, secure or high-capacity internet may need to purchase a separate service.
Q: Can attendees bring outside food and drinks?
A: No. Outside food and beverages are generally prohibited. Medical or dietary exceptions should be discussed with the event organiser before arrival.
Q: Does the venue store luggage?
A: General luggage storage is not guaranteed. Guests should ask their hotel to hold bags or confirm whether their event provides a supervised bag-check service.
Q: Can exhibitors ship packages directly to the GRB?
A: The convention center does not operate a general shipping and receiving department. Exhibitors should follow the shipping instructions issued by show management or use services at the connected hotels.
Q: Are pets allowed inside?
A: Ordinary pets are not permitted. Trained service animals are allowed.
Q: How are lost items reported?
A: Visitors can contact the event organiser, ask the venue’s Security Office or submit the GRB’s lost-and-found inquiry form.
Q: Can multiple large events operate simultaneously?
A: Yes. The seven exhibit halls, ballroom, General Assembly theatre and numerous meeting rooms allow separate conventions and programmes to operate at the same time.