
The Minneapolis Convention Center is the largest convention and exhibition facility in Minnesota and one of the biggest event venues in the Upper Midwest. Located on the southern edge of Downtown Minneapolis, it hosts trade shows, corporate meetings, sporting competitions, public exhibitions, conferences and large community events.
The 1.6-million-square-foot complex provides approximately 475,000 square feet of exhibition space, 87 flexible meeting rooms, two ballrooms and a fixed-seat auditorium. Its downtown location also places visitors close to hotels, restaurants, Nicollet Mall, sports venues and the city’s climate-controlled skyway system.
Because the building contains five exhibition halls spread across different levels, visitors should check their hall, lobby and entrance before selecting a parking ramp or hotel.
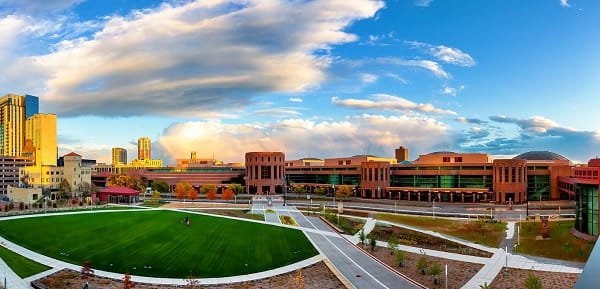
Minneapolis Convention Center Quick Details
| Detail | Information |
| Official name | Minneapolis Convention Center |
| Common abbreviation | MCC |
| Address | 1301 Second Avenue South, Minneapolis, MN 55403 |
| Location | Downtown Minneapolis |
| Total facility area | Approximately 1.6 million square feet |
| Total exhibit space | Approximately 475,000 square feet |
| Main exhibit halls | Halls A, B, C, D and E |
| Largest connected exhibit area | Halls B–E at 376,200 square feet |
| Meeting rooms | 87 |
| Rentable meeting-room space | More than 93,000 square feet |
| Main ballroom area | 27,522 square feet when combined |
| Auditorium capacity | 3,433 fixed seats |
| Outdoor event space | 37,600-square-foot Plaza |
| Main parking facilities | 3rd Avenue Ramp and Plaza Ramp |
| Event parking rates | Vary by ramp and event |
| Distance from MSP Airport | Approximately 12 miles |
| Public transport | Metro Transit buses and light rail |
Address and Location
The official address of the Minneapolis Convention Center is: 1301 Second Avenue South, Minneapolis, Minnesota 55403
The building is located one block east of Nicollet Mall and only a short distance from Interstate 94 and Interstate 35W. Its downtown position gives attendees access to hotels, restaurants, entertainment venues and public transport without needing to travel far from the convention district.
The main public entrance and visitor drop-off area are along Second Avenue South. Taxi, rideshare, bus and accessible passenger drop-offs are also generally handled along this side of the building.
The convention centre is connected to parts of Downtown Minneapolis through the city’s enclosed skyway system. This can be especially useful during winter, heavy rain or very hot weather because visitors can move between selected hotels, parking ramps, restaurants and downtown buildings without remaining outdoors for long periods.
Hall A is on the lower level, while Halls B through E are on Level One. Visitors should therefore check both the hall letter and the floor shown on their event information before arriving.
Facilities at the Convention Center
The Minneapolis Convention Center contains approximately 1.6 million square feet of total space. Its facilities can support everything from a small professional workshop to a citywide convention attracting tens of thousands of people.
Major facilities include:
- Five exhibition halls
- Eighty-seven meeting rooms
- Two flexible ballrooms
- A 3,433-seat auditorium
- Registration and pre-function areas
- Outdoor Plaza event space
- Visitor Information Center
- Loading bays and freight access
- Show-management offices
- On-site food and beverage outlets
- Coat and baggage-check facilities for selected events
- Accessible restrooms and elevators
- Mobility-equipment rental
- Skyway connections
- 3rd Avenue and Plaza parking ramps
All 87 meeting rooms recently completed a $25 million renovation. The upgraded spaces cover more than 93,000 square feet and include updated finishes, improved technology and more flexible layouts.
Meeting rooms range from small breakout spaces to combined rooms exceeding 14,000 square feet. They can be used for training sessions, private meetings, seminars, meals, media briefings and conference programmes.
Hall Capacity and Layout
1. Exhibit Hall A
Exhibit Hall A is located on the lower level and provides approximately 99,000 square feet of event space.
Its maximum published configurations include approximately:
- 7,000 people in theatre-style seating
- 5,000 people in classroom seating
- 6,000 guests at round tables
The hall can also be reduced to a smaller draped configuration of about 54,700 square feet. This option is useful for events that need a more compact setting without booking the full floor.
Hall A is separate from Halls B through E, so visitors attending an event there should follow lower-level signs rather than entering the main connected exhibition floor.
2. Exhibit Hall B
Exhibit Hall B covers approximately 99,000 square feet.
Its published maximum capacities include:
- 7,500 people in theatre seating
- 5,000 people in classroom seating
- 6,000 guests at round tables
Hall B can be combined with Hall C to create approximately 198,000 square feet. It may also be joined with Halls C and D for a 277,200-square-foot layout.
The space is suitable for exhibitions, sporting events, consumer shows, general sessions and large dining arrangements.
3. Exhibit Hall C
Exhibit Hall C also provides approximately 99,000 square feet.
Maximum published configurations include:
- 7,500 people in theatre seating
- 5,000 people in classroom seating
- 6,000 guests at round tables
Hall C can operate independently or connect with Hall D to create an area of approximately 178,200 square feet. Halls C, D and E together provide around 277,200 square feet.
Portable telescopic risers and spotlight platforms allow organisers to adapt the hall for competitions, staged programmes and large presentations.
4. Exhibit Hall D
Hall D is the smallest of the four connected Level One halls, covering approximately 79,200 square feet.
Its published capacities include:
- 5,500 people in theatre seating
- 4,000 people in classroom seating
- 5,270 guests at round tables
When combined with Hall E, the floor expands to approximately 178,200 square feet. Hall D’s central position also makes it useful as a connecting area within conventions occupying several halls.
5. Exhibit Hall E
Exhibit Hall E covers approximately 99,000 square feet.
Its maximum published configurations include:
- 7,500 people in theatre seating
- 5,000 people in classroom seating
- 6,000 guests at round tables
The hall offers direct access to an outdoor loading ramp, which is useful for machinery, large displays, exhibition vehicles and complex booth installations.
Halls B, C, D and E can be combined to create approximately 376,200 square feet of contiguous exhibition space. This full arrangement can accommodate around 28,000 people in a theatre layout or more than 23,000 guests at round tables before space is deducted for stages and production equipment.
6. Ballroom A and Ballroom B
The convention centre’s two ballrooms can operate separately or as one combined room.
- Ballroom A: Approximately 18,070 square feet
- Ballroom B: Approximately 9,452 square feet
- Ballrooms A and B combined: Approximately 27,522 square feet
The combined ballroom can accommodate approximately:
- 3,101 people in theatre seating
- 1,768 people in classroom seating
- 1,790 guests at round tables
The ballrooms include theatrical rigging, dressing rooms and motorised screen and banner drops. They are suitable for keynote sessions, receptions, award ceremonies, formal meals and entertainment programmes.
7. Minneapolis Convention Center Auditorium
The auditorium contains 3,433 fixed seats and is one of the venue’s most distinctive spaces.
It includes electrical outlets at the seats, multiple projection screens and built-in production facilities. Three circular lecture rooms, each holding approximately 430 people, can rotate and become separate soundproof spaces.
The auditorium can therefore operate as one large presentation venue or be divided into several smaller rooms for simultaneous sessions.
Parking at Minneapolis Convention Center
The main visitor parking facility is the 3rd Avenue Parking Ramp. The Plaza Parking Ramp, located beneath the outdoor convention-centre Plaza, is another convenient option.
The venue also works with nearby City of Minneapolis ramps that are located within about two blocks and connected through the skyway system. These include facilities such as Plaza, 11th Street Underground and Leamington.
Parking rates vary according to the ramp, length of stay and event. Current event charges at nearby municipal facilities may range from about $9 to $50, depending on the location and demand.
Visitors should remember:
- Parking spaces are subject to availability.
- Rates may increase during major conventions or sporting events.
- Advance reservations are available through selected parking apps.
- A reserved space is valid only for the chosen ramp, date and time.
- In-and-out privileges depend on the individual garage’s rules.
- Accessible spaces are available in the 3rd Avenue and Plaza ramps.
- Street meters and surface lots provide additional options.
The 3rd Avenue Ramp can fill quickly during graduations, public exhibitions and other high-attendance events. Reserving parking or arriving early can reduce delays.
Reaching the Convention Center
Metro Transit buses serve Downtown Minneapolis and stop near the convention centre. Nicollet Mall also has selected buses marked “Free Ride,” allowing visitors to travel between Grant Street and Washington Avenue without paying the normal fare.
Visitors arriving from Minneapolis–Saint Paul International Airport can use the Metro Blue Line toward downtown. Nicollet Mall Station is one of the useful central stops, although passengers must continue on foot, by bus or through parts of the skyway system to reach the convention centre.
Taxi, Uber and Lyft pickup and drop-off areas are generally located along Second Avenue South. Bicycle racks are also available near the main entrances.
Popular Hotels Near Minneapolis Convention Center
Several hotels are located within a short walk or connected to the downtown skyway system.
- Hilton Garden Inn Minneapolis Downtown: Sits adjacent to the convention centre and is one of the most practical options for visitors wanting a short walk.
- Holiday Inn Express & Suites Downtown Minneapolis Convention Center: A smaller hotel close to the venue, offering breakfast, Wi-Fi and business-friendly accommodation.
- Sheraton Minneapolis Downtown Convention Center: Located steps from the MCC and offers modern rooms, an on-site restaurant, a pool and parking.
- Hyatt Regency Minneapolis: A large hotel on Nicollet Mall with 644 guestrooms and extensive meeting facilities.
- Hilton Minneapolis: An 821-room downtown hotel within easy reach of the convention centre and skyway network.
- Hotel Ivy, a Luxury Collection Hotel: An upscale hotel close to the MCC, offering spa facilities, dining and boutique-style accommodation.
- Roami at Century Plaza: Located directly across from the convention centre and useful for longer stays because its suites include kitchens and laundry facilities.
Hotel rates can rise when large conventions, Vikings games, concerts or other downtown events take place at the same time. Guests should compare the hotel with their assigned entrance and skyway route before booking.
Dining at and Near the Convention Center
Kelber Catering manages food and beverage service inside the Minneapolis Convention Center. Available outlets may include Mill City Grill locations, coffee counters, Craft Bar & Lounge and temporary cafés.
Newer concepts include Mill City Pizza Kitchen, smoothie cafés, açaí-bowl counters and custom beverage cafés. Not every outlet opens for every event, so the available choices depend on attendance and the organiser’s schedule.
Many additional restaurants are available around Nicollet Mall and nearby hotels. Visitors can find cafés, American dining, steakhouses, international restaurants, quick-service food and bars within walking distance or through the skyway system.
Accessibility
The Minneapolis Convention Center provides accessible curbside drop-off along Second Avenue, automatic entrances, power-assisted parking-ramp doors, elevators and accessible restrooms.
Additional facilities include:
- Wheelchair seating in event spaces
- Braille and high-contrast signage
- Aira visual-interpreting service
- Two lactation lounges
- Family and gender-neutral restrooms
- Service-animal access
- Charging outlets for mobility devices
- Accessible parking in the 3rd Avenue and Plaza ramps
Manual wheelchairs and powered scooters can be rented from the Visitor Information Center on Level One, subject to availability. Current daily charges are approximately $20 for a wheelchair and $50 for a scooter.
Frequently Asked Questions
Q: Are all five exhibit halls connected?
A: Halls B through E are connected on Level One. Hall A is on the lower level and is separate from the main 376,200-square-foot exhibition floor.
Q: Can parking be reserved before an event?
A: Yes. Selected nearby ramps can be booked through parking apps such as ParkMobile, SpotHero or ParkWhiz.
Q: Is the convention center connected to the skyway?
A: Yes. The MCC connects with the downtown skyway system, providing weather-protected access to selected hotels, ramps and buildings.
Q: Are wheelchairs available inside the venue?
A: Yes. Manual wheelchairs and powered scooters can be rented from the Visitor Information Center, subject to availability.
Q: Is there a direct airport train to the convention center?
A: The Metro Blue Line connects the airport with Downtown Minneapolis, but there is no station directly inside the convention centre. Visitors must complete the final part of the trip on foot or by bus.
Q: Can visitors bring outside food?
A: Food rules depend on the event and the venue’s catering agreement. Medical and dietary exceptions should be discussed with the organiser before arrival.
Q: Are hotels within walking distance?
A: Yes. Hilton Garden Inn, Holiday Inn Express, Sheraton, Hyatt Regency, Hilton Minneapolis and Hotel Ivy are all close to the convention centre.
Q: Is luggage storage available?
A: Coat or baggage-check service may be arranged for certain events, but it is not guaranteed every day. Visitors should confirm with the organiser or leave luggage with their hotel.
Q: Are service animals permitted?
A: Yes. Trained service animals are permitted in public areas. Other animals are restricted unless they are trained to perform a specific disability-related task.
Q: Can several events operate at the same time?
A: Yes. The separate exhibition halls, ballrooms, auditorium and meeting rooms allow multiple conventions and public events to run simultaneously.