
The New Orleans Ernest N. Morial Convention Center is Louisiana’s largest convention and exhibition venue. Located beside the Mississippi River in Downtown New Orleans, it hosts international trade shows, professional conferences, corporate meetings, sporting competitions, public exhibitions and major cultural events.
The complex contains approximately 3.1 million square feet of total space. Its most important feature is roughly 1.1 million square feet of connected exhibition space on one level, supported by around 140 meeting rooms, two large ballrooms and a theatre seating more than 4,000 people.
The building extends for several blocks along Convention Center Boulevard. Visitors should confirm their hall, lobby and entrance before selecting a hotel, parking lot or rideshare drop-off point.
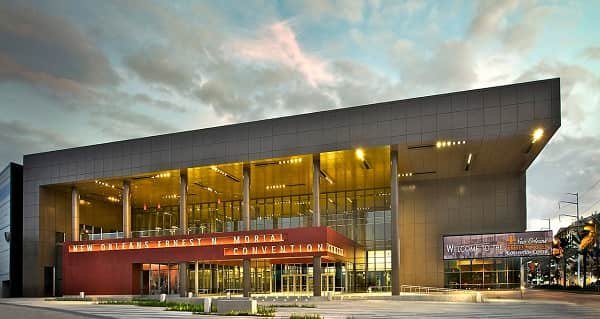
New Orleans Ernest N. Morial Convention Center Quick Details
| Detail | Information |
| Official name | New Orleans Ernest N. Morial Convention Center |
| Common abbreviations | NOENMCC and MCCNO |
| Address | 900 Convention Center Boulevard, New Orleans, LA 70130 |
| Total facility area | Approximately 3.1 million square feet |
| Contiguous event space | Roughly 1.1 million square feet |
| Principal exhibit areas | Great Hall and Halls B through J |
| Meeting rooms | Approximately 140 |
| Largest ballroom | The Great Hall |
| Great Hall area | 60,300 square feet |
| Second ballroom | La Nouvelle Orleans Ballroom |
| Theatre capacity | 4,032 people |
| Parking lots | Lots F and G |
| Standard parking | $23 per vehicle per day |
| Oversized-vehicle parking | $42 per vehicle per day |
| Public transportation | Riverfront Streetcar and RTA buses |
| Airport distance | Approximately 15 miles from MSY |
Address and Location
The official visitor address is:
- 900 Convention Center Boulevard, New Orleans, Louisiana 70130
The main entrance is at the corner of Julia Street and Convention Center Boulevard, near the Great Hall. Another important attendee entrance is at the Transportation Center outside Lobby G.
The complex stretches from Julia Street toward Henderson Street. Because the building is unusually long, the main address may not be the best destination for every event.
Visitors attending programmes in the Great Hall or Halls B through F may use entrances near Julia Street and the middle of Convention Center Boulevard. Events in Halls G through J may direct attendees toward the Transportation Center, Calliope Street or Henderson Street.
Nearby destinations include:
- Warehouse and Arts District
- Riverwalk Outlets
- National WWII Museum
- Julia Street Cruise Terminal
- Mississippi River
- Caesars New Orleans
- French Quarter
- Contemporary Arts Center
The French Quarter is reachable on foot or by streetcar, but the walk may be lengthy from the far end of the convention centre.
Facilities at the Convention Center
The New Orleans Ernest N. Morial Convention Center is designed to support both large citywide conventions and smaller professional meetings.
Its principal facilities include:
- Connected exhibition halls
- Approximately 140 meeting rooms
- The Great Hall
- La Nouvelle Orleans Ballroom
- New Orleans Theater
- Exhibit-hall meeting rooms
- Registration and pre-function areas
- Ma Maison VIP Dining Suite
- Rivergate Room and rooftop terrace
- Outdoor plazas and covered porches
- Show-management offices
- Loading docks and freight entrances
- First-aid stations
- UPS Store and business services
- Retail cafés and concession stands
- Complimentary Wi-Fi in public areas
- Guest Service Ambassadors
- Accessible elevators and restrooms
Guest Service Ambassadors wear distinctive purple jackets and help attendees find halls, meeting rooms, restaurants, transport and local attractions.
The building also contains charging stations, family restrooms, nursing facilities, ATMs and several casual food outlets. Available services can vary according to the event schedule.
Hall Capacity and Layout
1. The Great Hall
The Great Hall is a 60,300-square-foot, column-free and fully carpeted event space near the Julia Street entrance.
The complete room can accommodate approximately:
- 6,030 people in theatre seating
- 3,350 people in classroom seating
- 3,010 banquet guests
The hall can be divided into four sections. Selected configurations include:
- Section A: 24,000 square feet
- Section B: 12,000 square feet
- Section C: 8,000 square feet
- Section D: 16,300 square feet
A 25,000-square-foot pre-function area supports registration, sponsor displays, receptions and networking.
The Rivergate Room adds approximately 3,880 square feet and can accommodate around 518 people in theatre seating or 230 banquet guests. It is accompanied by a rooftop terrace overlooking the surrounding district.
2. Exhibit Hall B
Exhibit Hall B is divided into two sections:
- Hall B1: 53,232 square feet
- Hall B2: 66,257 square feet
Combined, Hall B provides approximately 119,489 square feet and can accommodate around 625 standard 10-by-10-foot booths.
Hall B can operate independently or connect with the Great Hall and neighbouring halls for a much larger exhibition.
3. Exhibit Hall C
Hall C covers approximately 104,862 square feet.
It can accommodate around 548 standard exhibition booths. Its central position makes it useful for conventions extending through Halls B, C and D.
4. Exhibit Hall D
Hall D provides approximately 103,365 square feet and can accommodate around 550 standard booths.
It may be joined with Hall C for an approximately 208,227-square-foot floor or combined with Halls E and F for a considerably larger show.
5. Exhibit Hall E
Hall E provides approximately 127,000 square feet of exhibition space.
It can accommodate around 645 standard booths and is one of the largest individual halls in the building. Hall E is suitable for trade fairs, vehicle displays, dining arrangements and large corporate sessions.
6. Exhibit Hall F
Hall F covers approximately 126,887 square feet and can hold around 633 standard booths.
It has a higher minimum ceiling than many other halls and is located below La Nouvelle Orleans Ballroom.
7. Exhibit Hall G
Hall G provides approximately 91,451 square feet and can accommodate about 454 standard booths.
The Transportation Center and main taxi and rideshare crossing are located near Lobby G, making this section convenient for attendees arriving by organised shuttle.
8. Exhibit Hall H
Hall H covers approximately 109,200 square feet and has room for about 574 standard booths.
Part of the hall includes a heavy-load area designed for displays and equipment requiring additional floor support.
9. Exhibit Hall I
Hall I is divided into:
- Hall I1: 50,400 square feet
- Hall I2: 41,959 square feet
The combined hall provides approximately 92,359 square feet and accommodates around 486 standard booths.
10. Exhibit Hall J
Hall J covers approximately 91,080 square feet and can accommodate around 474 standard booths.
It is located near Henderson Street at the far end of the convention centre. Visitors attending events in Hall J should avoid using the Julia Street main entrance unless instructed to do so, as the internal walk is considerable.
11. Combined Exhibition Floor
The convention centre commonly describes its connected exhibition capacity as approximately 1.1 million square feet.
The current planning chart lists more than 1.02 million square feet when the Great Hall and exhibition halls through Hall J are combined. The full layout can accommodate more than 5,000 standard booths before space is deducted for registration, stages, food areas and enlarged aisles.
Actual capacity depends on the event’s approved floor plan, fire-safety rules, production equipment and booth arrangement.
12. La Nouvelle Orleans Ballroom
La Nouvelle Orleans Ballroom covers approximately 36,448 square feet and is located on the second level above Hall F.
Its complete configuration can accommodate approximately:
- 4,050 people in theatre seating
- 2,000 people in classroom seating
- 1,800 banquet guests
The ballroom can be divided between Sections A and B or between Sections B and C. It is commonly used for keynote sessions, formal dinners, award ceremonies and corporate presentations.
13. New Orleans Theater
The New Orleans Theater has a total capacity of 4,032 people.
It can be divided into three acoustically separate sections:
- Section A: 1,192 seats
- Section B: 1,648 seats
- Section C: 1,192 seats
The floor seating is movable rather than fixed. Additional seating is arranged across the midhouse and balcony levels.
The theatre includes professional lighting, sound, video and production facilities, making it suitable for presentations, performances, graduations and general sessions.
Parking at Ernest N. Morial Convention Center
The convention centre owns and operates parking areas near the southern end of the building, across from Halls H, I and J.
The principal facilities are:
- Lot F: 400 Calliope Street
- Lot G: 355 Henderson Street
Current daily charges are:
- Standard vehicle: $23
- Oversized vehicle: $42
Parking conditions include:
- No in-and-out privileges
- Cashless payment
- ParkMobile payment and reservations
- No overnight parking
- Availability on a first-come, first-served basis
- Additional private parking available nearby
Four complimentary electric-vehicle charging stations are available in Lot F. Visitors must still pay the normal parking charge.
Accessible spaces are available in the convention-centre lots, but the exact number may change according to the event layout. Visitors requiring a specific parking arrangement should contact the venue before travelling.
The parking lots are near the Hall G Transportation Center rather than the Julia Street main entrance. Attendees whose events are in the Great Hall or Hall B should allow time for a long internal walk or consider a closer commercial garage.
Reaching the Convention Center
1. Riverfront Streetcar
RTA Route 49, the Riverfront Streetcar, operates between the French Market and Julia Street.
The Julia Street stop is useful for the convention centre, Riverwalk Outlets and nearby hotels. The line also serves riverfront destinations close to the French Quarter.
The Riverfront Streetcar is wheelchair accessible. Visitors should check current schedules through the RTA trip planner because service intervals and temporary changes can affect travel time.
2. Airport Express Bus
RTA Route 202 Airport Express links Louis Armstrong New Orleans International Airport with Downtown New Orleans.
The 202 route now includes stops along Poydras Street toward Convention Center Boulevard. Depending on the current timetable and event entrance, passengers may still need to walk or transfer for the final part of the journey.
3. Taxi and Rideshare
The designated taxi and rideshare zone is across Calliope Street from Lobby G.
Visitors should follow the marked pedestrian crossing between the transportation area and the convention centre. Event organisers may establish additional pickup zones during very large conventions.
4. Walking
Many Warehouse District hotels, restaurants and attractions are within walking distance. New Orleans weather can be hot, humid or rainy, so attendees should consider the length of the building when deciding whether to walk.
Popular Hotels Near Ernest N. Morial Convention Center
Numerous hotels are located across Convention Center Boulevard or within a few blocks.
- New Orleans Marriott Warehouse Arts District: Directly across from the convention centre and convenient for events near Julia Street, the Great Hall and Halls B through D.
- Hampton Inn & Suites New Orleans Convention Center: Positioned near the southern end of the venue and practical for events using Halls G through J.
- Hyatt Place New Orleans Convention Center: Located across from the middle section of the building and useful for attendees seeking a short walk.
- Hilton New Orleans Riverside: Connected to Riverwalk Outlets and close to the northern end of Convention Center Boulevard, restaurants and riverfront attractions.
- Embassy Suites by Hilton New Orleans: A suite-style hotel in the Warehouse District offering breakfast and additional living space.
- SpringHill Suites New Orleans Warehouse Arts District: Suitable for longer visits and families requiring larger rooms.
- Hilton Garden Inn New Orleans Convention Center: Located within walking distance of the southern halls and the National WWII Museum.
- Omni Riverfront Hotel: A boutique-style property close to Riverwalk Outlets and the Julia Street side of the venue.
Visitors should choose a hotel based on the hall assigned to their event. A hotel described as “near the convention centre” may still be several blocks from Hall J.
Dining at and Near the Convention Center
Sodexo Live is the convention centre’s exclusive food and beverage provider.
Food service can include:
- Retail lobby cafés
- Exhibit-hall concessions
- Coffee counters
- Grab-and-go meals
- Boxed lunches
- Reception menus
- Ballroom banquets
- Exhibitor catering
The number of operating concessions depends on the event and expected attendance. Visitors attending a small meeting should not assume that every café will be open.
The Warehouse District offers many additional restaurants serving seafood, Creole and Cajun food, steaks, sandwiches, international cuisine and casual meals. Riverwalk Outlets and nearby hotels also provide convenient dining.
Outside food and beverages, including bottled water, are generally restricted under the venue’s catering policy. Medical and dietary exceptions should be arranged with the event organiser.
Accessibility
The convention centre provides automatic doors, entrance ramps, passenger elevators, accessible restrooms, Braille instructions and directional signs.
Wheelchairs are available on request, subject to availability. Mobility scooters can be rented through the UPS Store in Lobby F, and advance reservations are recommended.
Visitors requiring sign-language interpreters, assisted-listening devices or other specialised services should contact the event organiser before arrival.
Service animals trained to perform disability-related tasks are permitted. Emotional-support and comfort animals are not treated as service animals under the venue’s public-access policy.
Accessible drop-off points are located along Convention Center Boulevard. Designated parking spaces are also available in the surrounding lots on a first-come, first-served basis.
Frequently Asked Questions
Q: Which entrance should visitors use?
A: Use the Julia Street entrance for the Great Hall and many events near Halls B through F. The Transportation Center entrance outside Lobby G is more convenient for the southern halls and parking lots.
Q: Is the convention centre really more than one mile long?
A: The complex extends for several large city blocks, and walking between its far ends can take considerable time. Visitors should check the hall location before arriving.
Q: Can parking be reserved in advance?
A: Yes. Parking reservations and digital payment are available through ParkMobile for selected events and lots.
Q: Does the parking fee include re-entry?
A: No. Standard convention-centre parking does not include in-and-out privileges. Leaving the lot normally ends the paid session.
Q: Is overnight parking permitted?
A: No. Overnight parking is prohibited in the convention-centre lots.
Q: Is there a train directly from the airport?
A: No direct rail service connects MSY Airport with the convention centre. Visitors can use the RTA Airport Express bus, taxi, rideshare or private shuttle.
Q: Does the Riverfront Streetcar stop near the building?
A: Yes. Route 49 operates to Julia Street, near the northern end of the convention centre and Riverwalk Outlets.
Q: Can visitors borrow a wheelchair?
A: Wheelchairs may be available upon request. Mobility scooters can be reserved for a fee through the UPS Store in Lobby F.
Q: Is complimentary Wi-Fi available?
A: Yes. Basic complimentary Wi-Fi is available in public areas through the MCCNOFREEWIFI network. Exhibitors needing dedicated or high-capacity service must order it separately.
Q: Does the venue provide luggage storage?
A: General luggage storage is not guaranteed. Hotel guests should leave bags with their hotel or ask whether the event organiser has arranged a supervised bag-check service.
Q: Are outside food and drinks permitted?
A: They are generally restricted because the venue has an exclusive food-service provider. Medical and dietary exceptions should be discussed with the organiser beforehand.
Q: Is every hall on the same level?
A: The principal exhibit halls and Great Hall are on the first floor. La Nouvelle Orleans Ballroom, the theatre and many meeting rooms are on upper levels.
Q: Does every event use the same bag policy?
A: No. Bag size, security screening and prohibited items are usually determined by the individual event organiser.
Q: Can several large conventions operate simultaneously?
A: Yes. The connected halls, two ballrooms, theatre and approximately 140 meeting rooms allow multiple events to operate at the same time.