
The Baltimore Convention Center is the principal convention, exhibition and meeting venue in Downtown Baltimore, Maryland. Located near the Inner Harbor, it hosts national conferences, trade shows, professional meetings, sporting competitions, consumer exhibitions, banquets and community events.
The venue provides 300,000 square feet of contiguous exhibition space divided among seven halls. It also offers approximately 85,000 square feet of meeting space across 50 rooms, a 36,672-square-foot ballroom and a 27,000-square-foot outdoor terrace. The center can accommodate anything from a small board meeting to a national convention involving thousands of attendees.
Its downtown location places visitors close to the Inner Harbor, Oriole Park at Camden Yards, CFG Bank Arena, hotels, restaurants and public transportation. Because the building extends across several levels and city blocks, attendees should confirm their hall, meeting room and recommended entrance before arriving.
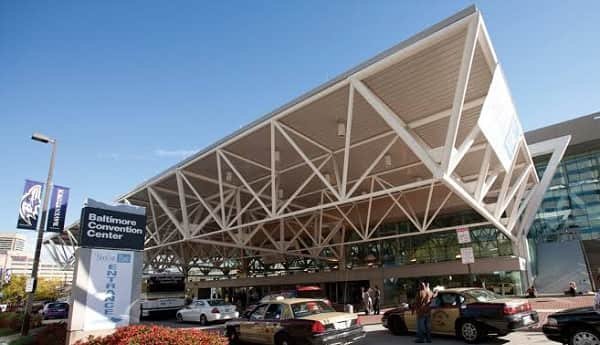
The Baltimore Convention Center Quick Details
| Detail | Information |
| Official name | The Baltimore Convention Center |
| Common abbreviation | BCC |
| Address | One West Pratt Street, Baltimore, MD 21201 |
| Location | Downtown Baltimore, near the Inner Harbor |
| Exhibition space | 300,000 contiguous square feet |
| Exhibition halls | Seven principal halls |
| Main halls | Halls A through G, plus Swing Hall |
| Meeting space | Approximately 85,000 square feet |
| Meeting rooms | 50 |
| Ballroom area | 36,672 square feet |
| Ballroom sections | Four |
| Outdoor terrace | Approximately 27,000 square feet |
| Loading docks | 28 covered docks |
| On-site public parking | Not available |
| Nearby parking | Numerous independent garages and lots |
| Connected hotel | Hilton Baltimore Inner Harbor |
| Closest Light Rail stop | Convention Center Station |
| Airport access | Light Rail or approximately 20 minutes by car from BWI |
Address and Location
The official address is:
- One West Pratt Street, Baltimore, Maryland 21201
The convention center stands between Baltimore’s central business district and Inner Harbor. It is bordered by streets including Pratt Street, Charles Street, Conway Street and Howard Street.
Nearby destinations include:
- Inner Harbor
- Oriole Park at Camden Yards
- CFG Bank Arena
- M&T Bank Stadium
- National Aquarium
- Harborplace
- Maryland Science Center
- Babe Ruth Birthplace and Museum
- University of Maryland Baltimore
- Downtown hotels and restaurants
The building has several entrances. Pratt Street is useful for many public arrivals, while the Charles Street and western entrances may be more convenient for particular halls or hotel connections.
Exhibitors using the loading area should follow separate freight directions. The loading-dock entrance is on South Charles Street between the convention center and the neighbouring hotel property.
Facilities at the Baltimore Convention Center
The Baltimore Convention Center is arranged across four main event levels.
Level 100 contains the exhibition halls. Level 200 includes mezzanine areas, public lobbies and connections to parts of the surrounding convention district. Level 300 contains the majority of the meeting rooms, while Level 400 contains the main ballroom and its foyer.
Its major facilities include:
- Seven divisible exhibition halls
- Swing Hall
- Fifty meeting and breakout rooms
- Four-section ballroom
- Ballroom pre-function space
- Outdoor terrace
- Show-management offices
- Twenty-eight covered loading docks
- Registration and reception areas
- Water-filling stations
- Two nursing rooms
- Food and beverage concessions
- Cash-to-card kiosk
- Accessible elevators and restrooms
- Public-safety and lost-property services
- Sensory bags and quiet-space assistance
- Event internet and telecommunications services
The center works with official service partners for catering, audiovisual production, temporary utilities and telecommunications. Levy is the exclusive caterer, Projection provides in-house audiovisual and rigging services, Hospitality Network supplies telecommunications, and Edlen handles temporary electrical, water, air and drainage services.
Hall Capacity and Layout
1. Exhibit Hall A
Hall A provides approximately 30,000 square feet and measures about 180.5 feet by 167.5 feet.
It is located near the Charles Street lobby and can operate independently for exhibitions, competitions, dining arrangements or general sessions.
2. Exhibit Hall B
Hall B covers approximately 25,000 square feet and measures about 180.5 feet by 140.5 feet.
The hall can be used separately or joined with Hall C and the connecting B/C area.
3. Exhibit Hall C
Hall C also provides approximately 25,000 square feet and has dimensions similar to Hall B.
An additional 5,000-square-foot connecting area sits between Halls B and C. When all three portions are used together, the arrangement provides approximately 55,000 square feet.
4. Exhibit Hall D
Hall D covers approximately 30,000 square feet and measures around 185 feet by 165.5 feet.
Its central position allows it to support events extending into the neighbouring halls.
5. Exhibit Hall E
Hall E is the largest individual exhibition hall at approximately 62,000 square feet.
Its irregular floor arrangement includes a broad rectangular event area and an additional triangular section. It can support trade exhibitions, vehicle displays, general sessions, dining and sporting layouts.
6. Swing Hall
Swing Hall covers approximately 32,000 square feet.
It is positioned between the major eastern and western exhibition sections and can expand a neighbouring show or operate as a registration, competition, dining or support area.
7. Exhibit Hall F
Hall F is the second-largest individual hall at approximately 59,000 square feet.
It is suitable for major trade shows, public exhibitions, large general sessions and events involving extensive temporary equipment.
8. Exhibit Hall G
Hall G provides approximately 32,000 square feet.
It can operate as a separate event zone or combine with Hall F, Swing Hall and Hall E for a larger exhibition.
9. Combined Exhibition Floor
All exhibition sections together provide 300,000 square feet of contiguous floor space.
The halls have ceiling heights reaching approximately 30 feet toward the centre of the building and are supported by 28 covered loading docks. The arrangement allows organisers to divide the floor among booths, stages, dining areas, registration zones and competitions.
Actual attendance and booth capacity depend on the approved layout. Stages, production towers, catering areas, lounges, wider aisles and emergency exits reduce the maximum usable floor area.
Ballroom Capacity
The Baltimore Convention Center’s multifunctional ballroom is located on Level 400. It covers approximately 36,672 square feet, has a 28-foot ceiling and can be divided into four sections.
Ballroom I
Ballroom I covers approximately 8,888 square feet.
Published configurations include around:
- 1,000 people in theatre seating
- 576 people in classroom seating
- 600 banquet guests
Ballroom II
Ballroom II provides approximately 9,448 square feet.
It can accommodate around:
- 1,095 people in theatre seating
- 608 people in classroom seating
- 700 banquet guests
Ballroom III
Ballroom III covers approximately 8,888 square feet and has capacities similar to Ballroom I.
Ballroom IV
Ballroom IV provides approximately 9,448 square feet and has capacities similar to Ballroom II.
When the four sections are combined, the ballroom can support a large keynote programme, banquet, award ceremony or reception. A simple total of the individual published figures suggests space for roughly 4,190 theatre-style attendees or 2,600 banquet guests, although the final approved capacity depends on the stage, audiovisual equipment, service aisles and table layout.
The ballroom also has a built-in sound system, catering support, pre-function space, elevators and secure show offices.
Meeting Rooms
Level 300 contains approximately 50 meeting and breakout rooms offering about 85,000 square feet in total.
The rooms support:
- Conference workshops
- Professional seminars
- Board meetings
- Training programmes
- Media briefings
- Private meals
- Speaker preparation
- Organiser offices
- Simultaneous breakout sessions
Some rooms are equipped for assisted-listening devices when the in-house audiovisual provider operates the event’s sound system. Meeting-room signs include Braille indicators, and elevators provide access between the exhibition, meeting and ballroom levels.
Parking at the Baltimore Convention Center
The Baltimore Convention Center does not operate an on-site public parking garage. Numerous independently operated garages and surface lots are available within less than one mile.
The venue recommends reserving parking in advance through its parking partner, particularly for large conventions, Orioles games, Ravens games and events at CFG Bank Arena.
Nearby parking options may include garages around:
- Hilton Baltimore Inner Harbor
- Sheraton Inner Harbor Hotel
- Hyatt Regency Baltimore Inner Harbor
- Camden Yards
- Lombard Street
- Charles Street
- Pratt Street
- Inner Harbor
- CFG Bank Arena
Parking rates vary by garage, arrival time and nearby event demand. Visitors should check:
- Daily or event rate
- Closing time
- Vehicle-height limit
- In-and-out privileges
- Accessible-space availability
- Advance-reservation conditions
- Overnight-parking rules
Parking near the wrong side of the building can lead to a long indoor walk. Visitors should compare their assigned hall with the garage location before reserving.
Reaching the Convention Center
1. Light Rail
Maryland Transit Administration’s Convention Center Light Rail stop is beside the venue. Light Rail connects Downtown Baltimore with BWI Airport, Glen Burnie, Hunt Valley and other parts of the metropolitan area.
Service interruptions can occur because of weather, track work or special events, so passengers should check current MTA alerts before travelling.
2. From BWI Airport
Baltimore/Washington International Thurgood Marshall Airport is approximately 20 minutes away by car under normal traffic conditions.
Travellers can use:
- Light Rail
- Taxi
- Uber or Lyft
- Rental car
- Private airport transfer
- Convention-arranged transportation
Light Rail can provide a direct journey from the airport area to Convention Center Station when the full route is operating.
3. Penn Station
Baltimore Penn Station is less than two miles from the venue. It serves Amtrak’s Northeast Corridor and MARC commuter trains.
Visitors can complete the journey by taxi, rideshare service, local bus, Light Rail connection or the free Charm City Circulator.
4. Charm City Circulator
The Charm City Circulator provides free downtown bus service connecting major attractions, hotels, neighbourhoods and transportation points. Routes and stops can change, so visitors should check the current city schedule before relying on it.
Popular Hotels Near the Baltimore Convention Center
Baltimore’s convention district has thousands of hotel rooms within walking distance. The most useful options include:
- Hilton Baltimore Inner Harbor: Connected to the convention center by an enclosed skybridge. It is especially convenient for events near the western exhibition halls and Camden Yards.
- Hyatt Regency Baltimore Inner Harbor: Connected by skywalk and positioned near the Inner Harbor. It offers harbour views, restaurants and additional meeting facilities.
- Sheraton Inner Harbor Hotel: Located immediately beside the convention center and useful for attendees seeking a short walk to the Charles Street side.
- Baltimore Marriott Inner Harbor at Camden Yards: Close to the western end of the venue, Oriole Park and the stadium district.
- Hampton Inn Baltimore–Downtown Convention Center: A short walk from the BCC and convenient for visitors who prefer included breakfast.
- Days Inn by Wyndham Baltimore Inner Harbor: Located near the eastern convention entrances and CFG Bank Arena.
- Renaissance Baltimore Harborplace Hotel: Positioned near Harborplace and the Inner Harbor, within walking distance of restaurants and attractions.
- Lord Baltimore Hotel: A historic downtown hotel near CFG Bank Arena and a short walk from the convention center.
The convention campus is within walking distance of dozens of hotels and thousands of rooms. Rates can rise sharply when conventions overlap with major sporting events or festivals.
Dining at and Near the Convention Center
Levy is the official and exclusive food and beverage provider at the Baltimore Convention Center.
Event service can include:
- Exhibition concessions
- Coffee counters
- Boxed lunches
- Refreshment breaks
- Receptions
- Ballroom banquets
- Exhibitor catering
- Maryland-inspired menus
Levy’s convention menus may feature Baltimore and Chesapeake flavours such as crab cakes, seafood and Old Bay seasoning, together with food sourced from regional producers.
Restaurants are also available around Pratt Street, the Inner Harbor, Camden Yards and nearby hotels. Choices include seafood, American food, Italian cuisine, cafés, fast-casual meals and hotel restaurants.
Outside food and beverages are not permitted under the venue’s general policy. Food and drinks can be purchased from Levy-operated concessions when they are open.
Accessibility
The Baltimore Convention Center is ADA compliant and provides accessible entrances, elevators, restrooms and routes throughout the building.
Accessibility features include:
- Level entrance thresholds
- Sidewalk curb cuts
- Wheelchair-accessible restrooms
- Large-print and Braille signage
- Accessible seating on request
- Elevators with raised lettering and audible signals
- Emergency alarms with voice announcements and flashing strobes
- Assisted-listening equipment for qualifying events
- ADA-compliant stage ramps
- Vertical platform lifts
- Two nursing rooms
- Sensory bags
- Quiet-space assistance when available
- Accessible water stations
The center does not provide wheelchairs or mobility scooters for ordinary visitor use. Attendees who need equipment should arrange a rental before arriving or ask whether their event organiser has made separate arrangements.
Trained service animals are permitted. Emotional-support and comfort animals are not treated as service animals under the venue’s published accessibility policy.
Frequently Asked Questions
Q: Is the Baltimore Convention Center near the Inner Harbor?
A: Yes. The venue is in Downtown Baltimore, only a short walk from the Inner Harbor, Harborplace and waterfront attractions.
Q: Does the convention center have on-site parking?
A: No. The venue does not operate a public parking garage. Independent garages and lots are available nearby.
Q: Can parking be reserved in advance?
A: Yes. The convention center recommends advance booking through its parking-reservation partner, especially during major events.
Q: Which public-transit stop is closest?
A: Convention Center Station on MTA Light Rail is directly beside the venue.
Q: Is there direct public transport from BWI Airport?
A: Light Rail normally connects BWI Airport with Convention Center Station. Visitors should check current service alerts before travelling.
Q: Which hotel is directly connected to the venue?
A: Hilton Baltimore Inner Harbor has an enclosed skybridge connection. Hyatt Regency Baltimore Inner Harbor also advertises a skywalk connection.
Q: Is the venue cashless?
A: Yes. The BCC accepts card and electronic payments. A cash-to-card kiosk is available for visitors who arrive with cash.
Q: Can attendees bring outside food?
A: No. Outside food and beverages are generally prohibited. Medical or dietary requirements should be discussed with the organiser in advance.
Q: Does the center provide free wheelchairs?
A: No. Wheelchairs and mobility scooters are not available for routine guest use. Visitors should arrange a rental beforehand.
Q: Are nursing rooms available?
A: Yes. One nursing room is in the Charles Street Lobby, and another is outside Meeting Rooms 341 and 342.
Q: Does the venue provide sensory accommodations?
A: Yes. The BCC is a KultureCity-certified sensory-inclusive venue. Sensory bags may include noise-cancelling headphones, fidget tools, communication cards and weighted lap pads.
Q: Is luggage storage available?
A: General luggage storage is not guaranteed. Hotel guests should ask their hotel to hold bags. Day visitors should check whether their event provides a supervised coat or luggage service.
Q: Does every event have the same bag policy?
A: No. Bag sizes, screening requirements and prohibited items are normally decided by the individual event organiser.
Q: Can exhibitors ship materials directly to the center?
A: Shipping arrangements depend on the event. The venue is developing a new business-center arrangement, so exhibitors should follow the organiser’s official shipping labels, deadlines and contractor instructions.
Q: How are lost items reported?
A: Visitors should contact the convention center’s Public Safety department as soon as possible. Event organisers may also maintain a temporary lost-and-found desk.
Q: Are ordinary pets allowed?
A: Ordinary pets are not permitted in event areas. Properly trained service animals are welcome under the venue’s accessibility policy.