
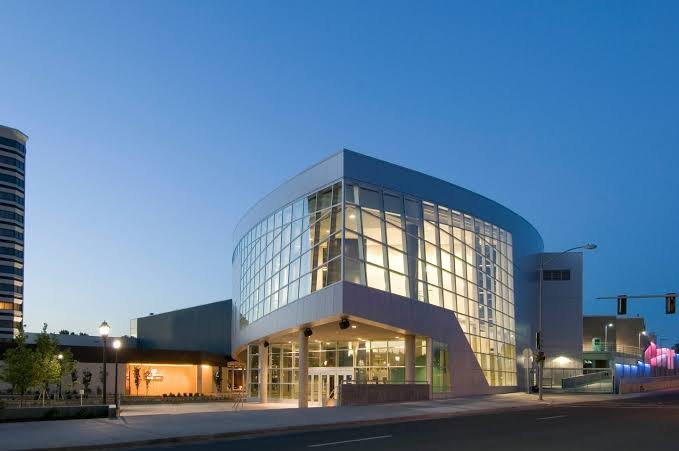
The Spokane Convention Center is a major riverside venue in downtown Spokane, Washington. It hosts conventions, trade shows, consumer exhibitions, sporting events, corporate meetings and banquets. Its location beside the Spokane River and Riverfront Park keeps hotels, restaurants and public transport within easy reach.
Owned and operated by the Spokane Public Facilities District, the campus offers more than 390,000 square feet of event space. Major facilities include a 120,000-square-foot exhibit floor, three ballrooms, up to 40 breakout rooms, a 270-seat conference theatre and a connection to the First Interstate Center for the Arts.
| Detail | Information |
| Official name | Spokane Convention Center presented by the Spokane Tribe of Indians |
| Address | 334 W. Spokane Falls Boulevard, Spokane, WA 99201 |
| Owner and operator | Spokane Public Facilities District |
| Total event space | More than 390,000 square feet |
| Exhibit space | 120,000 square feet |
| Main exhibit areas | Spokane Tribe Exhibit Hall A and Hall B/C |
| Total ballroom space | 50,750 square feet across three ballrooms |
| Largest ballroom | Approximately 25,276 square feet |
| Breakout capacity | Up to 40 rooms |
| Conference theatre | 270 fixed seats |
| Connected performing arts venue | First Interstate Center for the Arts, 2,609 seats |
| Directly connected hotel rooms | Approximately 1,100 |
| Parking | Covered garage below the exhibit halls; rates vary by event |
| Nearest airport | Spokane International Airport, about 10 minutes from downtown |
Address and Location
The physical address is 334 W. Spokane Falls Boulevard, Spokane, Washington 99201. The campus sits on the south bank of the Spokane River beside Riverfront Park, close to Washington Street, Division Street and the downtown business district.
The convention center includes several connected sections developed through multiple expansions. Public entrances, loading docks and hotel skybridges serve different areas, so attendees should follow the entrance listed by their event.
The Davenport Grand and DoubleTree by Hilton Spokane City Center connect directly to the campus. Other hotels, restaurants, shops and attractions are within several blocks.
Facilities at the Convention Center
The venue provides more than 390,000 square feet of total event space, including 120,000 square feet of exhibition space, 50,750 square feet of ballroom space and flexible rooms for small executive sessions or conferences with thousands of attendees.
Free campus-wide Wi-Fi is supported by a fibre-optic network. Organisers may arrange dedicated internet, audiovisual production, electrical power, water, telecommunications, rigging, engineering and digital signage through in-house teams.
Registration areas, river-facing lobbies and outdoor spaces allow events to extend beyond the main rooms. The campus also includes an executive boardroom and a 270-seat conference theatre.
Exhibitors use separate east and west loading areas. Equipment requiring carts must enter through approved dock routes rather than public lobbies.
Hall Capacity and Layout
Spokane Tribe Exhibit Hall
The convention center provides 120,000 square feet of expansive exhibit space. The floor can operate as one major trade-show area or be divided into sections commonly identified as Exhibit Hall A and Hall B/C.
The column-free layout supports booths, sports courts, seating, stages and vehicle displays. Final capacity depends on the approved plan, including aisles, fire exits, food areas and accessibility clearances.
Hall A can operate independently, while the B and C sections may be combined. Events can also use the full floor with nearby meeting rooms and lobbies.
Ballroom 100ABC
Ballroom 100ABC is a principal ballroom used for general sessions, banquets, conferences and public events. It can be divided into smaller sections for parallel programmes.
The room forms part of the center’s 50,750-square-foot ballroom inventory. Capacity varies by theatre, classroom, banquet or reception layout.
Centennial Ballroom
The Centennial Ballroom is another major divisible space, commonly arranged as sections 300A through 300D. It offers access to pre-function areas and views toward the riverfront campus.
It suits award ceremonies, meals, presentations and conference tracks. Individual sections support smaller sessions, while the complete ballroom handles larger programmes.
Ballroom 111ABC and Breakout Rooms
Ballroom 111ABC provides another flexible option for meetings, social functions and educational sessions. Its subdivisions allow organisers to create separate rooms within one area.
Across the center, up to 40 breakout spaces can be created. Meeting rooms accommodate groups from about five people to approximately 2,500, depending on the room combination.
Conference Theatre and First Interstate Center for the Arts
The Conference Theatre has 270 fixed seats and built-in technical capabilities for lectures, screenings and panel discussions.
The connected First Interstate Center for the Arts provides 2,609 seats for keynotes, performances and large presentations.
Parking at Spokane Convention Center
The most convenient attendee option is the covered garage beneath the exhibit halls, entered from West Spokane Falls Boulevard.
Parking charges vary by event. Attendees should check event notices, posted signs or current venue instructions. Other garages and surface lots are within walking distance.
Exhibitors and vendors should use separate loading routes and may remain in loading zones only while actively unloading.
Reaching the Convention Center
Spokane International Airport is a short drive from downtown, commonly around ten minutes when traffic is light.
City Line Route 1 stops about one block away on West Main Avenue, while Route 25 stops in front. Many downtown hotel guests can also walk.
Popular Hotels Near Spokane Convention Center
- The Davenport Grand, Autograph Collection: Connected to the convention center by a skybridge and offering hundreds of rooms directly beside the campus.
- DoubleTree by Hilton Spokane City Center: Connected by a skybridge and positioned beside the river and the First Interstate Center for the Arts.
- The Centennial by Davenport Hotels: A large riverside hotel within walking distance of the convention center and Riverfront Park.
- Best Western Plus City Center: Located across the street from the convention district and convenient for guests seeking a smaller property.
- Courtyard by Marriott Spokane Downtown at the Convention Center: A riverfront hotel reached by a short walk along the Centennial Trail.
The downtown area has about 3,300 hotel rooms within eight blocks, including around 1,100 directly connected rooms. Compare price, parking and walking distance before booking.
Dining at and Near the Center
Levy is the exclusive catering and concession provider, offering breaks, boxed meals, receptions, banquets and in-booth hospitality.
Concession stands are cashless and accept major cards and mobile payments. Available outlets and opening hours depend on the event.
Nearby dining includes cafés, breweries, steakhouses, locally owned restaurants and quick-service options around River Park Square and Main Avenue.
Accessibility
Permanent building features include ramps, elevators, appropriate door widths and accessible restrooms. Organisers remain responsible for temporary needs such as accessible seating and auxiliary aids.
Trained service animals are permitted. Guests needing a particular route, interpreter or listening aid should contact the organiser.
Sustainability
The expansion is LEED Silver certified. Campus practices include renewable wind power, recycling, composting, water management, efficient systems and natural daylight.
Frequently Asked Questions
Q1. Is the Spokane Convention Center connected to hotels?
Yes. The Davenport Grand and DoubleTree by Hilton Spokane City Center connect directly to the convention campus by covered links or skybridges.
Q2. Does the convention center publish a standard parking price?
No single permanent event rate is published. Garage charges may vary, so attendees should check their event instructions or the posted rate when arriving.
Q3. Can attendees use public transport?
Yes. Spokane Transit City Line Route 1 stops about one block away, and Route 25 stops directly in front of the venue.
Q4. Is the First Interstate Center for the Arts part of the campus?
Yes. The 2,609-seat performing arts venue is connected to the convention center and may be used for keynotes, performances and large presentations.
Q5. Can exhibitors bring equipment through the public lobby?
Only small hand-carried items may use public areas when permitted. Materials requiring carts or wheeled equipment must use the approved loading docks.
Q6. Can visitors bring outside food or drinks?
Outside food and beverages are generally not allowed because catering and concessions are controlled by the exclusive provider. Special needs should be discussed with the organiser.
Q7. Are ordinary pets allowed?
No. Service animals are permitted, while other animals require advance written approval or must be part of a contracted animal event.