
The Pennsylvania Convention Center is Philadelphia’s principal exhibition and meeting venue. Located in the heart of Center City, it hosts national conventions, professional conferences, trade shows, public exhibitions, corporate meetings and cultural events.
The complex contains more than 2 million square feet of total space, including seven exhibit halls with approximately 679,000 square feet, 82 meeting rooms and two major ballrooms. Five connected halls provide 528,000 square feet of contiguous exhibition space.
The building extends across several city blocks. Attendees should confirm their hall, ballroom, meeting room and recommended entrance before choosing a parking garage or rideshare destination.
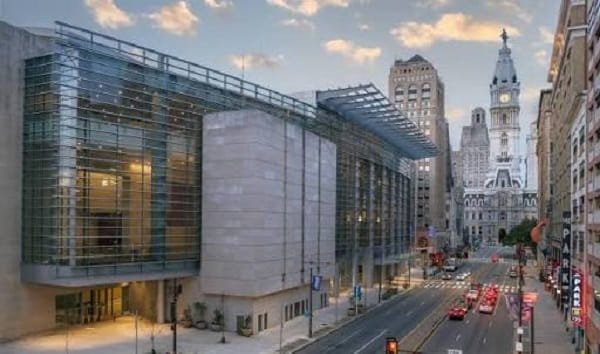
Pennsylvania Convention Center Quick Details
| Detail | Information |
| Official name | Pennsylvania Convention Center |
| Address | 1101 Arch Street, Philadelphia, PA 19107 |
| Location | Center City Philadelphia |
| Total facility area | More than 2 million square feet |
| Sellable event space | More than 1 million square feet |
| Total exhibit space | Approximately 679,000 square feet |
| Contiguous exhibit space | 528,000 square feet |
| Main contiguous halls | Halls A through E |
| Meeting rooms | 82 |
| Largest ballroom | Terrace Ballroom |
| Terrace Ballroom area | 55,408 square feet |
| Second ballroom | Ballroom AB, 31,512 square feet |
| Historic event space | Grand Hall, 34,960 square feet |
| Theatre | Michael A. Nutter Theatre, 600 seats |
| Loading docks | 45 across the facility |
| On-site public parking | Not operated by the convention center |
| Connected hotels | Philadelphia Marriott Downtown and Aloft Philadelphia Downtown |
| Closest rail station | Jefferson Station |
| Airport connection | SEPTA Airport Line to Jefferson Station |
Address and Location
The official mailing and visitor address is:
- 1101 Arch Street, Philadelphia, Pennsylvania 19107
The convention center spans approximately six city blocks between Broad Street and 11th Street, with sections extending along Arch, Race and Cherry streets. The Arch Street entrance is convenient for Reading Terminal Market and the eastern halls, while the Broad Street entrance provides access near City Hall and the Terrace Ballroom side of the complex.
Nearby destinations include:
- Reading Terminal Market
- Chinatown
- Philadelphia City Hall
- Fashion District Philadelphia
- Pennsylvania Academy of the Fine Arts
- Independence National Historical Park
- Love Park
- Benjamin Franklin Parkway
- Center City restaurants and hotels
Because the property is unusually long, entering only the general address may leave visitors some distance from their event. Large shows normally identify a specific entrance in their ticket, registration email or floor plan.
Facilities at Pennsylvania Convention Center
The convention center combines modern exhibition facilities with preserved historic architecture. Its Grand Hall occupies part of the former Reading Railroad train shed, while newer sections include large column-supported exhibit halls, ballrooms, meeting rooms and glass-fronted public areas.
Major facilities include:
- Seven exhibition halls
- Eighty-two meeting rooms
- Terrace Ballroom
- Ballroom AB
- Grand Hall
- Broad Street Atrium
- Michael A. Nutter Theatre
- Registration bridges and pre-function areas
- Show-management offices
- Forty-five loading docks
- First-aid facilities
- Mamava lactation suites
- Sensory room
- Gift shop
- UPS Store and shipping services
- Coffee and concession outlets
- Accessible entrances, elevators and restrooms
The 23,400-square-foot Broad Street Atrium overlooks the Avenue of the Arts and can support registration, receptions, displays and informal gathering. The venue also has more than 150 digital screens for event information, advertising and wayfinding.
Hall Capacity and Layout
1. Exhibit Hall A
Hall A is the largest of the five connected exhibition halls. It covers approximately 135,000 square feet and has a ceiling height of around 30 feet.
Its maximum published configurations include approximately:
- 658 standard 10-by-10-foot booths
- 10,000 people in theatre seating
- 7,080 banquet guests
Hall A is served by 14 loading docks and a large freight door. It is suitable for trade shows, vehicle displays, sporting layouts and large general sessions.
2. Exhibit Hall B
Hall B provides approximately 90,000 square feet.
It can accommodate around:
- 436 standard booths
- 6,000 theatre-style attendees
- 4,080 banquet guests
Eight loading docks support Hall B. It can operate independently or connect with Halls A and C.
3. Exhibit Hall C
Hall C also covers approximately 90,000 square feet.
Its maximum published arrangements include:
- 436 standard booths
- 6,000 people in theatre seating
- 4,080 banquet guests
Hall C is positioned in the middle of the contiguous exhibition floor and is supported by six loading docks.
4. Exhibit Hall D
Hall D provides approximately 109,000 square feet.
Published capacities include:
- 450 standard booths
- 9,310 people in theatre seating
- 5,560 banquet guests
The hall has a ceiling height of approximately 29 feet and eight loading docks.
5. Exhibit Hall E
Hall E covers approximately 104,000 square feet.
It can accommodate around:
- 400 standard booths
- 8,900 theatre-style attendees
- 5,210 banquet guests
Five loading docks serve Hall E. Its position near the eastern side of the complex makes it convenient for events using the Arch Street and Reading Terminal Market area entrances.
6. Combined Halls A through E
Together, Halls A through E provide approximately 528,000 square feet of contiguous exhibition space.
Their combined published capacity is approximately:
- 2,380 standard 10-by-10-foot booths
- More than 40,000 theatre-style attendees
- Approximately 26,000 banquet guests
These figures represent maximum layouts. Stages, production towers, registration areas, food stations, lounges and wider emergency aisles reduce the usable capacity.
7. Grand Hall
The historic Grand Hall covers approximately 34,960 square feet and occupies part of the former Reading Railroad train shed.
Its high arched roof reaches approximately 90 feet in places. The room is commonly used for:
- Registration
- Receptions
- Exhibitions
- Sponsor displays
- Formal dinners
- Public programmes
The building’s historic character gives the Grand Hall a different atmosphere from the conventional exhibit halls.
8. Terrace Ballroom
Terrace Ballroom is the largest ballroom in the convention center. It covers approximately 55,408 square feet and can be divided into four principal sections.
Maximum published capacities for the complete ballroom include approximately:
- 5,040 people in theatre seating
- 2,880 people in classroom seating
- 3,120 banquet guests
The ballroom is located on Level 400 and overlooks the Broad Street Atrium. It is suitable for keynote sessions, award ceremonies, fundraising dinners, receptions and large corporate programmes.
9. Ballroom AB
Ballroom AB covers approximately 31,512 square feet and consists of Ballroom A and Ballroom B.
The complete room can accommodate approximately:
- 2,973 theatre-style attendees
- 1,500 classroom attendees
- 2,000 banquet guests
Ballroom A covers approximately 11,620 square feet, while Ballroom B provides approximately 18,330 square feet. The combined ballroom includes a permanent stage measuring approximately 34 feet wide by 24 feet deep.
10. Michael A. Nutter Theatre
The Michael A. Nutter Theatre is a 600-seat presentation and performance venue inside the convention center.
It has fixed seating with writing trays, wheelchair locations, a built-in stage, a cinema screen, a 4K projector and surround sound. It can support film screenings, corporate presentations, performances, comedy programmes and speaker sessions.
Parking at Pennsylvania Convention Center
The convention center does not operate a dedicated public parking garage. Numerous independently operated garages and surface lots are available within walking distance, and prices vary according to the facility, entry time and event demand.
1. Parkade on 8th
Parkade on 8th is located near 8th and Filbert streets and has approximately 1,222 spaces.
Current standard charges include:
- Up to one hour: $16
- Up to two hours: $23
- Up to 12 hours: $29
- Up to 24 hours: $32
The garage operates 24 hours and has eight electric-vehicle charging spaces.
2. Autopark at the Fashion District
Autopark at the Fashion District is located at 44 North 9th Street.
It has approximately 850 spaces, and current published rates include:
- Up to one hour: $14
- Up to two hours: $24
- Up to 12 hours: $30
- Up to 24 hours: $35
The garage normally operates from 6 a.m. to midnight.
3. Autopark at Jefferson
Autopark at Jefferson is located at 10th and Ludlow streets and has approximately 450 spaces.
Its current published maximum for 24 hours is $36. The garage is useful for the eastern convention-center entrances, Fashion District and Jefferson Station.
Parking prices can rise during major conventions and downtown events. Visitors should also check garage closing times, vehicle-clearance limits and re-entry conditions before booking.
Reaching the Convention Center
1. SEPTA Regional Rail
Jefferson Station is located directly below or beside the convention-center complex. All SEPTA Regional Rail lines serving Center City stop there, making it one of the easiest ways to reach the venue from Philadelphia suburbs.
2. Metro and Trolleys
The Market–Frankford Line, Broad Street Line and subway-surface trolleys stop near 13th Street, approximately one block from the convention center.
Numerous SEPTA bus routes also stop on streets surrounding the facility.
3. From Philadelphia International Airport
SEPTA’s Airport Line connects the airport terminals with Jefferson Station. Trains normally operate every 30 minutes, providing a direct rail option between PHL and the convention district.
4. Amtrak
Amtrak passengers arrive at William H. Gray III 30th Street Station. They can continue to Jefferson Station by SEPTA Regional Rail, use local transit or take a taxi or rideshare service.
Popular Hotels Near Pennsylvania Convention Center
- Philadelphia Marriott Downtown: Directly connected by skybridge and offering 1,408 rooms. It is the most convenient large headquarters hotel for conventions using the central and eastern sections of the venue.
- Aloft Philadelphia Downtown: Attached near Broad and Arch streets. Its 179 rooms are especially convenient for events using the Broad Street Atrium or Terrace Ballroom side.
- Home2 Suites by Hilton Philadelphia Center City: Adjacent to the convention center with 248 kitchen-equipped suites and included breakfast, making it useful for longer stays.
- Canopy by Hilton Philadelphia Center City: Located near East Market and within a short walk of the main entrances, restaurants and Jefferson Station.
- Residence Inn Philadelphia Center City: An all-suite option near City Hall with kitchen facilities for exhibitors and attendees staying several nights.
- Sheraton Philadelphia Downtown: A large full-service hotel within walking distance of the western side of the convention center and Benjamin Franklin Parkway.
Dining at and Near the Convention Center
Aramark is the exclusive food and beverage provider for organised events. Available service may include concessions, coffee counters, boxed lunches, receptions and ballroom banquets. The Overlook Café Food Court operates according to the event schedule.
Reading Terminal Market is directly beside the convention center and offers numerous local and international food vendors. Chinatown, East Market and central Philadelphia provide hundreds of additional restaurants within walking distance.
Popular nearby choices include Pennsylvania Dutch food, cheesesteaks, Italian dishes, Asian cuisine, bakeries, cafés and restaurants inside the connected hotels.
Accessibility
The Pennsylvania Convention Center provides accessible entrances, elevators, restrooms, Braille room signs, service-animal facilities and mobility-scooter rental arrangements. Four Mamava lactation suites are located across the street, atrium and exhibit-hall levels.
The venue became Sage Accessibility Certified in 2025 following an assessment covering mobility, visual, hearing, cognitive and allergy-related accessibility. A sensory room opened in January 2026 with soft lighting, comfortable seating and sensory tools for neurodivergent guests and staff.
Visitors requiring a scooter, interpreter, assistive-listening equipment, accessible seating or another event-specific accommodation should contact the organiser before arriving.
Frequently Asked Questions
Q: Which entrance should attendees use?
A: The correct entrance depends on the event location. Arch Street is convenient for Reading Terminal Market and several eastern halls, while Broad Street is useful for the atrium and Terrace Ballroom side.
Q: Is the convention center connected to a hotel?
A: Yes. Philadelphia Marriott Downtown and Aloft Philadelphia Downtown are connected or attached to the complex.
Q: Is there parking inside the convention center?
A: No dedicated public parking garage is operated by the venue. Independent garages and surface lots are available nearby.
Q: Can parking be reserved in advance?
A: Many nearby garages accept advance reservations through their operators. A reservation is valid only for the named facility and time period.
Q: Is there a train station inside the complex?
A: Jefferson Station is located directly beneath or beside the convention-center complex and serves SEPTA Regional Rail trains.
Q: Is there direct rail service from Philadelphia Airport?
A: Yes. SEPTA’s Airport Line stops at Jefferson Station.
Q: Can attendees bring outside food?
A: Outside food and beverages are generally restricted because the venue has an exclusive catering provider. Medical and dietary exceptions should be arranged beforehand.
Q: Is luggage storage available?
A: General luggage storage is not guaranteed. Hotel guests should leave bags with their hotel, while day visitors should check whether their event provides a supervised bag or coat check.
Q: Does every event follow the same bag policy?
A: No. Bag sizes, security screening and prohibited-item rules are normally determined by the individual event organiser.
Q: Can exhibitors unload a personal vehicle?
A: Exhibitors may unload a personally owned, non-commercial vehicle in an area designated by venue management. Personal vehicles are not permitted to use the commercial loading docks.
Q: Does the center have nursing facilities?
A: Yes. Four private Mamava lactation suites are available in different sections of the building.
Q: Is there a sensory room?
A: Yes. A dedicated sensory room opened in 2026 for neurodivergent customers and staff.
Q: Are ordinary pets allowed?
A: Ordinary pets are not normally allowed. Trained service animals are permitted.
Q: Can several events operate at the same time?
A: Yes. Seven halls, two ballrooms, 82 meeting rooms and separate public areas allow multiple exhibitions and conferences to operate simultaneously.