
McCormick Place is Chicago’s principal convention and exhibition complex and the largest convention centre in North America. Located near the Lake Michigan waterfront, it hosts international trade shows, professional conferences, consumer exhibitions, corporate meetings, sporting events and large public programmes.
The campus provides approximately 2.6 million square feet of exhibition space across four connected buildings: the South Building, North Building, West Building and Lakeside Center. It also contains around 173 meeting rooms, several major ballrooms and the Arie Crown Theater.
Because McCormick Place covers a very large campus, visitors should confirm their building, hall, gate and parking lot before travelling. Entering only the general venue address may leave an attendee far from the correct registration area.
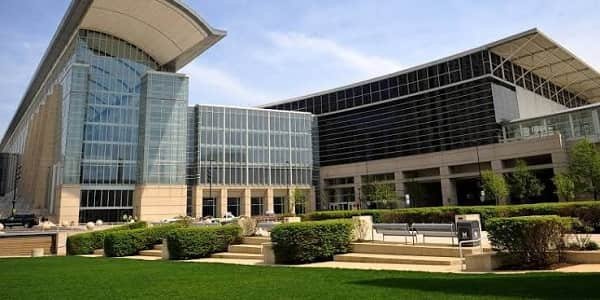
McCormick Place Convention Center Quick Details
| Detail | Information |
| Official name | McCormick Place |
| Main address | 2301 South Martin Luther King Jr. Drive, Chicago, IL 60616 |
| Owner | Metropolitan Pier and Exposition Authority |
| Location | Near South Side, Chicago |
| Total exhibit space | Approximately 2.6 million square feet |
| Exhibit space on one level | Approximately 1.2 million square feet |
| Main buildings | South, North, West and Lakeside Center |
| Meeting rooms | Approximately 173 |
| Meeting-room space | Approximately 600,000 square feet |
| Largest exhibition hall | Hall A at 840,000 square feet |
| Largest ballroom | Skyline Ballroom at approximately 103,760 square feet |
| Theatre | Arie Crown Theater, approximately 4,200 seats |
| Main parking facilities | Lots A, B and C |
| Total campus parking | Approximately 5,800 spaces |
| Nearest CTA station | Cermak–McCormick Place |
| On-campus rail | Metra Electric station |
| Connected hotels | Hyatt Regency and Marriott Marquis Chicago |
Address and Location
The main address for the North and South buildings is:
- 2301 South Martin Luther King Jr. Drive
- Chicago, Illinois 60616
However, McCormick Place has separate entrance addresses for different parts of the campus:
- West Building: 2301 South Indiana Avenue
- Lakeside Center and Arie Crown Theater: 2301 South Jean-Baptiste Pointe DuSable Lake Shore Drive
- Lot A: 2301 South Prairie Avenue
- Lot B: 3050 South Moe Drive
- Lot C: Fort Dearborn Drive
The convention campus is located south of Downtown Chicago, close to the South Loop, Chinatown, Museum Campus, Soldier Field and the Lake Michigan waterfront.
The buildings are connected through enclosed concourses and skybridges. However, walking from one end of the campus to another can take considerable time. Attendees should check whether their event is in Hall A, B, C, D, E or F before selecting a hotel entrance, rideshare point or parking lot.
Facilities at McCormick Place
McCormick Place is designed to handle multiple large conventions simultaneously. Each building has exhibition halls, meeting rooms, pre-function space, food outlets and event-support facilities.
Major campus facilities include:
- Approximately 2.6 million square feet of exhibit halls
- Around 173 meeting rooms
- Roughly 600,000 square feet of meeting space
- Six ballroom spaces
- Registration and pre-function areas
- Arie Crown Theater
- Wintrust Arena on the wider campus
- Business and shipping services
- First-aid stations
- Food courts and cafés
- Coat-check areas for selected events
- Loading docks and drive-in exhibition access
- Accessible entrances, elevators and restrooms
- Connected hotels and parking garages
- A rooftop garden on the West Building
The campus can support exhibitions involving vehicles, heavy machinery and large temporary structures. Floor utility connections, freight doors and loading facilities are available throughout the major halls.
Hall Capacity and Layout
1. South Building: Hall A
Hall A is the largest exhibition space at McCormick Place. It covers approximately 840,000 square feet and is divided into:
- Hall A1: Approximately 430,000 square feet
- Hall A2: Approximately 410,000 square feet
The complete Hall A can accommodate around 4,200 standard 10-by-10-foot booths before space is deducted for stages, registration areas, food service and wider aisles.
Its 40-foot ceiling, loading berths and direct drive-in access make it suitable for automobile shows, manufacturing exhibitions, machinery displays and large trade fairs.
2. South Building Grand Ballroom
The South Building’s Grand Ballroom covers approximately 33,740 square feet.
Its published maximum configurations include:
- Approximately 2,998 people in theatre seating
- Around 1,499 people in classroom seating
- Approximately 1,800 banquet guests
The room can be divided for smaller programmes and is supported by a ballroom lobby measuring more than 7,000 square feet.
3. Vista Ballroom
Vista Ballroom provides approximately 21,365 square feet.
It can accommodate around:
- 1,898 people in theatre seating
- 948 people in classroom seating
- 1,139 banquet guests
Its elevated position and flexible arrangement make it useful for receptions, corporate presentations and private dining events.
4. North Building: Hall B
Hall B covers approximately 496,000 square feet and consists of:
- Hall B1: Approximately 369,000 square feet
- Hall B2: Approximately 127,000 square feet
Hall B connects with the South Building’s Hall A, allowing organisers to create an exceptionally large continuous exhibition floor.
5. North Building: Hall C
Hall C provides approximately 209,500 square feet and can be divided into:
- Hall C1: Approximately 148,500 square feet
- Hall C2: Approximately 61,000 square feet
Together, Halls B and C provide approximately 705,500 square feet of exhibition space in the North Building.
6. West Building: Hall F
Hall F covers approximately 470,000 square feet and can be divided into Hall F1 and Hall F2.
The complete hall can accommodate approximately 2,400 standard exhibition booths. It has 40-foot ceilings, extensive floor utility connections and multiple loading positions.
The West Building also contains numerous meeting rooms, restaurants, registration areas and direct access to Lot A, Wintrust Arena and Marriott Marquis Chicago.
7. Skyline Ballroom
Skyline Ballroom is the largest ballroom on the McCormick Place campus. It covers approximately 103,760 square feet and can be divided into several sections.
The complete ballroom can accommodate approximately:
- 10,000 people in theatre seating
- 5,001 people in classroom seating
- 5,550 banquet guests
It is commonly used for keynote programmes, formal dinners, award ceremonies, general sessions and major corporate events.
8. Lakeside Center: Hall D
Hall D covers approximately 300,000 square feet and can be divided into two equal sections:
- Hall D1: 150,000 square feet
- Hall D2: 150,000 square feet
Each section can hold approximately 750 standard booths, while the complete hall can accommodate around 1,500 booths.
Hall D has ceiling heights exceeding 50 feet in most areas and direct freight access.
9. Lakeside Center: Hall E
Hall E provides approximately 283,000 square feet and can accommodate around 1,415 standard booths.
The hall offers views toward Lake Michigan and can operate independently from the other buildings. It is connected to the North and South buildings through enclosed walkways.
10. Lakeside Ballroom
Lakeside Ballroom covers approximately 44,754 square feet and can be divided into two equal sections.
The combined ballroom can accommodate approximately:
- 4,010 people in theatre seating
- 1,986 people in classroom seating
- 2,380 banquet guests
11. Arie Crown Theater
The Arie Crown Theater is located within Lakeside Center. It has approximately 4,200 seats and hosts presentations, graduations, concerts, award ceremonies and theatrical programmes.
It should not be confused with Wintrust Arena, which is a separate 10,000-seat venue on the McCormick Place campus.
Parking at McCormick Place
McCormick Place operates three principal parking facilities: Lots A, B and C.
1. Lot A
Lot A is the primary parking facility for events in the North, South and West buildings.
It is a six-level garage with approximately 2,100 spaces and an eight-foot clearance. Covered walkways connect it with McCormick Place, Wintrust Arena and the campus hotels.
Current rates are:
- $27 for up to 16 hours
- $40 for 16 to 24 hours
- $40 per day for prepaid guaranteed parking
Overnight parking is available only in Lot A.
2. Lot B
Lot B is an outdoor surface lot with space for more than 1,800 vehicles.
The current flat rate is approximately $18 per day. In-and-out privileges are not normally included, and overnight parking is unavailable.
3. Lot C
Lot C is an underground garage beside Lakeside Center. It has approximately 1,900 spaces and a clearance of 6 feet 4 inches.
Current rates are:
- $27 for up to 16 hours
- $40 for 16 to 24 hours
- $40 for prepaid guaranteed parking
Lot C is generally the best choice for Lakeside Center and Arie Crown Theater events.
All three parking facilities provide accessible spaces. Prepaid parking in Lots A and C can include guaranteed entry and in-and-out privileges, subject to the terms of the purchased permit.
Reaching McCormick Place
1. CTA Green Line
Cermak–McCormick Place station is the closest Chicago “L” station. It is served by the Green Line and is located near Cermak Road.
The station is accessible and connects with bus routes serving the convention district.
2. CTA Buses
Useful CTA routes include:
- Route 3 King Drive
- Route 21 Cermak
- Routes 1 and 4 near Michigan Avenue
Temporary shuttle buses may also operate during major public events.
3. Metra Electric
McCormick Place has a Metra Electric station inside the Grand Concourse. Trains connect the campus with Millennium Station in Downtown Chicago and communities south of the city.
This can be one of the most convenient options for visitors staying near Millennium Park or travelling from the southern suburbs.
4. Taxi and Rideshare
The campus has several taxi and rideshare gates. Gate 40, on the west side of the West Building, is often a practical pickup location after busy events.
Visitors should select the building-specific pickup point shown in their event instructions rather than simply entering “McCormick Place” in the app.
Popular Hotels Near McCormick Place
The campus and surrounding South Loop area provide several convenient hotels.
- Hyatt Regency McCormick Place: Directly connected to the exhibition campus. It has more than 1,250 rooms, restaurants, meeting areas, an indoor pool and fitness facilities.
- Marriott Marquis Chicago: Connected by covered skybridge to McCormick Place and Wintrust Arena. It offers approximately 1,205 rooms, several restaurants and nearly 100,000 square feet of meeting space.
- Hiltons at McCormick Place: A connected complex containing Hilton Garden Inn, Hampton Inn and Home2 Suites. Together, the properties provide approximately 466 rooms, dining, a pool and a rooftop restaurant.
- SpringHill Suites Chicago Chinatown: A suite-style hotel close to Chinatown restaurants and approximately a short drive or train journey from the convention campus.
- Jaslin Hotel: A smaller Chinatown hotel that may suit visitors seeking a practical property near public transportation and local dining.
The connected Hyatt, Marriott and Hilton properties are the most convenient for early sessions or events that continue into the evening.
Dining at and Near McCormick Place
Food outlets inside McCormick Place operate according to the location and schedule of each event.
On-site options may include:
- South Hall Food Court
- West Hall Food Court
- Connie’s Pizza
- La Brea Bakery Café
- Starbucks locations
- Exhibit-hall cafés
- Grab-and-go markets
- Hotel restaurants and bars
The connected hotels add restaurants such as Third Star, Sixes & Eights, Woven + Bound and several casual dining outlets.
Nearby neighbourhood choices include Apolonia, Il Culaccino, Pizano’s, Haidilao Hot Pot, Chicago Oyster House and restaurants in Chinatown and the South Loop.
Visitors with limited lunch breaks should check which on-site cafés will be open. Walking between halls and an off-campus restaurant may take longer than expected.
Accessibility
McCormick Place provides accessible parking, automatic entrance doors, elevators, restrooms, drinking fountains and routes through all four buildings.
Designated accessible drop-off points include:
- Gate 22 for the North Building
- Gate 4 for the South Building
- Gate 40 for the West Building
- Gates 31 and 37 for Lakeside Center
Accessible parking is available in Lots A and C and in the Hyatt Regency garage.
Assisted-listening transmitters and receivers are available without charge on a first-come, first-served basis. Public signs include raised lettering and Braille.
Wheelchairs, scooters, power chairs and oxygen equipment are available through an outside mobility-rental provider. Visitors who require equipment should reserve it before the event rather than expecting a complimentary wheelchair on arrival.
Trained service animals are permitted.
Frequently Asked Questions
Q: Which McCormick Place address should visitors use?
A: Use 2301 South Martin Luther King Jr. Drive for the North and South buildings, 2301 South Indiana Avenue for the West Building and the Lake Shore Drive address for Lakeside Center.
Q: Are all four buildings connected?
A: Yes. The South, North, West and Lakeside buildings are connected by enclosed concourses and skybridges. However, travelling between distant halls can take time.
Q: Which parking lot is best?
A: Lot A is normally best for the South, North and West buildings. Lot C is generally best for Lakeside Center and Arie Crown Theater.
Q: Can parking be reserved?
A: Yes. A limited number of prepaid spaces are available in Lots A and C. Prepaid permits can provide guaranteed entry and in-and-out privileges.
Q: Is parking included with an event ticket?
A: Usually not. Parking must be paid separately unless the organiser specifically provides a parking pass.
Q: Which train station is inside McCormick Place?
A: The Metra Electric McCormick Place station is located inside the Grand Concourse. The closest CTA “L” station is Cermak–McCormick Place on the Green Line.
Q: Is there a direct train from Chicago airports?
A: There is no single direct train from either airport to the convention centre. Visitors can use CTA rail with a transfer, or take a taxi or rideshare service.
Q: Is luggage storage available?
A: General luggage storage is not guaranteed. Hotel guests should ask their hotel to hold bags, while other visitors should check whether their event provides a supervised coat or bag check.
Q: Can visitors rent a wheelchair at the venue?
A: Mobility equipment is available through an outside rental partner. Reserving equipment in advance is recommended.
Q: Is Arie Crown Theater the same as Wintrust Arena?
A: No. Arie Crown Theater is located inside Lakeside Center and seats approximately 4,200 people. Wintrust Arena is a separate 10,000-seat campus venue.
Q: Can visitors bring outside food?
A: Food rules are controlled by the venue and individual event organiser. Medical and dietary exceptions should be arranged before arrival.
Q: Are ordinary pets allowed?
A: No. Trained service animals are welcome, but ordinary pets should not be brought into the convention centre.