
Spooky Nook Sports is a large convention, meeting, exhibition and sports-event venue in Manheim, Pennsylvania, just outside Lancaster. The complex hosts conventions, trade shows, conferences, corporate meetings, banquets, expos, tournaments and large group events throughout the year.
The venue offers about 700,000 square feet of flexible event and meeting space and can accommodate up to 10,000 guests during a single event. Major convention spaces include the 53,170-square-foot Field House, 29,000-square-foot Olympic Hall, 9,240-square-foot Victory Hall and a collection of dedicated meeting rooms and pre-function spaces.
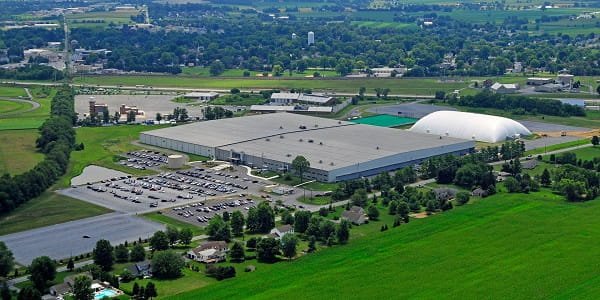
Spooky Nook Sports Convention Center Quick Details
| Detail | Information |
| Official name | Spooky Nook Sports |
| Common event name | Spooky Nook Meetings & Events |
| Address | 2913 Spooky Nook Road, Manheim, PA 17545 |
| GPS / parking entrance | 75 Champ Boulevard, Manheim, PA 17545 |
| Location | Manheim, Lancaster County, Pennsylvania |
| Flexible event space | Approximately 700,000 square feet |
| Maximum event capacity | Up to 10,000 guests |
| Meeting rooms | 19 |
| Field House | 53,170 square feet |
| Field House theatre capacity | Approximately 5,152 |
| Field House banquet capacity | Approximately 2,496 |
| Field House exhibits | Approximately 248 standard 10-by-10-foot booths |
| Olympic Hall | 29,000 square feet |
| Olympic Hall theatre capacity | Approximately 1,730 |
| Olympic Hall banquet capacity | Approximately 1,152 |
| Victory Hall | 9,240 square feet |
| Victory Hall theatre capacity | Approximately 1,000 |
| Atrium | 9,416 square feet |
| On-site parking | 1,526 spaces, including accessible parking |
| Parking charges | Vary by event |
| Nearest airport | Lancaster Airport (LNS), about 7.8 miles / 16 minutes |
| On-site lodging | Warehouse Hotel – 135 rooms |
Address and Location
The venue’s main event and mailing address is:
- 2913 Spooky Nook Road, Manheim, Pennsylvania 17545
For GPS navigation and access to the main parking areas, visitors are directed to use:
- 75 Champ Boulevard, Manheim, Pennsylvania 17545
Spooky Nook Sports is located near PA Route 283 between Lancaster and Harrisburg. Its position in Lancaster County provides convenient access to downtown Lancaster, Mount Joy, Manheim and the wider central Pennsylvania region.
Nearby destinations include:
- Downtown Lancaster
- Lancaster County Convention Center
- Lancaster Central Market
- Mount Joy
- Manheim
- Dutch Wonderland
- Hershey attractions
- Restaurants and hotels throughout Lancaster County
The venue is a destination-style complex with event space, sports facilities, dining and lodging on the same campus. This setup is particularly useful for multi-day conventions, competitions and group programs.
Facilities at Spooky Nook Sports Convention Center
Spooky Nook Sports combines large flexible halls with dedicated meeting rooms, pre-function areas, sports courts and exhibition-ready spaces. Many areas can be converted between athletic and convention layouts, allowing the complex to host several types of activities at the same time.
Principal facilities and services include:
- Approximately 700,000 square feet of flexible meeting and event space
- Capacity for up to 10,000 guests at a single event
- 19 meeting rooms
- 53,170-square-foot Field House
- 29,000-square-foot Olympic Hall
- 9,240-square-foot Victory Hall
- 9,416-square-foot Atrium
- Flexible Sport Court areas for exhibitions and events
- Meeting rooms for conferences and breakout sessions
- Complimentary standard Wi-Fi throughout the complex
- Upgraded bandwidth and dedicated wired internet options
- Audiovisual, lighting and event-production support
- On-site catering and banquet services
- Food court, smoothie bar and Forklift & Palate restaurant
- On-site Warehouse Hotel with 135 rooms
Hall Capacity and Layout
1. Field House
The Field House is one of the largest flexible event areas at Spooky Nook Sports. It measures approximately 130 by 409 feet and provides 53,170 square feet of space with a ceiling height of about 28 feet.
Current venue specifications list the Field House for approximately 5,152 theatre-style attendees, 2,500 classroom attendees, 2,496 banquet guests and about 248 standard 10-by-10-foot exhibit booths.
The space can be converted between convention, expo and sports configurations. Its large open floor makes it suitable for trade shows, exhibitions, general sessions, competitions and large group events.
2. Olympic Hall
Olympic Hall provides approximately 29,000 square feet of flexible event space. The hall has sections with ceiling heights of about 10 feet and 28 feet and is promoted as a blank-canvas venue for conventions, banquets, exhibitions and corporate events.
The current meeting-space chart lists Olympic Hall for approximately 1,730 theatre-style attendees, 780 classroom attendees, 1,152 banquet guests, 100 standard 10-by-10-foot exhibit booths and 864 guests in crescent-round seating.
3. Victory Hall
Victory Hall provides approximately 9,240 square feet with a ceiling height of about 28 feet. It is listed for approximately 1,000 theatre-style attendees, 420 classroom attendees, 400 banquet guests and 36 standard exhibit booths.
Its scale makes Victory Hall suitable for general sessions, smaller expos, banquets, training events and conference programs that do not require the full Field House or Olympic Hall.
4. Atrium
The Atrium measures approximately 44 by 214 feet and provides 9,416 square feet of event space with a ceiling height of about 28 feet.
The current capacity chart lists approximately 590 theatre-style attendees, 500 classroom attendees, 500 banquet guests and 60 standard 10-by-10-foot exhibit booths. The Atrium can also support receptions, networking functions and pre-event gatherings.
5. Meeting Rooms
Spooky Nook Meetings & Events lists 19 meeting rooms on site. Dedicated rooms include Inspire, Integrity, Motivate, Executive Lounge and team rooms, with several spaces divisible into smaller sections.
For example, Motivate provides approximately 5,125 square feet and is listed for about 500 theatre-style attendees, while Integrity provides approximately 3,393 square feet and is listed for about 250 theatre-style attendees. These spaces support conference breakouts, training sessions, board meetings and smaller corporate events.
Parking at Spooky Nook Sports Convention Center
Spooky Nook Sports provides 1,526 on-site parking spaces, including accessible parking. Parking charges vary by event, and some tournaments or major programs may use a daily parking fee.
Visitors should use 75 Champ Boulevard for GPS directions to the parking entrance. Parking is generally first-come, first-served, and the venue recommends arriving early for high-attendance events.
When the main lots reach capacity, auxiliary parking areas may be used within a few miles of the facility. Event staff and signs direct traffic to the appropriate lot. Overnight parking and tailgating are not permitted under the venue’s standard parking policy.
Reaching the Convention Center
1. From Lancaster Airport
Lancaster Airport is approximately 7.8 miles from the Spooky Nook campus, with a typical driving time of about 16 minutes. Rental cars, taxis and rideshare services can be used for the trip to Manheim.
2. From Harrisburg International Airport
Harrisburg International Airport is approximately 24 miles away, with a typical drive of about 23 minutes under normal conditions. The airport provides broader commercial airline service for attendees traveling from outside the region.
3. Driving via PA Route 283
The venue is conveniently located near the Salunga exit of PA Route 283. Travelers arriving from Lancaster or Harrisburg can use Route 283 and follow local signs toward Champ Boulevard and Spooky Nook Road.
4. Event-Day Arrival
Because large tournaments and conventions can produce heavy traffic, visitors should allow extra time and follow event-specific parking instructions. On busy days, the venue recommends arriving about 30 to 45 minutes before the scheduled start time.
Popular Hotels Near Spooky Nook Sports Convention Center
The Manheim and Lancaster areas provide several lodging options for convention and event attendees.
- Warehouse Hotel: Located inside the Spooky Nook Sports complex with 135 rooms and suites.
- Comfort Suites Manheim-Lancaster: Located about 0.3 miles from Spooky Nook Sports.
- Hampton Inn & Suites Mount Joy/Lancaster West: A nearby hotel convenient to the Route 283 corridor.
- Fairfield Inn & Suites and TownePlace Suites by Marriott Lancaster: Located a short drive from the venue.
- Eden Resort & Suites: A larger Lancaster-area resort option about 15 minutes from Spooky Nook.
For large conventions, tournaments and weekend events, nearby hotels can fill quickly. Groups should check for official room blocks or book early when attendance is expected to be high.
Dining at and Near the Center
Spooky Nook Sports offers several on-site food and beverage options. Convention and meeting clients can arrange catering through the venue’s executive chef and banquet team, including plated meals, buffets, snacks and reception service.
Forklift & Palate restaurant is located on the campus and serves American-style food in a repurposed industrial setting. The complex also includes a food court and smoothie bar, while additional restaurants are available throughout Manheim, Mount Joy and the Lancaster area.
Accessibility
Spooky Nook Sports states that its facilities are ADA compliant. Accessible parking is available on site, and the event complex is designed to accommodate guests using mobility devices.
Service animals are permitted for guests with disabilities. Attendees who need event-specific assistance, accessible seating or other accommodations should contact the venue or event organizer before arrival so arrangements can be coordinated.
Sustainability
Spooky Nook Sports incorporates several environmental practices into its operations. The complex occupies a repurposed former industrial warehouse, and materials from the original building were reused during redevelopment.
The venue collects rainwater from part of its large roof and stores it in a 300,000-gallon tank for turf irrigation. It also uses geothermal wells, energy-efficient air-rotation units and building-control software designed to reduce unnecessary lighting and HVAC use.
Additional practices include recycling cardboard, cans, bottles, glass, batteries and light bulbs. The Warehouse Hotel and Forklift & Palate also use reclaimed materials and energy-efficient lighting as part of the campus’s broader green initiatives.
Frequently Asked Questions
Q: Where is Spooky Nook Sports located?
A: Spooky Nook Sports is located at 2913 Spooky Nook Road, Manheim, PA 17545. Visitors using GPS for parking should enter 75 Champ Boulevard, Manheim, PA 17545.
Q: How much convention and event space does Spooky Nook Sports have?
A: The venue offers approximately 700,000 square feet of flexible meeting and event space and can accommodate up to 10,000 guests during a single event.
Q: How large is the Field House?
A: The Field House provides 53,170 square feet and is listed for approximately 5,152 theatre-style attendees or about 2,496 banquet guests.
Q: How large is Olympic Hall?
A: Olympic Hall provides approximately 29,000 square feet and is listed for about 1,730 theatre-style attendees, 1,152 banquet guests or 100 standard 10-by-10-foot exhibit booths.
Q: Does Spooky Nook Sports have parking?
A: Yes. The venue provides 1,526 on-site parking spaces, including accessible parking. Parking fees vary by event, and auxiliary lots may be used during very busy programs.
Q: Is there a hotel at Spooky Nook Sports?
A: Yes. The Warehouse Hotel is located on the Spooky Nook campus and provides 135 rooms and suites for event attendees and other visitors.