
San Jose McEnery Convention Center is the principal convention and exhibition venue in Downtown San Jose, California. Located in the heart of Silicon Valley, it hosts technology conferences, trade shows, professional meetings, fan conventions, product launches, corporate programmes and public exhibitions.
The convention center offers approximately 367,526 square feet of total space, including three principal exhibit halls, two large ballrooms, 43 meeting rooms, pre-function areas and an outdoor plaza. The three main halls provide 143,000 square feet, while selected configurations can create up to 165,000 square feet of contiguous exhibit space.
The venue is directly connected to Hilton San Jose and San Jose Marriott. Several other hotels, restaurants, museums and performance venues are within walking distance, while the VTA Convention Center light-rail station is directly outside the complex.
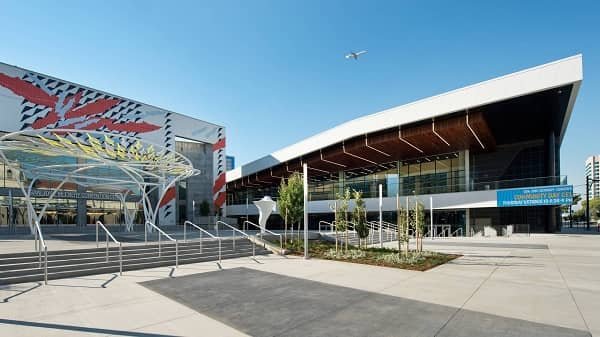
San Jose McEnery Convention Center Quick Details
| Detail | Information |
| Official name | San Jose McEnery Convention Center |
| Address | 150 West San Carlos Street, San Jose, CA 95113 |
| Location | Downtown San Jose |
| Operator | Team San Jose |
| Total convention-center space | Approximately 367,526 square feet |
| Principal exhibit halls | Halls 1, 2 and 3 |
| Main hall area | 143,000 square feet |
| Maximum contiguous exhibit space | Approximately 165,000 square feet |
| Meeting rooms | 43 |
| Largest ballroom | Grand Ballroom |
| Grand Ballroom area | 35,194 square feet |
| Second ballroom | Executive Ballroom |
| Executive Ballroom area | 22,000 square feet |
| Outdoor plaza | Approximately 35,000 square feet |
| Connected hotels | Hilton San Jose and San Jose Marriott |
| Main parking | Convention Center underground garage |
| Daily parking maximum | Generally $25–$30 |
| Closest light-rail stop | Convention Center Station |
| Distance from SJC Airport | Less than four miles |
Address and Location
The official address is:
- 150 West San Carlos Street, San Jose, California 95113
The convention center occupies a central downtown block between South Market Street and Almaden Boulevard. San Carlos Street runs along its southern side, and the main entrance opens toward the outdoor plaza and Idea Tree public-art installation.
Nearby destinations include:
- The Tech Interactive
- Plaza de César Chávez
- San Jose Museum of Art
- San Jose Civic
- Montgomery Theater
- Center for the Performing Arts
- SoFA arts and entertainment district
- San Jose State University
- SAP Center
- San Pedro Square Market
The complex has entrances from Market Street, San Carlos Street and Almaden Boulevard. Event instructions should identify the best entrance, particularly when several conferences are operating at the same time.
South Hall is located separately at 435 South Market Street. It is part of the wider Team San Jose event campus but should not be confused with Halls 1, 2 and 3 inside the main convention center.
Facilities at San Jose Convention Center
The convention center combines exhibition, ballroom, meeting and reception areas across its concourse and lower levels.
Major facilities include:
- Three principal exhibition halls
- Grand Ballroom
- Executive Ballroom
- Forty-three meeting and breakout rooms
- Lower-level meeting rooms
- Concourse pre-function space
- Lobby and Hub reception area
- VIP lounge
- Outdoor plaza and terraces
- Registration areas
- Loading docks
- Catering and concession services
- Event technology and internet services
- Direct hotel connections
- Underground parking
- Accessible public areas
The upper level contains the main exhibition halls, both ballrooms and most meeting rooms. The lower level contains the renovated lobby, Hub, smaller meeting rooms and more than 14,500 square feet of pre-function space. A roughly 35,000-square-foot outdoor plaza provides additional room for breaks, receptions and informal programmes.
Hall Capacity and Layout
1. Exhibit Hall
Hall 1 provides approximately 43,000 square feet and has a ceiling height of around 32 feet.
Its maximum published arrangements include approximately:
- 4,560 people in theatre seating
- 2,048 people in classroom seating
- 1,920 banquet guests
- 230 standard 10-by-10-foot booths
Hall 1 is positioned closest to the Executive Ballroom and the Market Street side of the complex. It can operate separately or connect with Hall 2.
2. Exhibit Hall
Hall 2 covers approximately 50,000 square feet.
Its published maximum capacities include:
- 5,788 theatre-style attendees
- 2,608 classroom attendees
- 2,360 banquet guests
- 290 standard booths
Hall 2 is the largest of the three halls by published seating capacity and sits in the centre of the exhibition level.
3. Exhibit Hall
Hall 3 also provides approximately 50,000 square feet.
Maximum configurations include:
- 5,562 people in theatre seating
- 2,256 people in classroom seating
- 2,229 banquet guests
- 280 standard booths
Hall 3 is closest to the Almaden Boulevard side, Hilton San Jose and several upper-level meeting rooms.
4. Combined Halls 1, 2 and 3
Together, the three principal halls provide approximately 143,000 square feet.
Their combined published capacity includes:
- 15,586 people in theatre seating
- 7,628 people in classroom seating
- 8,750 banquet guests
- 800 standard 10-by-10-foot booths
The official venue overview states that selected configurations can expand the contiguous exhibition arrangement to approximately 165,000 square feet. Final capacity depends on stages, registration counters, catering areas, production equipment and required aisles.
5. Grand Ballroom
The Grand Ballroom is the venue’s largest ballroom. It covers approximately 35,194 square feet and has ceiling heights ranging from about 14 feet 10 inches to 28 feet.
The complete room can accommodate approximately:
- 3,900 people in theatre seating
- 1,880 people in classroom seating
- 2,120 banquet guests
The ballroom can be divided into sections A, B and C. Section A is the largest at approximately 21,784 square feet, while sections B and C provide approximately 6,738 and 6,672 square feet respectively.
An adjoining 8,580-square-foot pre-function area can support registration, refreshments, sponsor displays and receptions.
6. Executive Ballroom
The Executive Ballroom provides approximately 22,000 square feet and has a ceiling height of about 29 feet.
Its complete published configurations include:
- 2,400 theatre-style attendees
- 1,491 classroom attendees
- 1,260 banquet guests
- 107 exhibition booths
The ballroom can be divided into eight sections of approximately 1,974 square feet each. Different combinations allow organisers to create spaces ranging from a small corporate session to a large awards programme or banquet.
7. Lower-Level Meeting Areas
Lower-level room LL20 covers approximately 10,950 square feet and can accommodate around 1,084 theatre-style attendees or 480 banquet guests.
LL21 provides approximately 13,268 square feet and can hold up to 1,538 people in theatre seating or 640 for a banquet. Both areas can be divided into smaller rooms for conference breakouts and workshops.
8. South Hall
South Hall is a separate flexible structure behind the main convention center. It adds approximately 80,000 square feet to the wider convention and cultural-facilities campus.
It is often used for consumer shows, sporting layouts, general sessions and exhibitions requiring additional space. Attendees should confirm whether their event is in South Hall or inside the main McEnery Convention Center because the entrances and parking routes differ.
Parking at San Jose Convention Center
The main underground Convention Center garage connects with the venue, Hilton San Jose and San Jose Marriott.
Garage entrances are located on:
- South Market Street
- South Almaden Boulevard
The entrances sit between the Balbach or Viola Avenue area and West San Carlos Street.
Current published rates are:
- $1 per 15 minutes
- $25–$30 daily maximum
- Special-event flat rates up to approximately $25
Rates may change according to the event, length of stay and entry time. Visitors should check the posted price before entering.
South Hall Parking
Parking behind the convention center near South Hall is available from South Market Street at Viola Avenue or from the Balbach Street and South Almaden Boulevard side.
The published standard rate is approximately $7 per day, with special-event charges ranging from $7 to $25. Overnight parking is not permitted in the South Hall lot.
Additional city garages are located throughout Downtown San Jose. Participating businesses may provide up to 90 minutes of parking validation at selected ParkSJ facilities. Metered spaces near the convention center may use special-event pricing.
Reaching the Convention Center
1. VTA Light Rail
Convention Center Station is located at approximately 168 West San Carlos Street, immediately outside the venue.
The station supports wheelchair boarding and is served by VTA light-rail routes operating through Downtown San Jose. The Blue and Green lines provide connections to areas including North San Jose, Diridon Station, Campbell and southern San Jose.
Visitors should check VTA service alerts before travelling because track maintenance or special events can occasionally cause temporary station closures or bus replacements.
2. From San Jose Airport
San José Mineta International Airport is less than four miles from Downtown San Jose.
Public-transport passengers can take VTA Route 60 from either airport terminal to Metro/Airport Station and transfer to a Blue or Green Line light-rail train toward downtown. The total public-transit journey to Convention Center Station generally takes about 25–35 minutes.
Taxis, rideshare services and rental cars are also available. Road travel is normally short, but commuter traffic can increase journey time.
3. Caltrain and Regional Rail
San Jose Diridon Station serves Caltrain, Altamont Corridor Express and Amtrak. It is about one mile from the convention center.
Travellers can complete the journey by VTA light rail, bus, taxi, rideshare service or walking.
Popular Hotels Near San Jose Convention Center
- San Jose Marriott: Directly connected to the convention center and particularly convenient for Hall 1, the Grand Ballroom and the Market Street side. The hotel has on-site restaurants, a fitness centre and a rooftop pool.
- Hilton San Jose: Connected to the Almaden Boulevard side of the venue and convenient for Hall 3 and nearby meeting rooms. It offers dining, a fitness centre and secure on-site parking.
- Hyatt Place San Jose Downtown: Located beside the light-rail line and only a short walk from the convention center. It is a practical option for attendees who prefer a smaller business hotel.
- The Westin San Jose: A historic downtown hotel across South Market Street, close to the convention center, restaurants and cultural attractions.
- Signia by Hilton San Jose: Located beside Plaza de César Chávez, within a short walk of the venue. It provides extensive hotel meeting space and a large ballroom.
- AC Hotel San Jose Downtown: A modern hotel several blocks away near Santa Clara Street, offering dining, a fitness centre and an outdoor pool.
Dining at and Near the Convention Center
Food and beverage services for organised events are handled through Team San Jose. Menus may include coffee breaks, boxed lunches, receptions, concessions and formal ballroom meals.
Dining is also available inside the connected Marriott and Hilton hotels. The San Jose Marriott currently lists Coastal Manor, Cobre & Clay and a market serving coffee and quick food.
Nearby options include:
- Grace Deli & Cafe across from the convention center
- SoFA Market behind the convention district
- Habana Cuba inside SoFA Market
- Restaurants around Plaza de César Chávez
- San Pedro Square Market
- Hotel restaurants and bars
The SoFA District is directly behind the convention center and provides cafés, breweries, galleries and evening entertainment within walking distance.
Accessibility
Team San Jose states that its programmes and facilities conform to the Americans with Disabilities Act. Visitors who require an accommodation can contact Team San Jose at 1-800-SAN-JOSE before the event.
Convention Center light-rail station supports wheelchair boarding. Accessible parking spaces are also available in city parking facilities, although availability may depend on the garage and event.
Attendees who need mobility equipment, sign-language interpretation, assisted listening, accessible seating or another event-specific service should contact both the venue and event organiser before travelling.
Frequently Asked Questions
Q: Is San Jose Convention Center the same as McEnery Convention Center?
A: Yes. Its complete official name is San Jose McEnery Convention Center, but it is often shortened to San Jose Convention Center.
Q: Is the venue connected to any hotels?
A: Yes. San Jose Marriott and Hilton San Jose connect directly to the convention center.
Q: Is South Hall inside the main convention center?
A: No. South Hall is a separate 80,000-square-foot venue behind the main building at 435 South Market Street.
Q: Which is the largest exhibition hall?
A: Hall 2 and Hall 3 each cover approximately 50,000 square feet. Hall 2 has the larger published theatre and classroom capacity.
Q: Which is the largest ballroom?
A: Grand Ballroom is the largest at approximately 35,194 square feet. Executive Ballroom provides approximately 22,000 square feet.
Q: Is parking available beneath the building?
A: Yes. The underground garage connects with the convention center and its two adjoining hotels. Entrances are on Market Street and Almaden Boulevard.
Q: Is parking included with an event ticket?
A: Usually not. Parking must generally be paid separately unless the organiser provides a prepaid pass or special arrangement.
Q: Is there a light-rail station at the venue?
A: Yes. Convention Center Station is directly outside the complex on West San Carlos Street.
Q: Is there direct rail service from San Jose Airport?
A: Not on a single train. Passengers can take VTA Route 60 from the airport and transfer to light rail at Metro/Airport Station.
Q: Does the convention center provide free Wi-Fi?
A: The current official technology information describes convention-center Wi-Fi as a paid service with event-specific arrangements. Exhibitors and attendees should check their event information rather than assuming complimentary access.
Q: Can luggage be stored at the convention center?
A: General public luggage storage is not guaranteed. Guests should ask their hotel to hold bags or check whether their event has arranged a supervised coat or baggage service.
Q: Does every event follow the same bag policy?
A: No. Security screening, permitted bag sizes and prohibited items can vary according to the organiser.
Q: Are ordinary pets allowed?
A: Ordinary pets should not be brought into event areas. Trained service animals are accommodated under applicable accessibility requirements.
Q: Can several conventions operate simultaneously?
A: Yes. The three halls, two ballrooms, lower-level rooms and numerous breakouts allow separate programmes to operate at the same time.