
The Miami Beach Convention Center is one of South Florida’s leading venues for international exhibitions, trade shows, conferences, corporate meetings and special events. Located in the heart of Miami Beach, it places visitors close to Lincoln Road, South Beach, cultural attractions, restaurants and oceanfront hotels.
The 1.4-million-square-foot facility was transformed through a major $640 million renovation. It now offers almost 500,000 square feet of contiguous exhibition space, a large Grand Ballroom, four junior ballrooms, outdoor terraces and up to 84 meeting-room configurations.
The building has several entrances and event spaces spread across four levels. Visitors should confirm their assigned hall, ballroom and registration area before choosing a parking entrance or arranging a rideshare pickup.
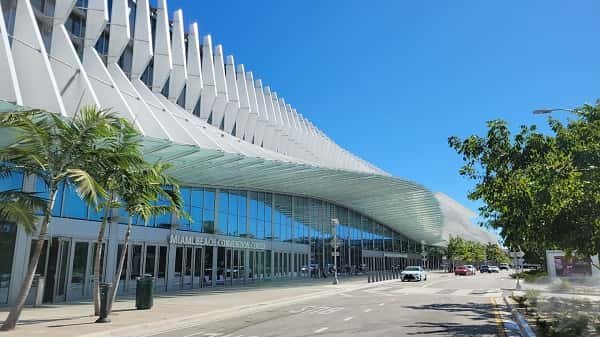
Miami Beach Convention Center Quick Details
| Detail | Information |
| Official name | Miami Beach Convention Center |
| Common abbreviation | MBCC |
| Address | 1901 Convention Center Drive, Miami Beach, FL 33139 |
| Total facility area | Approximately 1.4 million square feet |
| Main exhibition space | Approximately 491,654 square feet |
| Main exhibit halls | Halls A, B, C and D |
| Largest ballroom | Grand Ballroom |
| Grand Ballroom area | Approximately 60,979 square feet |
| Junior ballrooms | Four |
| Meeting rooms | Up to 84 configurations |
| Grand Lobby | Approximately 98,495 square feet |
| Loading docks | 32 across the north and south loading areas |
| On-site parking | Approximately 800 spaces |
| Standard on-site parking | $20 flat event fee |
| Distance from Miami airport | Approximately 12 miles |
| Nearby district | South Beach and Lincoln Road |
Address and Location
The official address of the Miami Beach Convention Center is: 1901 Convention Center Drive, Miami Beach, Florida 33139
The venue occupies a large site between Convention Center Drive, Washington Avenue, 17th Street and Dade Boulevard. Its west entrance faces Pride Park, while the eastern side is reached from Washington Avenue.
Miami International Airport is approximately 12 miles away. Downtown Miami and PortMiami are around six miles from the venue, although travel times can change considerably because of bridge traffic and congestion on Miami Beach.
The convention centre can be reached through the MacArthur Causeway, Julia Tuttle Causeway and Venetian Causeway. Visitors attending a Grand Ballroom event may find the Washington Avenue entrance more convenient, while those using the Grand Lobby or west-side spaces may be directed to Convention Center Drive.
Lincoln Road is a short walk south of the building. The Miami Beach Botanical Garden, Holocaust Memorial, New World Center, The Fillmore Miami Beach and The Bass are also nearby.
Facilities at the Convention Center
The Miami Beach Convention Center provides flexible spaces for exhibitions, conferences, banquets, product launches and private functions.
Major facilities include:
- Four connected exhibition halls
- One 60,979-square-foot Grand Ballroom
- Four junior ballrooms
- Up to 84 meeting-room configurations
- A 98,495-square-foot Grand Lobby
- Registration and pre-function areas
- Three outdoor terraces
- Pride Park and Collins Canal Park
- North and south loading docks
- A full-size production kitchen
- Rum Room restaurant and Venu
- Guest-services and concierge desks
- Accessible restrooms and elevators
- Rooftop parking and EV charging
- Public art installations
The enclosed North Loading Dock covers approximately 108,543 square feet and contains 19 dock spaces. The South Loading Dock covers about 31,020 square feet and has 13 dock spaces.
A 10,000-square-foot production kitchen supports catered meetings, exhibitions and banquet events. The venue can prepare meals for gatherings ranging from small private functions to events involving thousands of guests.
Hall Capacity and Layout
1. Exhibit Halls A, B, C and D
The convention centre’s main exhibition floor is divided into Halls A, B, C and D. Together, they provide approximately 491,654 square feet of contiguous and configurable space.
Movable partitions allow organisers to use one hall, several connected halls or the entire exhibition floor. The combined space can support:
- International trade shows
- Art and design exhibitions
- Automobile displays
- Sporting competitions
- Consumer events
- Large product launches
- Corporate general sessions
- Banquet and theatre-style arrangements
The final attendance capacity depends on booth dimensions, staging, catering areas, emergency aisles and the floor plan approved for the event.
Hall C has an important place in the building’s history. Muhammad Ali won his first heavyweight boxing championship there in February 1964 after defeating Sonny Liston.
2. Grand Ballroom
The Grand Ballroom is the largest ballroom at the Miami Beach Convention Center. It covers approximately 60,979 square feet and is located on the northern side of the building.
Air walls allow the room to be divided into halves or thirds. It is suitable for:
- Keynote sessions
- Award ceremonies
- Formal dinners
- Receptions
- Entertainment programmes
- Corporate presentations
- Large private celebrations
The ballroom is supported by approximately 17,950 square feet of pre-function space. Glass doors open onto an outdoor terrace overlooking the greenery of Collins Canal Park.
Its size, natural light and flexible layout make it one of the most important spaces for events that need a ballroom separate from the main exhibition floor.
3. Sunset Vista Room
Sunset Vista covers approximately 19,714 square feet and is located on the southwest side of the building.
Floor-to-ceiling windows provide natural light and views toward Pride Park. The room also has pre-function space and access to an outdoor terrace.
It works well for receptions, conference sessions, banquets and private events that benefit from a more open atmosphere than a traditional enclosed ballroom.
4. Lincoln Road Room
The Lincoln Road Room provides approximately 16,020 square feet of flexible event space.
Located on the southwest side of the centre, it can support conference sessions, smaller exhibitions, banquets and networking functions. Its position near the main exhibit halls makes it useful as a secondary programme space during a large trade show.
5. Ocean Drive Room
The Ocean Drive Room covers approximately 15,858 square feet and sits on the northwest side of the main exhibition area.
It is positioned conveniently for VIP entry and valet access. Organisers may use it for meetings, receptions, product presentations, dining functions or programmes connected with the exhibit halls.
6. Art Deco Room
The Art Deco Room provides approximately 12,266 square feet of configurable meeting space.
Located on the southeast side of the centre, it has a bright pre-function area displaying works from the City of Miami Beach’s public-art collection. It is suitable for corporate meetings, seminars, private meals and receptions.
7. Outdoor Event Spaces
The convention campus includes several spaces that allow events to move beyond the main building.
Pride Park covers approximately 5.8 acres on the west side of the centre. It provides lawns, landscaping and public gathering areas.
Collins Canal Park covers approximately 3.1 acres along the northern side. The park includes vegetation, public artwork and canal-side space.
The Grand Ballroom terraces and Sunset Vista terrace can also be used for receptions and smaller outdoor functions, subject to event approval and weather conditions.
Parking at Miami Beach Convention Center
The convention centre has an on-site rooftop garage with approximately 800 parking spaces.
The parking decks are located on Levels 4 and 5 and are uncovered. Drivers can enter from:
- 1901 Convention Center Drive: West entrance
- 2000 Washington Avenue: East entrance
The Washington Avenue entrance is generally recommended for Grand Ballroom events.
The standard event parking charge is currently a $20 flat fee. The garage normally operates from 6 a.m. to 1 a.m., seven days a week, although event arrangements may affect access.
Accessible parking spaces are available in the rooftop garage. Electric-vehicle charging stations are located on Level 5. Bicycle racks are also available on the campus.
Valet parking is offered near the West Lobby. Valet charges are commonly around $30 for sponsored ballroom or catered events and $35 for standard events, but visitors should confirm the rate before arrival.
Nearby municipal options include the 17th Street, Pennsylvania Avenue, 23rd Street and Collins Park garages. City garage rates generally reach a maximum of $20 for a 24-hour period, while selected events may use a $15 flat rate.
Reaching the Convention Center
Taxis and app-based rideshare services are widely available from Miami International Airport, Downtown Miami and surrounding neighbourhoods.
The City of Miami Beach also operates a free trolley network. The South Beach Loop serves the convention-centre area and connects visitors with hotels, parking garages, Lincoln Road and other South Beach destinations.
The trolley generally operates from 8 a.m. to 11 p.m., seven days a week, with an average service interval of about 20 minutes. Large conventions may also provide private shuttle buses between official hotels and the venue.
Popular Hotels Near Miami Beach Convention Center
Numerous hotels are available within approximately one mile of the convention centre.
- 1818 Meridian House: Located across from Pride Park and useful for attendees wanting apartment-style accommodation near the west entrance.
- Loews Miami Beach Hotel: A large oceanfront resort close to Lincoln Road, offering restaurants, meeting facilities, a spa and direct beach access.
- The Setai, Miami Beach: A luxury oceanfront hotel north of the centre, suited to travellers seeking premium rooms and resort facilities.
- W South Beach: An upscale beachfront resort within walking distance, offering suites, restaurants, pools and nightlife.
- Kimpton Surfcomber Hotel: A stylish oceanfront property approximately a ten-minute walk from the convention centre.
- Hyatt Centric South Beach Miami: A modern boutique hotel near Collins Avenue and Lincoln Road, with a rooftop pool and business-friendly rooms.
- National Hotel Miami Beach: An adults-only Art Deco property near the beach and within walking distance of the venue.
- Iberostar Waves Miami Beach: A smaller Mediterranean-style hotel north of the convention district.
The Grand Hyatt Miami Beach is under construction beside the convention centre and is currently expected to open in November 2027. It should not be treated as an available hotel until the opening is officially completed.
Dining at and Near the Convention Center
Rum Room is the convention centre’s main on-campus restaurant. It serves contemporary Latin-inspired dishes, locally influenced ingredients, cocktails and a broad rum selection.
Its adjoining Venu space can accommodate private functions for up to approximately 100 guests and includes an outdoor terrace.
Concession carts and catered food stations operate inside the building according to the event schedule. The exclusive in-house caterer can provide meals for conferences, exhibitions, banquets and private functions.
Lincoln Road offers many additional cafés, restaurants and bars within walking distance. Oceanfront hotels and nearby Collins Avenue also provide casual dining, seafood, Latin cuisine, steakhouses and international restaurants.
Accessibility
The Miami Beach Convention Center is ADA compliant and provides accessible parking, sidewalk ramps, automatic entrance doors, elevators and accessible restrooms.
Braille signs are installed outside meeting rooms, ballrooms, exhibit halls and elevators. The venue also offers Aira visual-interpreting assistance for visitors who are blind or have low vision.
Wheelchairs are available without charge on a first-come, first-served basis from the concierge desk in exchange for valid identification. A limited number of electric scooters may be available for rent.
The centre is also recognised as a Certified Autism Center. Sensory guides are available to help visitors understand likely noise, lighting and crowd conditions in different parts of the campus.
Trained service animals are welcome. Visitors requiring specialised equipment or event assistance should contact the organiser before arriving.
Frequently Asked Questions
Q: Is the beach within walking distance of the convention center?
A: Yes. The Atlantic Ocean and South Beach are several blocks east of the convention centre and can be reached on foot.
Q: Does the convention center provide a free airport shuttle?
A: No. The MBCC does not operate a complimentary airport shuttle. Visitors can use taxis, rideshare services, private transfers or event-arranged transportation.
Q: Can visitors bring outside food and drinks?
A: Outside food and beverages are generally not permitted. Exceptions for medical or dietary needs should be discussed with the event organiser before arrival.
Q: Is parking included with an event ticket?
A: Usually not. Parking is charged separately unless the organiser specifically includes a parking pass.
Q: Are wheelchairs available?
A: Yes. A limited number of wheelchairs are available free of charge from the concierge desk on a first-come, first-served basis.
Q: Is smoking allowed inside?
A: No. Smoking and vaping are prohibited inside the convention centre.
Q: Are hotels within walking distance?
A: Yes. Numerous boutique, mid-range and luxury hotels are located within approximately one mile of the venue.
Q: Can visitors walk to Lincoln Road?
A: Yes. Lincoln Road is only a short walk south of the convention centre and offers shops, restaurants and cafés.
Q: Is there luggage storage at the venue?
A: General luggage storage is not guaranteed. Visitors should ask their hotel to hold bags or check whether their event provides a supervised storage area.
Q: Does the convention centre have electric-vehicle charging?
A: Yes. EV charging stations are available on Level 5 of the rooftop parking garage.