
McAllen Convention Center is a multipurpose exhibition and meeting facility in McAllen, Texas. It hosts trade shows, conferences, concerts, sporting events, weddings, consumer exhibitions and community festivals.
The convention center forms part of an 18.5-acre entertainment district that also includes McAllen Performing Arts Center and the landscaped Oval Park. The district receives more than 400,000 attendees across over 500 events in a typical year. The convention center itself offers a large column-free exhibit hall, a divisible ballroom, 16 meeting rooms and two executive boardrooms.
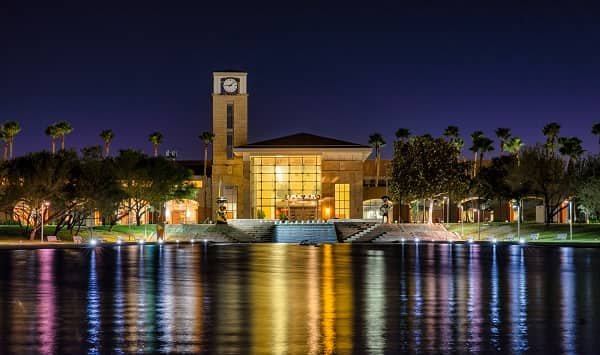
McAllen Convention Center Quick Details
| Detail | Information |
| Official name | McAllen Convention Center |
| Address | 700 Convention Center Boulevard, McAllen, TX 78501 |
| Location | McAllen, Rio Grande Valley, Texas |
| Convention complex | Approximately 174,000 square feet |
| Main exhibit hall | About 60,000 square feet |
| Exhibit sections | Hall A and Hall B |
| Maximum theatre capacity | Approximately 5,600 |
| Banquet capacity in exhibit hall | Approximately 2,000 |
| Grand Ballroom | 10,412 square feet |
| Ballroom capacity | Approximately 900 guests |
| Meeting rooms | 16 |
| Meeting-room space | More than 25,000 square feet |
| Executive boardrooms | Two |
| Parking | Complimentary on-site parking |
| Outdoor venue | 2.4-acre Oval Park |
| Closest airport | McAllen International Airport |
| Airport distance | Approximately three miles |
| Nearby performance venue | McAllen Performing Arts Center |
Address and Location
- The official address is: 700 Convention Center Boulevard McAllen, Texas 78501
The facility is located near South Ware Road and Interstate 2, west of central McAllen. It is part of a planned district containing hotels, restaurants, shops, landscaped public areas and the McAllen Performing Arts Center.
Nearby destinations include:
- McAllen Performing Arts Center
- Oval Park
- Palms Crossing
- McAllen Nature Center
- McAllen International Airport
- La Plaza Mall
- Quinta Mazatlán
- Downtown McAllen
- International Museum of Art & Science
Visitors should make sure that their event is taking place in the convention center rather than the neighbouring performing arts center. Both buildings share the wider district, but they have different entrances, seating plans and event procedures.
Facilities at McAllen Convention Center
The convention center provides approximately 174,000 square feet of multifunctional space. Its rooms can support one large exhibition or several smaller conferences, social events and meetings at the same time.
Principal facilities include:
- Column-free exhibition hall
- Two acoustically divisible exhibit sections
- Grand Ballroom
- Sixteen carpeted meeting rooms
- Two executive boardrooms
- Palm Lobby reception area
- Registration and pre-function space
- Show-management offices
- Loading docks and freight entrances
- Utility connections for exhibitors
- Event catering and concessions
- Complimentary Wi-Fi
- Special data circuits
- Multimedia and stage-design services
- Ticketing and box-office services
- Guest-service and security staffing
The exhibit halls and meeting rooms have digital sound systems. However, microphones, visual equipment and other production items are not necessarily included in ordinary room rental and may need to be arranged through the event coordinator.
Hall Capacity and Layout
1. Combined Exhibit Hall
The official venue page displays two slightly different measurements for the main hall: 61,482 square feet in its room summary and 60,818 square feet in its detailed description. For general planning, the convention center markets it as approximately 60,000 square feet of continuous, column-free space.
The complete hall measures approximately 205 feet by 322 feet and has a 30-foot ceiling.
Maximum published configurations include:
- 5,600 people in theatre seating
- 2,000 guests at banquet rounds
- Up to 354 standard 10-by-10-foot booths across both sections
- Around 4,038 seats in one published comedy setup
- Around 3,496 seats in a concert arrangement
- Up to 2,805 seats in a basketball configuration
These are example or maximum layouts. Stages, production equipment, wider aisles, food areas and registration counters can reduce the final capacity.
Utility floor ports are arranged at approximately 30-foot intervals. Connections may include electricity, telephone and internet. Water and wastewater points are positioned at wider intervals for exhibits requiring plumbing services.
Exhibit Hall A
Exhibit Hall A is one of the two acoustically separated sections of the main exhibition floor.
Its standard trade-show configuration can accommodate approximately 159 booths measuring 10 by 10 feet. The section has its own entrance, allowing it to operate as a self-contained event area when Hall B is being used separately.
Hall A can support:
- Trade shows
- Consumer exhibitions
- Product demonstrations
- Corporate sessions
- Banquets
- Sporting layouts
- Concerts
Exhibit Hall B
Exhibit Hall B is the larger booth section and can accommodate approximately 195 standard 10-by-10-foot booths.
Like Hall A, it has an independent entrance. Organisers can use both halls together for one exhibition or divide them to support separate programmes, dining functions or event stages.
2. Grand Ballroom
The Grand Ballroom provides approximately 10,412 square feet of column-free, carpeted space.
Its main specifications include:
- Ceiling height of 22 feet
- Dimensions of approximately 102 by 117 feet
- Around 900 guests under the venue’s headline capacity
- Approximately 500 banquet guests
- Approximately 300 classroom-style attendees
- Up to 952 seats in one published general-session setup
The ballroom can be divided into four individual rooms. Each section has adjustable lighting, sound and temperature controls. More than 4,000 square feet of adjoining pre-function space can be used for registration, refreshments, cocktail receptions and informal networking.
The ballroom also has a separate entrance on the western side of the building. Use of the entire private foyer may depend on whether an organiser has rented the complete ballroom.
Meeting Room 101
Meeting Room 101 can accommodate approximately:
- 300 people in theatre seating
- 150 classroom attendees
- 152 guests in a published social-event layout
The banquet arrangement can include a dance floor, DJ platform, registration table and gift table.
Meeting Room 102
Meeting Room 102 can accommodate approximately:
- 220 theatre-style attendees
- 110 classroom attendees
- 104 guests for a social event
It is useful for seminars, workshops, committee sessions and smaller meals.
Meeting Room 103
Meeting Room 103 can accommodate approximately:
- 300 people in theatre seating
- 150 classroom attendees
- 120 banquet guests in a published social layout
The event setup may include a small riser or dance floor, registration desk and gift table.
3. Other Meeting Rooms
The convention center has 16 carpeted meeting rooms providing more than 25,000 square feet.
Most have 15-foot ceilings and individual controls for lighting, sound and temperature. Movable partitions allow rooms to be combined for larger audiences. Depending on the selected combination, the venue publishes maximum theatre capacities ranging from approximately 320 to 484 people.
4. Executive Boardrooms
Two executive boardrooms are available for leadership meetings, interviews and private discussions.
Each boardroom covers approximately 908 square feet and has floor-to-ceiling windows. Published arrangements include:
- Classroom-style seating for up to 36
- Theatre-style seating for up to 64
- Fixed conference seating for approximately 20–22 people
The rooms are intended for smaller groups that need a more private and formal environment.
5. Palm Lobby
Palm Lobby is a reception and registration area lined with palm trees.
It can accommodate up to approximately 250 people and is frequently used for:
- Registration
- Cocktail receptions
- Networking
- Informal gatherings
- Pre-event waiting
- Exhibitor check-in
Registration use may be included when an organiser rents adjoining exhibition space.
6. Oval Park
Oval Park is a 2.4-acre outdoor area in front of the convention complex.
It includes native trees, flower gardens, pergolas, a reflecting pond, fountains and an outdoor performance platform with an acoustical shell. The park hosts festivals, outdoor concerts and community programmes such as Fiesta de Palmas and Sunset Live.
Parking at McAllen Convention Center
Complimentary on-site parking is included as an amenity for convention-center meetings and events. The district has surface parking areas surrounding the convention center, performing arts center and nearby hotels.
Parking remains subject to availability. Large public shows, performing-arts events and festivals can operate simultaneously, so visitors should arrive early when several district venues are busy.
Drivers should follow temporary event signs because organisers may designate different areas for:
- Attendee parking
- VIP parking
- Exhibitor vehicles
- Staff parking
- Rideshare pickup
- Bus parking
- Loading and unloading
Vehicles may stop at loading docks only while actively handling event materials. General parking at docks is prohibited, and unauthorised vehicles may be towed.
Exhibitors should use their assigned loading dock, freight door or service entrance. Exhibit materials cannot be moved through the ballroom, lobby or ordinary public doors.
Reaching the Convention Center
1. From McAllen International Airport
McAllen International Airport is approximately three miles from the convention district. A taxi or rideshare trip normally takes only a few minutes, although traffic and event activity can increase the journey time.
Transportation choices include:
- Taxi
- Uber or Lyft
- Rental car
- Hotel airport shuttle
- Private transfer
- Local bus
Several nearby hotels provide complimentary airport shuttles. Travellers should reserve or confirm these services before arrival because operating hours and availability can vary.
2. Public Transportation
McAllen Metro operates local bus services from McAllen Central Station. Metro Connect and other regional services provide additional transportation within the Rio Grande Valley.
Public-transit routes may not operate as frequently as services in larger metropolitan areas. Visitors attending an early session, evening banquet or weekend event should check the current timetable before relying on a bus.
3. Driving
The convention center is accessible from Interstate 2 through the Ware Road area. Drivers arriving from other Rio Grande Valley cities commonly use Interstate 2, U.S. 281 and connecting local roads.
Popular Hotels Near McAllen Convention Center
- Embassy Suites by Hilton McAllen Convention Center: Located at 800 Convention Center Boulevard, only steps from the venue. It offers 150 suites, complimentary breakfast, an evening reception, an on-site restaurant, free parking and a complimentary airport and local-area shuttle.
- Cambria Hotel McAllen Convention Center: Positioned at the entrance to the convention district. It has a full-service restaurant and bar, an outdoor pool, EV charging and complimentary airport transportation during its scheduled service hours.
- La Quinta Inn & Suites by Wyndham McAllen Convention Center: Located on South Ware Road within walking distance. It is useful for visitors seeking breakfast, a pool and local shuttle service.
- Home2 Suites by Hilton McAllen: An extended-stay option near the convention center with kitchen facilities that can be useful for families and exhibitors staying several nights.
- SpringHill Suites by Marriott McAllen Convention Center: A suite-style hotel near Interstate 2 and the convention district.
- Homewood Suites by Hilton McAllen: Another extended-stay property offering breakfast, kitchen facilities, parking and an airport shuttle.
Embassy Suites and Cambria offer the shortest walks. The convention center is not connected to either hotel through a fully enclosed indoor walkway.
Dining at and Near McAllen Convention Center
Food concessions inside the venue open according to the event schedule and expected attendance. Large events may offer several concession points, while a small meeting may have no public food outlet.
The convention center’s designated food-and-beverage operator controls catering, concessions and alcohol service. Outside food and drinks are generally prohibited, and exhibitors wishing to sell or sample food must receive advance approval.
Nearby dining is concentrated around Palms Crossing and the convention hotels. Options within a short walk or drive include:
- F. Chang’s
- Saltgrass Steak House
- Romano’s Macaroni Grill
- BJ’s Restaurant & Brewhouse
- LongHorn Steakhouse
- Corner Bakery Café
- Kumori Sushi & Teppanyaki
- Restaurants inside Embassy Suites and Cambria Hotel
The venue’s visitor guide identifies several of these restaurants as being only minutes from the convention center.
Accessibility
The convention district promotes ADA-compliant entrances, public seating areas and restrooms. Guests should use the designated accessible parking spaces closest to the entrance assigned to their event.
Service animals that meet ADA requirements are allowed. Ordinary pets are not permitted inside the convention center unless they form part of an authorised animal exhibition or programme.
Visitors requiring accessible seating, mobility assistance, interpretation or another accommodation should contact the event organiser before arrival. Accessibility arrangements can differ between an exhibition, concert, banquet and private conference.
Frequently Asked Questions
Q: Is McAllen Convention Center the same as McAllen Performing Arts Center?
A: No. They are neighbouring venues within the same district. The convention center contains exhibition and meeting rooms, while the performing arts center is a fixed-seat theatre.
Q: Is parking free?
A: Yes. The convention center lists complimentary parking among its meeting amenities. Special events may still reserve or control particular parking areas.
Q: Can the exhibit hall be divided?
A: Yes. The main exhibition floor can be acoustically divided into Hall A and Hall B. Each section has its own entrance.
Q: Which hall can accommodate more booths?
A: Hall B has the larger published booth capacity, with approximately 195 standard booths compared with 159 in Hall A.
Q: Can visitors walk from Embassy Suites to the convention center?
A: Yes. The hotel is steps from the venue and is located inside the wider convention district.
Q: Is there a covered connection from a hotel?
A: The nearby hotels offer very short walks, but visitors should not assume that the route is completely enclosed or protected from the weather.
Q: Are concerts held inside the exhibit hall?
A: Yes. The hall can be arranged for concerts, comedy shows and other performances. Published sample concert layouts accommodate approximately 3,300–4,000 seats.
Q: Can a car be displayed inside the exhibit hall?
A: Yes, with advance approval. Vehicles must meet the venue’s safety requirements, including fuel limits, secured fuel caps and disconnected battery cables.
Q: Can exhibitors unload through the main lobby?
A: No. Freight and exhibit materials must enter through the assigned loading dock, freight door or service entrance.
Q: Are helium balloons or confetti allowed?
A: No. Venue policy prohibits helium balloons, glitter, confetti and streamers. Decorations cannot be taped, nailed or stapled to building surfaces.
Q: Can fog machines be used during a presentation?
A: Only with advance approval. The organiser must normally provide at least 30 days’ notice, and only approved water-based fog materials may be used.
Q: Can attendees bring outside food?
A: Outside food and drinks are generally prohibited. Medical or dietary needs should be discussed with the organiser in advance.
Q: Does the ballroom have a separate entrance?
A: Yes. The ballroom has a private entrance on the western side of the convention center.
Q: Is Oval Park included with every convention rental?
A: No. Oval Park is a separate outdoor event area and must be arranged as part of the event agreement when required.
Q: Is complimentary Wi-Fi available?
A: Yes. The venue lists complimentary Wi-Fi among its services. Organisers and exhibitors requiring dedicated bandwidth or special data circuits should arrange an upgraded service.
Q: Are ordinary pets allowed inside?
A: No. Only qualifying service animals are normally permitted unless the venue approves an animal-related event.
Q: Can property be left overnight after an exhibition?
A: Materials left after the contracted event period can be treated as abandoned. Exhibitors should complete removal during their assigned move-out time.