
The John B. Hynes Veterans Memorial Convention Center is a major exhibition and meeting venue in Boston’s Back Bay neighbourhood. It hosts trade shows, professional conferences, consumer exhibitions, corporate meetings, banquets, fan conventions and public events.
Unlike Boston’s much larger waterfront convention center, the Hynes offers a compact layout in which most event spaces can be reached within about three minutes. It provides 176,480 square feet of exhibition space, 38 meeting rooms, a 24,544-square-foot ballroom and a multipurpose auditorium accommodating more than 4,000 people.
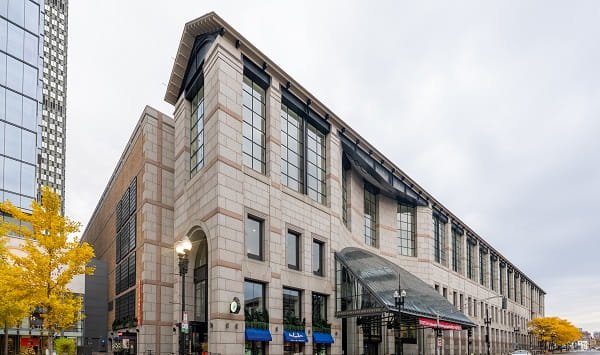
Hynes Convention Center Quick Details
| Detail | Information |
| Official name | John B. Hynes Veterans Memorial Convention Center |
| Common name | Hynes Convention Center |
| Address | 900 Boylston Street, Boston, MA 02115 |
| Location | Back Bay, Boston |
| Owner and operator | Massachusetts Convention Center Authority |
| Total exhibit space | 176,480 square feet |
| Conventional exhibit halls | Halls A, B, C and D |
| Additional exhibit venue | Veterans Memorial Auditorium |
| Meeting rooms | 38 |
| Meeting-room space | Approximately 84,929 square feet |
| Grand Ballroom | 24,544 square feet |
| Auditorium capacity | More than 4,000 people |
| Registration and function space | Approximately 160,000 square feet |
| Loading docks | 14 |
| Connected hotels | Sheraton Boston, Boston Marriott Copley Place and The Westin Copley Place |
| On-site public garage | No dedicated convention-center garage |
| Nearby parking | More than 4,400 spaces within three blocks |
| Closest subway stop | Hynes Convention Center Station |
| Airport distance | Approximately 4.6 miles from Boston Logan |
Address and Location
- The official address is: 900 Boylston Street
- Boston, Massachusetts 02115
The main entrance is on Boylston Street between Dalton Street and the Prudential Center complex. The entrance has a covered passenger drop-off area, but parking is not permitted in the front driveway.
The Hynes is directly integrated with Boston’s Back Bay commercial district. Indoor pedestrian connections lead to the Prudential Center, Copley Place, three convention hotels, shops and restaurants.
Nearby destinations include:
- Prudential Center
- Copley Place
- Newbury Street
- Copley Square
- Boston Public Library
- The Shops at Prudential Center
- Symphony Hall
- Fenway Park
- Christian Science Plaza
- Back Bay railway station
The facility has entrances from Boylston Street and the Prudential Center complex. Some events also use hotel connections and separate registration areas, so attendees should follow the entrance named on their registration confirmation.
Facilities at Hynes Convention Center
The Hynes is arranged vertically across its Plaza, second and third levels. Its compact design allows exhibitions, seminars, ballroom events and auditorium sessions to operate close together.
Principal facilities include:
- Four conventional exhibit halls
- Veterans Memorial Auditorium
- Thirty-eight meeting rooms
- Three-section Grand Ballroom
- Hynes Executive Suite
- Registration and pre-function areas
- Show-management offices
- Fourteen weather-protected loading docks
- Seven truck levellers
- Freight elevators
- Drive-on access to Hall B
- Full-service FedEx Office
- Complimentary public Wi-Fi
- Device-charging stations
- ATMs
- Mamava nursing pod
- Event concessions and catering
- Public-safety and first-aid assistance
Free Wi-Fi is available throughout the building, including meeting rooms, exhibit halls and loading areas. The venue also provides a business center for printing, copying, office supplies and shipping.
Hall Capacity and Layout
The Hynes markets 176,480 square feet of adaptable exhibit space. This figure includes the four regular exhibition halls and the 25,760-square-foot Veterans Memorial Auditorium, which can also function as an exhibition area.
Exhibit Hall A
Exhibit Hall A provides approximately 38,770 square feet.
Its main specifications include:
- Dimensions of approximately 174 feet 9 inches by 221 feet 5 inches
- Ceiling heights ranging from 14 to 18 feet
- Location on the Plaza Level
- Access from Boylston Street and the Prudential Center
- Adjacent registration space
Hall A is useful for trade shows, consumer exhibitions, meals, product displays and programmes that benefit from direct access to the main entrance.
The venue’s current online space finder publishes the room size and physical specifications but does not provide one fixed theatre or banquet capacity for Hall A. The final attendance depends on the approved floor plan, booth arrangement, stage, catering areas and emergency aisles.
Exhibit Hall B
Exhibit Hall B covers approximately 36,900 square feet.
Its specifications include:
- Dimensions of approximately 179 feet 6 inches by 217 feet 6 inches
- Ceiling heights ranging from 14 to 18 feet
- Plaza Level location
- Direct drive-on access for freight delivery
- Nearby registration and pre-function areas
The ability to drive approved vehicles onto the floor makes Hall B practical for exhibitions involving cars, machinery, large displays and substantial production equipment.
Like Hall A, its current public specifications do not assign one standard seating maximum because capacity changes significantly with the event layout.
Exhibit Hall C
Exhibit Hall C provides approximately 37,750 square feet on Level 2.
Its principal specifications are:
- Dimensions of approximately 176 feet 2 inches by 221 feet 7 inches
- Ceiling heights ranging from 20 to 23 feet
- Access from the loading docks
- Direct connection to Sheraton Boston
- Nearby meeting rooms and auditorium access
The higher ceiling makes Hall C suitable for exhibitions, general sessions, hanging signs and production layouts requiring greater vertical clearance.
Hall C can also combine operationally with the auditorium for a larger programme accommodating more than 6,000 people.
Exhibit Hall D
Exhibit Hall D covers approximately 37,300 square feet. Some venue overview pages round the figure to 37,730 square feet, while the current individual space page lists 37,300 square feet.
Its published specifications include:
- Dimensions of approximately 179 feet 4 inches by 217 feet 9 inches
- Ceiling heights ranging from 20 to 43 feet
- Approximately 2,837 people in theatre seating
- Approximately 2,810 banquet guests
- Nearly column-free floor
- Direct Sheraton Boston connection
Hall D offers the greatest ceiling clearance among the regular exhibit halls and is well suited to large production elements, general sessions and substantial display structures.
1. Veterans Memorial Auditorium
Veterans Memorial Auditorium provides approximately 25,760 square feet and has ceiling heights ranging from 20 to 43 feet.
The auditorium includes 1,064 permanent balcony seats. With a configured main floor, the venue promotes an overall capacity of more than 4,000 people.
Published floor arrangements include approximately:
- 3,084 people in theatre-style floor seating
- 2,060 banquet guests
- More than 4,000 total attendees when permanent balcony seating is included
- More than 6,000 seats when expanded with Hall C
The auditorium can be used for keynote sessions, concerts, exhibitions, sporting events, banquets and theatrical presentations. A green room is available for speakers and performers.
2. Combined Exhibit Capacity
The four conventional halls together provide approximately 150,720 square feet. Adding the auditorium brings the complete advertised exhibit total to 176,480 square feet.
Because the halls occupy different levels, the Hynes does not offer one single uninterrupted exhibition floor like some larger convention centers. Its advantage is flexibility: separate halls can support exhibitions, meals, registration, competitions and general sessions within a compact building.
Grand Ballroom
The complete Grand Ballroom, identified as Ballroom ABC, covers approximately 24,544 square feet.
Maximum published capacities include:
- 3,190 people in theatre seating
- 2,118 people in classroom seating
- 2,000 banquet guests
- 3,506 reception guests
The room has vaulted ceilings reaching as high as approximately 59 feet, natural light, soundproof air walls and rigging points for lighting and audiovisual equipment. It is connected directly to the Hynes kitchen for efficient meal service.
Ballroom A
Ballroom A covers approximately 6,844 square feet and can accommodate:
- 906 theatre-style attendees
- 529 classroom attendees
- 550 banquet guests
- 977 reception guests
Ballroom B
Ballroom B provides approximately 10,620 square feet.
Its published capacities include:
- 1,408 theatre-style attendees
- 824 classroom attendees
- 880 banquet guests
- 1,517 reception guests
Ballroom C
Ballroom C covers approximately 6,844 square feet and has capacities similar to Ballroom A.
Ballrooms A and B or Ballrooms B and C can combine into a 17,582-square-foot room accommodating up to approximately 2,175 theatre-style attendees or 1,400 banquet guests.
Meeting Rooms
The Hynes has 38 meeting rooms providing approximately 84,929 square feet.
They are distributed as follows:
- Ten Plaza Level rooms with about 12,032 square feet
- Eleven Level 2 rooms with about 19,722 square feet
- Fourteen Level 3 rooms plus the divisible ballroom
- Executive and VIP meeting space
One of the largest meeting-room combinations is Rooms 302, 304 and 306. Together, they provide approximately 10,114 square feet and can accommodate:
- 1,402 theatre-style attendees
- 822 classroom attendees
- 800 banquet guests
- 1,444 reception guests
The rooms have soundproof partitions, audiovisual capabilities, individual lighting controls and complimentary Wi-Fi.
Parking at Hynes Convention Center
The Hynes does not operate a dedicated public parking garage.
More than 4,400 parking spaces are available in garages within approximately three blocks. Limited metered parking is also available on surrounding streets.
Common options in the Back Bay area include garages serving:
- Prudential Center
- Copley Place
- Nearby hotels
- Boylston Street
- Clarendon Street
- Dalton Street
Parking rates vary by garage, arrival time and event demand. A normal weekday price may differ greatly from an evening, weekend or special-event charge.
Visitors should check:
- Maximum daily rate
- Garage closing time
- Height clearance
- Overnight-parking rules
- Re-entry privileges
- EV-charging availability
- Accessible-space availability
The front driveway is for passenger loading and unloading only. Cars cannot remain parked there.
Public transportation is usually easier than driving, especially when a major convention overlaps with a Red Sox game, concert or large Back Bay event.
Reaching the Convention Center
1. MBTA Subway
The Hynes is close to four subway stations:
- Hynes Convention Center Station: Green Line
- Copley Station: Green Line
- Prudential Station: Green Line
- Back Bay Station: Orange Line
Back Bay Station also serves commuter rail and Amtrak trains.
Visitors requiring step-free transportation should check the MBTA’s current station-accessibility information and service alerts before travelling.
2. From Boston Logan International Airport
Boston Logan is approximately 4.6 miles from the Hynes. A taxi or rideshare journey can take around 15 minutes in light traffic, although Boston congestion may increase the travel time.
The Back Bay Logan Express provides a direct airport connection to the convention district. Current venue information states that travel from Logan Airport to Back Bay is complimentary, while the return journey from Back Bay to the airport costs $3.
Passengers can also use the airport’s free shuttle to Airport Station, take the Blue Line and transfer to another subway route for Back Bay.
Popular Hotels Near Hynes Convention Center
The Hynes is part of Boston’s “3-2-1 Connect” complex, which combines three hotels, two shopping destinations and one convention center.
- Sheraton Boston Hotel: Directly connected to the Hynes, particularly convenient for Halls C and D. The hotel has approximately 810 rooms and about 70,000 square feet of its own meeting space.
- Boston Marriott Copley Place: Connected through the enclosed shopping and pedestrian network. It offers approximately 1,149 rooms, restaurants, a Starbucks, meeting facilities and an indoor pool.
- The Westin Copley Place, Boston: Connected through Copley Place. It has approximately 803 rooms, multiple restaurants and about 54,000 square feet of hotel event space.
- Hilton Boston Back Bay: Located across the street from the convention center. It provides approximately 390 rooms and is especially convenient for attendees who want a very short outdoor walk.
- Four Seasons Hotel One Dalton Street: A luxury property near Dalton Street within a short walk of the Hynes.
- The Colonnade Hotel: Located near Prudential Station and within walking distance of the convention center.
The three connected hotels provide more than 2,700 rooms and nearly 200,000 square feet of additional meeting space within the wider complex.
Dining at and Near Hynes Convention Center
Levy operates the convention center’s event catering and on-site concessions. Outlet availability and opening hours depend on the event schedule.
The Hynes connects directly with approximately 200 shops and restaurants in the Prudential Center and Copley Place area. Nearby choices include:
- Eataly
- Earls Kitchen + Bar
- The Cheesecake Factory
- Yard House
- CAVA
- Wagamama
- Hotel restaurants and cafés
- Restaurants along Newbury Street
- Steakhouses and seafood restaurants on Boylston Street
Outside catering, bulk food deliveries and alcohol normally require venue approval. Attendees with medical or dietary needs should contact their organiser before the event.
Accessibility
The Hynes is designed to meet ADA requirements and provides accessible routes, elevators and restrooms throughout its public areas.
A limited number of wheelchairs are available without charge through the First Aid Station. Golf-cart assistance may also be available during many events for transportation within the building. Equipment availability is limited, so visitors who depend on a wheelchair should consider arranging their own rental.
Other accessibility features include:
- ADA-compliant Mamava nursing pod
- Accessible event and meeting spaces
- Public-safety assistance
- Sensory kits and communication booklets
- Trained sensory-friendly staff
- Service-animal access
The Hynes is certified as a Sensory Friendly Establishment. Sensory resources can be requested from venue staff.
Frequently Asked Questions
Q: Is Hynes Convention Center the same as the Boston Convention Center?
A: No. Boston has two major convention facilities. The Hynes is in Back Bay, while the larger Thomas M. Menino Convention & Exhibition Center is in the Seaport District.
Q: Are all four exhibit halls on the same floor?
A: No. Halls A and B are on the Plaza Level, while Halls C and D are on Level 2.
Q: Can the auditorium be used as an exhibition hall?
A: Yes. Its flat multipurpose floor can support exhibits, banquets, sporting layouts and general sessions.
Q: Does the venue have one large contiguous exhibition floor?
A: No. Its exhibition spaces are distributed over multiple levels. The compact layout still allows attendees to reach most rooms quickly.
Q: Can exhibitors drive directly into an exhibit hall?
A: Hall B offers direct drive-on access for approved freight and vehicles. All vehicle displays and loading activities require advance coordination.
Q: Are the connected shopping centres accessible after normal retail hours?
A: Access routes can depend on the operating hours of the convention, hotels and shopping centres. Attendees returning late should confirm the approved route with their hotel.
Q: Can an attendee ship documents from the convention center?
A: Yes. The on-site FedEx Office can provide printing, copying, office supplies and shipping. Handling and storage charges may apply.
Q: Does free Wi-Fi cover the exhibition halls?
A: Yes. Complimentary Wi-Fi is available throughout the facility, including the halls, meeting rooms and loading areas.
Q: Can a visitor borrow a wheelchair?
A: A limited number are available from First Aid, but they cannot be guaranteed. Anyone who requires continuous mobility support should arrange equipment in advance.
Q: Does every event use the same security screening?
A: No. Bag checks, weapons screening and access-control rules depend on the event’s security plan.
Q: Where is lost and found located?
A: During events, lost-property assistance is available through the Public Safety Office in the Hynes main lobby. Reports can also be submitted online after leaving the venue.
Q: Is luggage storage available?
A: A permanent public luggage-storage service is not guaranteed. Guests should ask their hotel to hold bags or check whether the event organiser has arranged a supervised coat or bag check.
Q: Can attendees bring outside meals?
A: Outside catering and bulk food deliveries are normally restricted. Personal medical or dietary requirements should be discussed with the organiser in advance.
Q: Are ordinary pets permitted?
A: Ordinary pets are not normally allowed in convention areas. Trained service animals are accommodated under accessibility requirements.
Q: Is the front driveway a parking area?
A: No. It is intended for short passenger drop-off and pickup only. Leaving a vehicle parked there is prohibited.
Q: Can visitors reach the venue directly from Logan Airport?
A: Yes. The Back Bay Logan Express provides a direct connection, and taxis, rideshares and public subway routes are also available.