
Kay Bailey Hutchison Convention Center Dallas is a major convention, exhibition and meeting facility in downtown Dallas, Texas. Located on South Griffin Street, the venue is adjacent to the 1,001-room Omni Dallas Hotel and close to downtown restaurants, hotels, Pioneer Plaza, Reunion Tower and major transportation links.
The convention center is operating while a major redevelopment is underway. Current official information lists 761,170 square feet of programmable event space, including 529,250 square feet of published exhibit space, two ballrooms and 64 meeting rooms. For 2026 operations, Buildings A, B and C remain available in phases, while Sections D, E and F have been decommissioned for construction of the new convention center scheduled to debut in 2030.
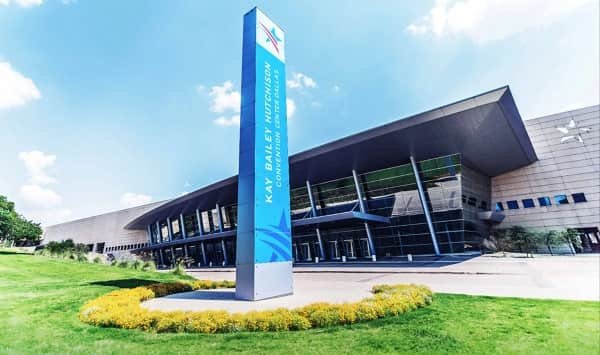
Kay Bailey Hutchison Convention Center Dallas Quick Details
| Detail | Information |
| Official name | Kay Bailey Hutchison Convention Center Dallas (KBHCCD) |
| Address | 650 S. Griffin Street, Dallas, TX 75202 |
| Location | Downtown Dallas, Texas |
| Published programmable event space | 761,170 square feet |
| Published exhibit space | 529,250 square feet |
| Current traditional exhibit halls A-C | 304,250 square feet combined |
| Ballroom space | 46,126 square feet |
| Meeting-room space | 60,564 square feet |
| Meeting rooms | 64 |
| Largest current exhibit hall | Exhibit Hall C – 103,940 square feet |
| Exhibit Hall A | 100,155 square feet |
| Exhibit Hall B | 100,155 square feet |
| Ballroom A | 26,992 square feet |
| Ballroom C | 19,134 square feet |
| Current operating sections | Buildings A, B and C during construction phases |
| Decommissioned sections | D, E and F |
| New convention center opening | Scheduled for 2030 |
| Adjacent hotel | Omni Dallas Hotel – 1,001 rooms |
| On-site parking garage | 1,200 spaces; $20 per entry/day |
| Parking Lot C | 170 spaces; $17 per entry/day |
| Parking operator | ACE Parking |
| Wi-Fi | Complimentary in common areas and meeting rooms |
| Food & beverage | Sodexo Live! |
| Nearest airport | Dallas Love Field – about 7 miles |
| DFW International Airport | About 16-20 miles / roughly 30 minutes under normal conditions |
| DART Convention Center Station | Temporarily closed during construction |
| Management | Oak View Group |
Address and Location
The convention center’s official address is:
- 650 S. Griffin Street
- Dallas, Texas 75202
The venue occupies a prominent site on the south side of downtown Dallas. It is adjacent to the Omni Dallas Hotel and close to the Reunion District, Pioneer Plaza, Dallas City Hall and the central business district.
Nearby destinations include:
- Omni Dallas Hotel
- Pioneer Plaza
- Reunion Tower
- Dallas City Hall
- Dallas Farmers Market
- Dealey Plaza and the West End
- American Airlines Center
- Downtown Dallas restaurants and entertainment districts
Dallas Love Field is about seven miles from the convention center. Dallas/Fort Worth International Airport is roughly 16 to 20 miles away depending on the route and is commonly about a 30-minute drive in normal traffic.
Current Expansion and 2026 Operations
Kay Bailey Hutchison Convention Center Dallas is in the middle of a multi-year expansion and redevelopment program. The new convention center is scheduled to debut in 2030 with approximately 2.1 million square feet of total building area.
During current construction, Sections D, E and F have been decommissioned. Buildings A, B and C remain in use during different phases so the venue can continue hosting conventions, consumer shows, trade events and meetings.
The future convention center is planned to include approximately 750,000 square feet of exhibit space, 180,000 square feet of meeting rooms and a 105,000-square-foot ballroom, along with renovated arena and theater facilities and new outdoor event terraces.
Because construction affects streets, transit and portions of the campus, attendees should use the venue map and event-specific arrival instructions for their dates rather than relying on older Dallas Convention Center maps.
Facilities at Kay Bailey Hutchison Convention Center Dallas
The current operating complex provides large exhibit halls, divisible ballrooms, extensive meeting-room inventory and a broad range of convention services.
Principal facilities and services include:
- Exhibit Halls A, B and C in current operating inventory
- Ballroom A and Ballroom C
- 64 meeting rooms across A and C building areas
- Large pre-function lobbies and registration areas
- On-site loading docks and exhibitor access
- Sodexo Live! food and beverage service
- Smart City Networks technology services
- Freeman audiovisual and exclusive rigging services
- ACE Parking on-site parking and transportation services
- Complimentary Wi-Fi in common areas and meeting rooms
- Cashless in-house transactions
- On-site concessions and coffee/snack outlets
- 24-hour security and emergency dispatch
- Accessible parking, elevators, restrooms and public facilities
- Adjacent access to the Omni Dallas Hotel
The building itself does not currently have a public business center. The adjacent Omni Dallas Hotel has a UPS business center that convention guests can use subject to hotel operating hours and service fees.
Hall Capacity and Layout
Current room capacities should be interpreted together with the 2026 construction plan. The active traditional exhibit inventory is centered on Halls A, B and C, which total approximately 304,250 square feet. Final capacities may be reduced by staging, production equipment, wider aisles, food service or event-specific fire-code layouts.
1. Exhibit Hall A
Exhibit Hall A covers approximately 100,155 square feet with a published ceiling height of about 35 feet.
Published capacity figures include:
- Approximately 10,015 theatre-style attendees
- Approximately 5,007 banquet guests at rounds
- Large trade-show and exhibition layouts with hundreds of 10 x 10-foot booths
Hall A is well suited to major trade exhibitions, sporting layouts, large general sessions and consumer shows.
2. Exhibit Hall B
Exhibit Hall B also covers approximately 100,155 square feet with a ceiling height of about 35 feet.
Published figures include:
- Approximately 10,015 theatre-style attendees
- Approximately 5,007 banquet guests at rounds
- Approximately 553 standard 10 x 10-foot exhibit booths in a published booth layout
3. Exhibit Hall C
Exhibit Hall C is the largest of the three current traditional exhibit halls at approximately 103,940 square feet. Its ceiling height is about 37 feet.
Published figures include:
- Approximately 10,394 theatre-style attendees
- Approximately 5,197 banquet guests at rounds
- Approximately 541 standard 10 x 10-foot exhibit booths
Hall C continues to host major 2026 trade shows and consumer events while redevelopment proceeds elsewhere on the campus.
4. Ballroom A
Ballroom A covers approximately 26,992 square feet and divides into four equal sections, A1 through A4. The published ceiling height is about 25 feet.
Published combined capacities include:
- 2,660 theatre-style attendees
- 1,440 classroom attendees
- 1,400 banquet guests
- 2,800 reception guests
Each individual A Ballroom section is approximately 6,748 square feet and is listed for about 665 theatre-style attendees, 360 classroom attendees, 350 banquet guests and 700 reception guests.
5. Ballroom C
The official current floor-plan summary lists Ballroom C at approximately 19,134 square feet. It divides into four sections.
The current capacity guide lists the combined C1-C4 configuration for approximately:
- 1,900 theatre-style attendees
- 1,040 classroom attendees
- 1,400 banquet guests
- 2,004 reception guests
6. Meeting Rooms
The convention center currently lists 64 meeting rooms totaling approximately 60,564 square feet.
The principal meeting-room groups are:
- A100 Meeting Rooms: 17,495 square feet
- A200 Meeting Rooms: 3,528 square feet
- A300 Meeting Rooms: 11,877 square feet
- C100 Meeting Rooms: 27,664 square feet
Room sizes range from small boardroom-style spaces to large breakout rooms suitable for several hundred attendees. Organizers can use the current capacity guide to select combinations for education sessions, committee meetings, workshops and smaller general sessions.
Parking at Kay Bailey Hutchison Convention Center Dallas
On-site parking is operated by ACE Parking. The venue currently identifies two primary public parking facilities: the convention center parking garage and surface Lot C.
1. Convention Center Parking Garage
The on-site garage is located at the intersection of Memorial Drive and South Griffin Street.
- Approximately 1,200 parking spaces
- $20 per day / per entry
- No in-and-out privileges on the same paid entry
- Two parking levels
- Accessible parking available
2. Parking Lot C
Lot C is a surface parking lot at 502 S. Lamar Street.
- Approximately 170 parking spaces
- $17 per day / per entry
- No in-and-out privileges on the same paid entry
- Accessible parking available
The two official facilities therefore provide approximately 1,370 spaces. Event-specific traffic patterns and construction can affect access, so attendees should check the current parking map before driving to the venue.
Reaching the Convention Center
1. From Dallas Love Field
Dallas Love Field is approximately seven miles from the convention center. Taxi, rideshare and rental-car services are widely available.
2. From Dallas/Fort Worth International Airport
DFW International Airport is approximately 16 to 20 miles from downtown Dallas depending on the route. The convention center describes the trip as roughly 30 minutes under normal conditions, though peak traffic can add significant time.
3. DART Rail During Construction
DART Convention Center Station closed to passengers on January 5, 2026 because of convention-center reconstruction. Trains continue to pass through the station, but passengers cannot board or exit there during the closure.
DART directs convention-center riders to nearby alternatives including Cedars Station and EBJ Union Station. A supplemental GoLink connection serves Cedars Station, EBJ Union Station and the Akard and Marilla bus stop area.
Because the station closure is expected to last for several years, visitors should not rely on older guides that show direct DART rail access at Convention Center Station.
4. Rideshare and Drop-Off
The convention center identifies the Lower C Driveway, between Lamar and Griffin Streets, as the preferred accessible rideshare drop-off and pick-up area. Event-specific changes may apply during construction.
Popular Hotels Near the Convention Center
Downtown Dallas has a large concentration of hotel rooms within walking distance or a short rideshare trip of the convention center.
- Omni Dallas Hotel: Adjacent to the convention center at 555 S. Lamar Street, with 1,001 guest rooms and extensive restaurants and meeting facilities.
- Aloft Dallas Downtown: Located at 1033 Young Street, approximately 0.2 mile from the convention center.
- Lorenzo Hotel: An art-focused hotel in the Cedars area at 1011 S. Akard Street, approximately 0.4 mile away.
- Hyatt Regency Dallas: Located beside Reunion Tower at 300 Reunion Boulevard, approximately 0.45 mile from the convention center.
The Omni Dallas Hotel is the most convenient choice for large convention groups because it is directly adjacent to the convention center and offers 1,001 rooms plus its own substantial meeting and dining facilities.
Dining at and Near the Convention Center
1. Convention Center Catering
Sodexo Live! is the exclusive food and beverage provider at Kay Bailey Hutchison Convention Center Dallas. The catering team supports coffee breaks, receptions, banquets, concession service and customized event menus.
Outside food and beverages are generally prohibited. Food sampling by exhibitors may require health permits and approval through show management and the venue.
2. On-Site Concessions
Concession outlets operate according to the event schedule. Current building amenities include Kay’s Place in the C Lobby for coffee, tea, snacks and pastries, and Go Natural for sandwiches, wraps and salads.
The convention center is cashless for in-house transactions, although individual exhibitors may choose to accept cash.
3. Nearby Dining
The adjacent Omni Dallas Hotel provides multiple restaurants and bars along Lamar Street. Additional restaurants are available throughout downtown, the West End, the Farmers Market area and the Reunion District.
Technology and Exhibitor Services
Smart City Networks is the exclusive technology services partner. Complimentary wireless internet is available in common areas and meeting rooms, while upgraded or custom connectivity can be ordered for events and exhibitors.
Available technology services can include dedicated internet, networking, video conferencing, webcasting and other custom telecommunications solutions.
Freeman Audio Visual serves as the preferred audiovisual provider and exclusive rigging partner. Organizers requiring production lighting, sound, projection, staging or rigging should coordinate those services through the approved venue process.
The convention center also provides loading docks and exhibitor utility support. Move-in routes may change during the redevelopment project, so show-specific exhibitor manuals should be treated as the final authority for dock access.
Accessibility
Kay Bailey Hutchison Convention Center Dallas complies with ADA standards and provides permanent accessibility features throughout Buildings A, B and C.
Accessible features include:
- Accessible parking in the convention center garage and Lot C
- Elevators throughout Buildings A, B and C
- Accessible and ambulatory restroom stalls
- Wheelchair-accessible first aid stations, retail outlets and drinking fountains
- Accessible drop-off and pick-up at Lower C Driveway
- Service animals permitted in accordance with ADA rules
The venue does not directly provide wheelchairs and scooters as a standard free amenity, but it lists a preferred mobility-rental provider. Event organizers are responsible for temporary event-specific accommodations such as interpreters, hearing-assistive devices and accessible temporary seating when required.
Frequently Asked Questions
Q: What is the address of Kay Bailey Hutchison Convention Center Dallas?
A: The convention center is located at 650 S. Griffin Street, Dallas, Texas 75202.
Q: Is Kay Bailey Hutchison Convention Center Dallas open during construction?
A: Yes. The venue continues to host events in Buildings A, B and C during different construction phases. Sections D, E and F have been decommissioned for redevelopment.
Q: When will the new Dallas convention center open?
A: The expanded convention center is currently scheduled to debut in 2030.
Q: How much event space does the current venue list?
A: The official About Us page lists approximately 761,170 square feet of programmable event space.
Q: How much exhibit space is currently available in the main traditional halls?
A: Exhibit Halls A, B and C total approximately 304,250 square feet.
Q: What is the largest current exhibit hall?
A: Exhibit Hall C is the largest of the active traditional halls at approximately 103,940 square feet.
Q: How many people can Exhibit Hall C hold?
A: Published capacity data lists approximately 10,394 theatre-style attendees or 5,197 banquet guests at rounds.
Q: How large is Ballroom A?
A: Ballroom A covers approximately 26,992 square feet and can be divided into four sections.
Q: How many people can Ballroom A hold?
A: The combined ballroom is listed for approximately 2,660 theatre-style attendees, 1,400 banquet guests or 2,800 reception guests.
Q: How large is Ballroom C?
A: The official current floor-plan summary lists Ballroom C at approximately 19,134 square feet.
Q: How many meeting rooms are there?
A: The convention center currently lists 64 meeting rooms totaling approximately 60,564 square feet.
Q: How much does convention-center parking cost?
A: The current on-site garage rate is $20 per day/per entry, while Lot C is $17 per day/per entry. There are no in-and-out privileges on the same paid entry.
Q: How many on-site parking spaces are available?
A: The convention center garage has about 1,200 spaces and Lot C has about 170, for approximately 1,370 spaces combined.
Q: Is DART Convention Center Station open?
A: No. The station closed to passengers on January 5, 2026 for reconstruction and is expected to remain closed during the multi-year project.
Q: Which DART stations should convention attendees use?
A: DART currently directs riders to alternatives including Cedars Station and EBJ Union Station, with supplemental GoLink service in the convention-center area.
Q: Is a hotel connected or adjacent to the convention center?
A: Yes. The 1,001-room Omni Dallas Hotel is directly adjacent to the convention center.
Q: Is the convention center cashless?
A: Yes. In-house venue and vendor transactions are cashless, although individual event exhibitors may have their own payment policies.
Q: How far is Dallas Love Field?
A: Dallas Love Field is approximately seven miles from the convention center.
Q: How far is DFW International Airport?
A: DFW International Airport is roughly 16 to 20 miles away depending on the route, with a typical trip of around 30 minutes in normal traffic.
Q: Is Kay Bailey Hutchison Convention Center Dallas wheelchair accessible?
A: Yes. The venue provides ADA-compliant parking, elevators, restrooms, drop-off locations and other permanent accessibility features.