
Durham Convention Center is a major meeting and event venue in the heart of downtown Durham, North Carolina. Located on West Morgan Street beside the Carolina Theatre and connected to Durham Marriott City Center, the facility is surrounded by restaurants, hotels, shops, arts venues and downtown attractions.
The convention center offers more than 35,000 square feet of flexible meeting and event space. Its main facilities include the 15,496-square-foot Grand Ballroom, the 11,500-square-foot Junior Ballroom, four dedicated meeting rooms and two professional boardrooms. The venue supports conferences, banquets, trade shows, weddings, corporate meetings and receptions.
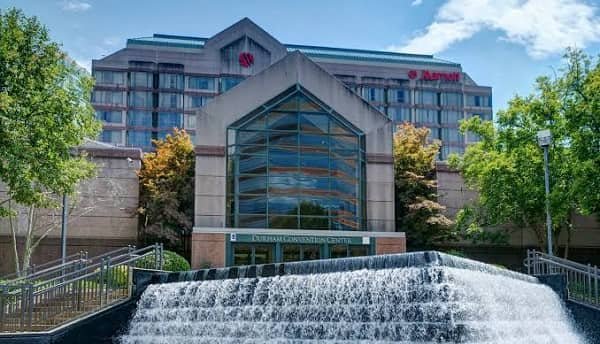
Durham Convention Center Quick Details
| Detail | Information |
| Official name | Durham Convention Center |
| Address | 301 W. Morgan Street, Durham, NC 27701 |
| Location | Downtown Durham, North Carolina |
| Flexible event space | More than 35,000 square feet |
| Largest room | Grand Ballroom I-III – 15,496 square feet |
| Grand Ballroom theatre capacity | 1,700 |
| Grand Ballroom banquet capacity | 650 |
| Grand Ballroom reception capacity | 2,000 |
| Grand Ballroom exhibit capacity | 90 booths |
| Junior Ballroom | 11,500 square feet |
| Junior Ballroom theatre capacity | 900 |
| Junior Ballroom banquet capacity | 400 |
| Junior Ballroom reception capacity | 1,000 |
| Dedicated meeting rooms | 4 rooms totaling 3,854 square feet |
| Boardrooms | 2 rooms totaling 912 square feet |
| Closest parking | Durham Centre Garage |
| Garage spaces | 719 |
| Weekday parking rate | $2.25 per hour; $24.75 daily maximum |
| Weekend parking | Generally free unless special-event rates apply |
| Special-event garage rate | $7 at city garages |
| Valet parking | Not provided by the convention center |
| Wi-Fi | Complimentary guest Wi-Fi |
| Loading dock | 152 E. Chapel Hill Street; ground-level access |
| Connected hotel | Durham Marriott City Center |
| Nearest airport | Raleigh-Durham International Airport (RDU) |
| Airport distance | About 13.5 miles from the connected Marriott / roughly 20 minutes from downtown |
| Management | Oak View Group |
Address and Location
The convention center’s official address is:
- 301 W. Morgan Street
- Durham, North Carolina 27701
The venue is positioned in downtown Durham beside the Carolina Theatre and directly connected to Durham Marriott City Center. Its central location gives attendees easy walking access to restaurants, hotels, coffee shops, entertainment and cultural attractions.
Nearby destinations include:
- Carolina Theatre
- Durham Marriott City Center
- Durham Arts Council
- Durham Armory
- CCB Plaza
- Downtown Durham restaurants and shops
- American Tobacco Campus
- Durham Performing Arts Center
- Durham Bulls Athletic Park
The convention center also anchors the Durham Convention & Arts Complex, or DPlex, together with nearby arts and event venues. This allows planners to combine convention-center rooms with theatre, cultural and public-space options for larger multi-venue programs.
Duke University and North Carolina Central University are both about two miles away, while Research Triangle Park is only a few miles from downtown.
Facilities at Durham Convention Center
Durham Convention Center is designed for events ranging from executive board meetings to receptions and general sessions involving more than a thousand attendees. The two main ballrooms are divisible, allowing planners to create several simultaneous event spaces.
Principal facilities and services include:
- More than 35,000 square feet of flexible meeting and event space
- 15,496-square-foot Grand Ballroom
- 11,500-square-foot Junior Ballroom
- Four dedicated meeting rooms
- Two professional boardrooms
- Divisible ballroom configurations
- Pre-function and circulation areas
- In-house culinary and catering team
- Preferred audiovisual services
- Exclusive rigging provider
- Exhibitor electrical and equipment services
- Complimentary guest Wi-Fi
- Tables, chairs, linens and skirting included with standard facility rental
- One-time event setup and breakdown
- Ground-level loading dock
- Package and drayage services for exhibitors
- Downtown garage and street parking nearby
The convention center is managed by Oak View Group. Event staff can assist with room layouts, catering, décor, audiovisual requirements, exhibitor needs and general event coordination.
Hall Capacity and Layout
Published capacities vary according to room setup. Theatre, classroom, banquet, reception and exhibit layouts use the available floor area differently, and stages, audiovisual equipment, buffet stations and production areas may reduce final attendance capacity.
1. Grand Ballroom I-III
The complete Grand Ballroom is the largest room in the convention center. It covers approximately 15,496 square feet and has a 17-foot ceiling.
Published capacities include:
- 650 banquet guests
- 1,700 theatre-style attendees
- 700 classroom attendees
- 2,000 reception guests
- Approximately 90 exhibit booths
The room is suitable for large conferences, general sessions, banquets, gala events, weddings, consumer shows and trade exhibitions.
2. Grand Ballroom I
Grand Ballroom I covers approximately 6,032 square feet and measures about 58 by 104 feet.
Published capacities include:
- 240 banquet guests
- 450 theatre-style attendees
- 300 classroom attendees
- 670 reception guests
- Approximately 32 exhibit booths
3. Grand Ballroom II
Grand Ballroom II covers approximately 3,120 square feet and measures about 30 by 104 feet.
Published capacities include:
- 120 banquet guests
- 215 theatre-style attendees
- 75 classroom attendees
- 200 reception guests
- Approximately 16 exhibit booths
4. Grand Ballroom III
Grand Ballroom III covers approximately 6,344 square feet and measures about 61 by 104 feet.
Published capacities include:
- 230 banquet guests
- 530 theatre-style attendees
- 325 classroom attendees
- 700 reception guests
- Approximately 39 exhibit booths
5. Combined Grand Ballroom Configurations
The ballroom can also be operated in two-section combinations.
- Grand Ballroom I-II: 9,152 square feet; 800 theatre; 360 banquet; 400 classroom; 800 reception; 48 exhibits
- Grand Ballroom II-III: 9,464 square feet; 900 theatre; 350 banquet; 425 classroom; 900 reception; 55 exhibits
6. Junior Ballroom A-D
The complete Junior Ballroom covers approximately 11,500 square feet and measures about 153 by 75 feet. The ceiling height is approximately 16 feet.
Published capacities include:
- 400 banquet guests
- 900 theatre-style attendees
- 450 classroom attendees
- 1,000 reception guests
- Approximately 61 exhibit booths
The Junior Ballroom can be divided into sections A, B, C and D, with sections A and D capable of being divided further into three smaller rooms each.
7. Junior Ballroom A
Junior Ballroom A covers approximately 2,400 square feet.
Published capacities include:
- 80 banquet guests
- 180 theatre-style attendees
- 150 classroom attendees
- 260 reception guests
- Approximately 10 exhibit booths
8. Junior Ballroom B
Junior Ballroom B covers approximately 3,375 square feet and measures about 45 by 75 feet.
Published capacities include:
- 140 banquet guests
- 270 theatre-style attendees
- 150 classroom attendees
- 370 reception guests
- Approximately 15 exhibit booths
9. Junior Ballroom C
Junior Ballroom C covers approximately 3,225 square feet and measures about 43 by 75 feet.
Published capacities include:
- 140 banquet guests
- 270 theatre-style attendees
- 150 classroom attendees
- 370 reception guests
- Approximately 15 exhibit booths
10. Junior Ballroom D
Junior Ballroom D covers approximately 2,400 square feet.
Published capacities include:
- 80 banquet guests
- 180 theatre-style attendees
- 150 classroom attendees
- 260 reception guests
- Approximately 10 exhibit booths
11. Meeting Rooms 1-4
The four dedicated meeting rooms provide approximately 3,854 square feet when used together. The combined area is listed for about 150 banquet guests and 140 reception guests.
Individual rooms include:
- Meeting Room 1: 822 square feet; 45 theatre; 30 classroom; 30 banquet; 35 reception
- Meeting Room 2: 1,087 square feet; 55 theatre; 40 classroom; 50 banquet; 60 reception; 5 exhibits
- Meeting Room 3: 1,134 square feet; 55 theatre; 40 classroom; 40 banquet; 60 reception; 5 exhibits
- Meeting Room 4: 811 square feet; 45 theatre; 30 classroom; 30 banquet; 35 reception; 3 exhibits
Board Room I
Board Room I covers approximately 432 square feet and measures about 27 by 16 feet. The current venue floor plan provides 12 board chairs.
Board Room II
Board Room II covers approximately 480 square feet and measures about 30 by 16 feet. The room is arranged with 14 board chairs.
Parking at Durham Convention Center
Durham Convention Center does not have a dedicated private parking lot. Instead, attendees use downtown Durham’s municipal garages and metered street parking.
The closest option is the Durham Centre Garage at 300 W. Morgan Street, directly across the street from the convention center and Carolina Theatre.
Durham Centre Garage provides:
- 719 parking spaces
- Two entrances
- One entrance from W. Morgan Street
- Another entrance from the Morris Street side
- Accessible parking spaces
- 24-hour self-parking access
1. Current Parking Rates
Current Park Durham rates for Durham Centre Garage are:
- $2.25 per hour from 8:00 a.m. to 7:00 p.m., Monday through Friday
- $24.75 maximum for an all-day weekday stay
- Free weekday evening parking after 7:00 p.m., unless a special-event schedule applies
- Generally free weekend parking from Friday evening through Monday morning, unless special-event rates apply
- $7 special-event rate at downtown city garages when event pricing is in effect
Parking rates can change, so guests attending a major event should check current Park Durham information before arrival.
2. Other Parking Options
The convention center states that five city parking garages are within a short walk. Metered on-street spaces are also available throughout downtown.
The convention center itself does not provide valet parking. The connected Durham Marriott City Center operates its own valet service for hotel guests, subject to hotel rates and policies.
Loading, Exhibitor Services and Technology
1. Loading Dock
The convention center’s loading dock is at 152 E. Chapel Hill Street, across from Ninth Street Bakery. It is a ground-level loading area with no stairs or ramp.
The dock door is approximately 13 feet high and can accommodate trailers, cars and most U-Haul-type vehicles.
Long-term parking is not permitted at the loading dock. It is intended only for loading, unloading, deliveries and emergency access.
2. Exhibitor Services
The venue offers electrical service, audiovisual packages, equipment and other exhibitor support. Packages can be shipped to the convention center no earlier than three days before an event after the required drayage form has been submitted.
A limited number of flatbed carts may be available on a first-come, first-served basis, so exhibitors with substantial materials are encouraged to arrange their own carts.
3. Wi-Fi and Audiovisual
Complimentary guest Wi-Fi is available throughout the convention center. Standard facility rental also includes Wi-Fi.
Scott Brown Media Group is the venue’s preferred audiovisual provider and exclusive rigging provider. More complex production requirements should be coordinated with the venue before the event.
Reaching the Convention Center
1. From Raleigh-Durham International Airport
Raleigh-Durham International Airport is the main commercial airport serving Durham. The connected Durham Marriott City Center lists the airport at approximately 13.5 miles away, while Discover Durham describes downtown Durham as roughly 20 minutes from RDU under normal traffic conditions.
Common transportation options include:
- Rental car
- Taxi
- Uber or Lyft
- Private car service
- Pre-arranged group transportation
2. By Car
Downtown Durham is accessible from Interstate 85, NC-147 and other Triangle-area highways. Drivers should use 301 W. Morgan Street for the convention center and 300 W. Morgan Street for the closest public garage.
3. By Train
Durham’s Amtrak station is in downtown Durham and is close enough for a short taxi, rideshare or local-transit trip to the convention center.
4. Walking Downtown
Once in downtown Durham, many convention attendees can walk between the venue, hotels, restaurants, Carolina Theatre, CCB Plaza and nearby entertainment districts.
Popular Hotels Near Durham Convention Center
Downtown Durham has several hotels within walking distance of the convention center, making it practical to create room blocks without relying heavily on shuttle transportation.
- Durham Marriott City Center: Physically connected to the Durham Convention Center and the most convenient option for attendees who want direct indoor access.
- 21c Museum Hotel Durham: A downtown boutique hotel and contemporary art museum approximately a short walk from the convention center.
- The Durham Hotel: A locally known downtown boutique hotel with a restaurant and rooftop bar, roughly a few minutes on foot.
- Unscripted Durham: A downtown hotel with a rooftop deck and pool, located close to CCB Plaza and the convention center.
- Aloft Durham Downtown: Located near the American Tobacco Campus and Durham Performing Arts Center, approximately half a mile from the convention center.
- Residence Inn Durham McPherson/Duke University Medical Center Area: An extended-stay option near the Brightleaf area, approximately 0.6 mile from the venue.
The Durham Marriott City Center is physically connected to the convention center, although the hotel and convention center are managed separately.
Dining at and Near Durham Convention Center
1. Convention Center Catering
Food and beverage service at the convention center is provided exclusively by the venue’s in-house culinary team. Outside food and beverage is generally not permitted.
The catering program supports:
- Breakfasts
- Lunches
- Dinner buffets
- Plated meals
- Receptions
- Hors d’oeuvres
- Coffee breaks
- Bar service
- Custom event menus
The convention center publishes a current catering menu and can handle both casual meeting meals and formal banquet service.
2. Dining at the Connected Marriott
Durham Marriott City Center has Table South Kitchen & Bar, which serves American cuisine, as well as a Starbucks in the hotel lobby.
3. Downtown Dining
The convention center states that numerous restaurants are located within about a five-minute walk. Downtown Durham offers barbecue, Indian food, French cuisine, cafes, breweries and other casual and full-service dining choices.
Accessibility
Durham Convention Center complies with the Americans with Disabilities Act and provides an accessible entrance through the attached Durham Marriott City Center lobby at 201 Foster Street.
The venue’s exhibitor information states that two wheelchairs are available for use when needed, subject to availability.
Accessible parking is available in Durham Centre Garage across the street from the convention center.
Service animals are permitted in accordance with applicable law. Guests who need a specific accessibility arrangement for a meeting or event should contact the convention center or event organizer before arrival.
Frequently Asked Questions
Q: What is the address of Durham Convention Center?
A: The convention center is located at 301 W. Morgan Street, Durham, North Carolina 27701.
Q: How much event space does Durham Convention Center have?
A: The venue currently advertises more than 35,000 square feet of flexible meeting and event space.
Q: What is the largest room?
A: The Grand Ballroom I-III is the largest room at approximately 15,496 square feet.
Q: How many people can the Grand Ballroom hold?
A: The full Grand Ballroom is listed for up to 1,700 theatre-style attendees or 2,000 reception guests.
Q: How many banquet guests fit in the Grand Ballroom?
A: The current capacity chart lists approximately 650 banquet guests.
Q: How large is the Junior Ballroom?
A: The Junior Ballroom covers approximately 11,500 square feet.
Q: How many people can the Junior Ballroom hold?
A: The full Junior Ballroom is listed for up to 900 theatre-style attendees or 1,000 reception guests.
Q: Can the ballrooms be divided?
A: Yes. Both the Grand Ballroom and Junior Ballroom can be divided into smaller sections for concurrent events.
Q: How many dedicated meeting rooms are there?
A: The venue has four dedicated meeting rooms totaling approximately 3,854 square feet, plus two boardrooms.
Q: Does the convention center have boardrooms?
A: Yes. Board Room I is approximately 432 square feet with 12 board chairs, and Board Room II is approximately 480 square feet with 14 board chairs.
Q: Is parking available?
A: Yes. Durham Centre Garage is directly across the street and has 719 spaces, while four additional city garages are within a short walk.
Q: How much does parking cost?
A: Current weekday pricing at Durham Centre Garage is $2.25 per hour from 8 a.m. to 7 p.m., with a $24.75 daily maximum. Special-event rates may apply.
Q: Is weekend parking free?
A: Weekend parking at city garages is generally free unless a special-event parking schedule is in effect.
Q: Does the convention center have valet parking?
A: No. The convention center itself does not provide valet parking.
Q: Is Wi-Fi free?
A: Yes. Complimentary guest Wi-Fi is available throughout the venue.
Q: Does the convention center provide catering?
A: Yes. Exclusive food and beverage service is provided by the venue’s in-house culinary team.
Q: Can outside food be brought into the venue?
A: No. The venue states that outside food and beverage is not permitted.
Q: Does the convention center have a loading dock?
A: Yes. The ground-level loading dock is at 152 E. Chapel Hill Street and has an approximately 13-foot-high door.
Q: Is a hotel connected to Durham Convention Center?
A: Yes. Durham Marriott City Center is physically connected to the convention center.
Q: How far is Raleigh-Durham International Airport?
A: The connected Marriott lists RDU at approximately 13.5 miles away, and downtown Durham is commonly described as about a 20-minute drive from the airport.
Q: Is Durham Convention Center wheelchair accessible?
A: Yes. The accessibility entrance is through the Durham Marriott City Center lobby at 201 Foster Street, and accessible parking is available in the nearby Durham Centre Garage.