
Portland Convention Center is commonly used to refer to the Oregon Convention Center, the major convention and exhibition venue in Portland, Oregon. The center is located in the Lloyd District on the east side of the Willamette River, directly opposite a MAX Light Rail station and only a short trip from downtown Portland and Portland International Airport.
The Oregon Convention Center provides 255,000 square feet of contiguous, column-free exhibit space, 52 adaptable meeting rooms, two major ballrooms, three VIP suites, extensive lobby and prefunction areas, on-site food service and an 800-space underground parking garage. Its flexible layout allows it to host trade shows, conferences, public exhibitions, corporate meetings, banquets, sporting events and large community gatherings.
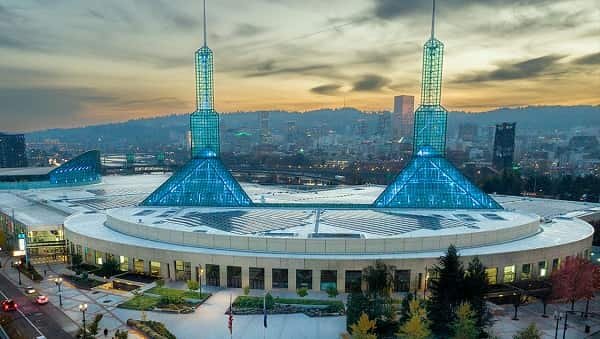
Portland Convention Quick Details
| Detail | Information |
| Official name | Oregon Convention Center |
| Common search name | Portland Convention Center |
| Address | 777 NE Martin Luther King Jr. Blvd, Portland, OR 97232 |
| Location | Lloyd District, Portland, Oregon |
| Contiguous exhibit space | 255,000 square feet |
| Exhibit halls | 5 principal halls, A through E |
| Largest individual exhibit hall | Hall C or Hall D – 61,000 square feet each |
| Meeting rooms | 52 adaptable meeting rooms |
| Portland Ballroom | 34,200 square feet |
| Oregon Ballroom | 25,200 square feet |
| Portland Ballroom theatre capacity | 4,220 |
| Oregon Ballroom theatre capacity | 3,024 |
| On-site parking | 800 underground spaces |
| Standard daily parking | $15 for up to 18 hours |
| Large-event parking | $15-$25 dynamic event rate |
| Nearest airport | Portland International Airport (PDX) |
| Airport distance | About 8 miles |
| Rail service | MAX Blue, Green and Red Lines |
| Loading facilities | 18 loading bays and 3 drive-in ramps |
| Sustainability | LEED Platinum certified |
Address and Location
The convention center’s official address is:
- 777 NE Martin Luther King Jr. Boulevard, Portland, Oregon 97232
The Oregon Convention Center sits in Portland’s Lloyd District, just east of the Willamette River and across from downtown. The location is especially convenient for visitors because hotels, public transportation, restaurants and major entertainment venues are concentrated nearby.
Nearby destinations include:
- Moda Center
- Veterans Memorial Coliseum
- Lloyd District
- Eastbank Esplanade
- Downtown Portland
- Central Eastside
- Portland International Airport
A MAX Light Rail station is directly opposite the convention center entrance at NE Holladay Street and Martin Luther King Jr. Boulevard. This makes the venue easy to reach without a car from downtown, the airport and other parts of the Portland metropolitan area.
Facilities at Portland Convention Center
The Oregon Convention Center is designed for complex, large-scale events but can also be divided for smaller meetings and private functions. The principal exhibition spaces are on Level 1, while the ballrooms, suites and additional meeting areas occupy Level 2.
Principal facilities include:
- 255,000 square feet of contiguous column-free exhibit space
- Five principal exhibit halls, A through E
- 52 adaptable meeting rooms
- 34,200-square-foot Portland Ballroom
- 25,200-square-foot Oregon Ballroom
- Three VIP suites for executive meetings
- Holladay Suite with meeting and office space
- Large lobbies and prefunction areas
- Professional audiovisual and event-production services
- On-site catering and concession services
- Two coffee cafes and a full-service bistro/lounge
- 800-space underground parking garage
- 18 loading bays and three drive-in ramps
- Wireless internet and event telecommunications services
- Public art throughout major lobby and public areas
The venue’s exhibit halls can be joined into one continuous floor, allowing organizers to scale from a single 30,000-square-foot hall to the entire 255,000-square-foot exhibition footprint.
Hall Capacity and Layout
The convention center publishes detailed capacity charts for exhibit halls, ballrooms and meeting rooms. Actual attendance limits can change according to staging, fire-code requirements, booths, audiovisual equipment, catering stations and other production elements.
Exhibit Hall A
Exhibit Hall A provides approximately 30,000 square feet of space with a 30-foot ceiling.
- 3,040 theatre-style attendees
- 1,740 classroom attendees
- 1,430 guests at rounds
- Approximately 154 standard 10 x 10-foot exhibits
Hall A can be expanded with the A1 section. The A and A1 combination provides 60,000 square feet and can accommodate about 6,460 theatre-style attendees or 3,250 guests at rounds.
Exhibit Hall B
Exhibit Hall B covers approximately 30,000 square feet.
- 2,592 theatre-style attendees
- 1,469 classroom attendees
- 1,410 guests at rounds
- Approximately 135 standard 10 x 10-foot exhibits
Exhibit Hall C
Exhibit Hall C is one of the two largest individual halls, with approximately 61,000 square feet.
- 6,288 theatre-style attendees
- 3,600 classroom attendees
- 3,250 guests at rounds
- Approximately 328 standard 10 x 10-foot exhibits
Exhibit Hall D
Exhibit Hall D also provides approximately 61,000 square feet.
- 6,290 theatre-style attendees
- 3,600 classroom attendees
- 3,250 guests at rounds
- Approximately 327 standard 10 x 10-foot exhibits
Exhibit Hall E
Exhibit Hall E covers approximately 30,000 square feet.
- 2,666 theatre-style attendees
- 1,680 classroom attendees
- 1,440 guests at rounds
- Approximately 147 standard 10 x 10-foot exhibits
1. Combined Exhibition Space
When all principal exhibition sections are combined, the convention center provides approximately 255,000 square feet of contiguous exhibition space. The venue guide lists capacity for about 13,550 guests at rounds and space for approximately 1,393 standard 10 x 10-foot exhibits in the full configuration.
2. Portland Ballroom
The Portland Ballroom is the center’s largest ballroom, covering approximately 34,200 square feet. It can be divided into eight sections and has a ceiling height of about 28 feet.
- 4,220 theatre-style attendees
- 2,442 classroom attendees
- 1,950 guests at rounds
- 4,000 reception guests
- Approximately 110 standard 10 x 10-foot exhibits
The Portland Ballroom is suited to keynote sessions, large receptions, gala dinners, awards programs and major corporate meetings.
3. Oregon Ballroom
The Oregon Ballroom covers approximately 25,200 square feet and can be divided into four sections.
- 3,024 theatre-style attendees
- 1,710 classroom attendees
- 1,360 guests at rounds
- 2,800 reception guests
- Approximately 126 standard 10 x 10-foot exhibits
This ballroom is another strong option for general sessions, banquets, social events and conference programs.
4. Meeting Rooms and Suites
The convention center has 52 adaptable meeting rooms used for breakouts, seminars, training, board meetings, organizer offices and smaller receptions. Many meeting rooms can be combined into larger configurations.
Three VIP suites support executive meetings and private functions. The Holladay Suite provides approximately 4,096 square feet and includes modern meeting and office areas.
Parking at Portland Convention Center
The Oregon Convention Center operates an underground parking garage with 800 spaces. Drivers can enter from NE Lloyd Boulevard at the P1 entrance or NE First Avenue at the P2 entrance.
The current standard daily parking entry rate is $15 for up to 18 hours, without in-and-out privileges. During larger events, the convention center can use a dynamic parking rate of approximately $15 to $25 at garage entry.
The garage generally opens at 6:00 a.m. Parking is first come, first served, and the convention center does not guarantee availability. Overnight parking is prohibited.
The P1 level has a clearance of 7 feet, while the P2 level has a 9-foot clearance. RVs, campers, trucks with trailers and similar oversized vehicles are not accommodated in the convention center garage.
There are also privately operated parking garages and lots around the convention district, along with more than 500 metered street spaces within approximately three blocks.
Loading Dock and Exhibitor Access
The convention center has substantial freight infrastructure for trade shows and large exhibitions. Its loading area includes 18 loading bays with load levelers, approximately 8,000 square feet of indoor dock space and three drive-in ramps providing access toward the exhibition areas.
The loading docks are located along NE First Avenue. Exhibitors should follow the move-in and move-out schedule issued for their event because dock access and vehicle staging are controlled according to each show’s operating plan.
Reaching the Convention Center
1. From Portland International Airport
Portland International Airport is approximately 8 miles from the Oregon Convention Center. Driving time varies with traffic, but visitors can reach the venue by taxi, rideshare, rental car or public transportation.
2. MAX Light Rail
Convention Center MAX Station is located directly opposite the venue entrance at NE Holladay Street and Martin Luther King Jr. Boulevard.
The station is served by the MAX Blue, Green and Red Lines. The Red Line provides a direct rail connection with Portland International Airport, while other lines provide easy access to downtown and surrounding districts.
3. Portland Streetcar and Bus Service
Portland Streetcar and local TriMet bus services also operate in the convention district, giving attendees several alternatives to driving. Public transportation is especially useful during large events when the underground garage may fill.
4. Rideshare and Taxi
Taxi and rideshare services operate throughout Portland. Short-term passenger drop-off and pick-up areas are available near the convention center on NE Martin Luther King Jr. Boulevard and Holladay Street.
Popular Hotels Near Portland Convention Center
The Lloyd District has a strong concentration of hotels close to the Oregon Convention Center, ranging from full-service convention properties to smaller and more affordable options.
- Hyatt Regency Portland at the Oregon Convention Center: The 600-room headquarters hotel is directly adjacent to the convention center and is one of the most convenient choices for conference attendees.
- Hotel Eastlund: A boutique hotel directly across from the convention center, with convenient access to the Lloyd District and public transit.
- Courtyard by Marriott Portland Downtown/Convention Center: A short walk from the venue and also convenient for Moda Center and Veterans Memorial Coliseum.
- DoubleTree by Hilton Portland: A larger hotel within walking distance, close to MAX Light Rail and the Lloyd District.
- Crowne Plaza Portland-Downtown Convention Center: A full-service hotel a short walk from the convention center and Rose Quarter.
- Inn at the Convention Center: A smaller property directly across from the venue and adjacent to MAX Light Rail.
During major conventions, hotel rates and availability can change quickly. Attendees using an official room block should follow the booking instructions supplied by the event organizer.
Dining at and Near Portland Convention Center
Food and beverage service inside the Oregon Convention Center is provided through Levy. Organizers can arrange breakfasts, breaks, receptions, plated meals, buffets, action stations and other event catering.
For individual attendees, the building has coffee and casual food options, while the surrounding Lloyd District and nearby Central Eastside provide many additional restaurants.
Guests staying at nearby hotels also have convenient hotel restaurants and lounges within a short walk of the convention center. Downtown Portland is only a quick MAX ride away for visitors looking for a wider dining selection.
Accessibility
The Oregon Convention Center provides extensive accessibility features throughout the venue. All meeting rooms, ballrooms, restaurants and exhibit halls are wheelchair accessible, and all building levels can be reached by elevator.
The parking garage includes accessible parking spaces on both levels. P1 has 10 accessible spaces and P2 has 11, with the higher 9-foot P2 clearance helping accommodate some adapted vehicles.
Automatic doors are provided at lobby access points, accessible restrooms are available in public areas, and wheelchair lifts can be requested for raised podiums or platforms.
Complimentary wheelchairs and mobility scooters are available on a first-come, first-served basis and can also be reserved in advance for scheduled events. Assistive listening device availability can depend on the event’s audiovisual provider.
Service animals are permitted as required by law. Guests who need a specific accommodation should contact the convention center or event organizer before arrival.
Frequently Asked Questions
Q: Is Portland Convention Center the same as Oregon Convention Center?
A: Yes. The major convention venue in Portland is officially named the Oregon Convention Center. “Portland Convention Center” is commonly used as a search term for the same facility.
Q: What is the address of the Oregon Convention Center?
A: The address is 777 NE Martin Luther King Jr. Boulevard, Portland, OR 97232.
Q: How much exhibit space does the convention center have?
A: It provides 255,000 square feet of contiguous, column-free exhibition space.
Q: How many exhibit halls are there?
A: There are five principal exhibit halls, labeled A through E. The venue’s capacity charts also use an A1 section when describing some combined configurations.
Q: Which exhibit hall is the largest?
A: Exhibit Halls C and D are the largest individual halls at approximately 61,000 square feet each.
Q: How large is the Portland Ballroom?
A: The Portland Ballroom covers approximately 34,200 square feet and can be divided into eight sections.
Q: How many people can the Portland Ballroom hold?
A: The full ballroom is listed for approximately 4,220 theatre-style attendees, 1,950 guests at rounds or 4,000 reception guests.
Q: How large is the Oregon Ballroom?
A: The Oregon Ballroom covers approximately 25,200 square feet and can be divided into four sections.
Q: How many meeting rooms are available?
A: The convention center has 52 adaptable meeting rooms in addition to its two major ballrooms and VIP suites.
Q: Does the convention center have parking?
A: Yes. An underground garage provides 800 parking spaces.
Q: How much is parking?
A: The standard daily rate is currently $15 for up to 18 hours. Larger events may use a dynamic rate of about $15 to $25.
Q: Can visitors park overnight?
A: No. Overnight parking is prohibited in the convention center garage.
Q: Is there public transportation to the convention center?
A: Yes. MAX Blue, Green and Red Line trains stop directly opposite the convention center, and Portland Streetcar and local bus services also serve the area.
Q: Can I travel directly from Portland airport by train?
A: Yes. The MAX Red Line connects Portland International Airport with the Convention Center station.
Q: How far is Portland International Airport from the convention center?
A: The convention center is approximately 8 miles from Portland International Airport.
Q: Is the convention center wheelchair accessible?
A: Yes. Exhibit halls, meeting rooms, ballrooms and restaurants are wheelchair accessible, with elevators, accessible parking and accessible restrooms throughout the venue.