
Town and Country Resort is a large convention hotel and resort in San Diego’s Mission Valley. Although it is sometimes searched as the “Town and Country Convention Center,” it is officially a resort with an extensive conference and exhibition complex rather than a separate municipal convention center.
The 23-acre property combines 671 renovated guest rooms and suites with about 295,050 square feet of indoor and outdoor meeting and event space. Major facilities include the Golden State Ballroom, Town and Country Ballroom, Pacific Ballroom, an 80,000-square-foot lower-level exhibit hall, breakout rooms, foyers and outdoor event areas.
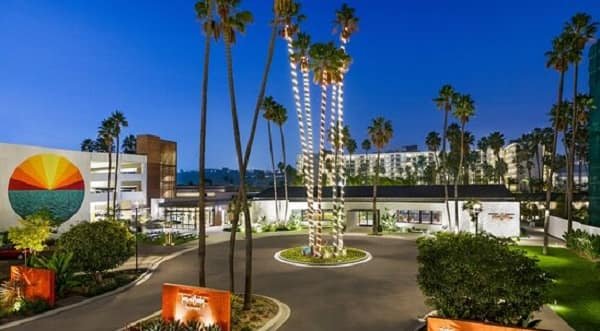
Town and Country Resort San Diego Quick Details
| Detail | Information |
| Official name | Town and Country Resort |
| Address | 500 Hotel Circle North, San Diego, CA 92108 |
| Location | Mission Valley, San Diego |
| Property size | Approximately 23 acres |
| Guest rooms and suites | 671 |
| Meeting and event space | Approximately 295,050 square feet |
| Largest ballroom | Golden State Ballroom – 40,027 square feet |
| Golden State maximum reception | 5,814 |
| Town and Country Ballroom | 24,026 square feet |
| Pacific Ballroom | 17,456 square feet |
| Lower Level Exhibit Hall | 80,000 square feet / up to 350 standard 10 x 10 booths |
| Largest outdoor event area | River Park – 48,918 square feet |
| Self-parking | $5 first hour; $5 each additional hour; $38 daily maximum |
| Valet parking | $48 per night for overnight hotel guests |
| Public transit | San Diego Trolley Green Line – Fashion Valley Station |
| Nearest airport | San Diego International Airport, less than 6 miles away |
Address and Location
The resort’s official address is:
- 500 Hotel Circle North, San Diego, California 92108
Town and Country is in Mission Valley, close to Interstate 8 and connections to Interstates 5, 805 and 15. The Fashion Valley shopping and transit area is directly behind the property, while Old Town, Balboa Park, downtown San Diego, the zoo and SeaWorld are within a short drive.
Nearby destinations include:
- Fashion Valley shopping and transit area
- Fashion Valley Trolley Station
- Old Town San Diego
- Balboa Park and the San Diego Zoo
- SeaWorld San Diego
- Downtown San Diego and the Gaslamp Quarter
- San Diego International Airport
Fashion Valley Station is within walking distance, giving attendees a practical trolley option when they do not want to drive.
Facilities at Town and Country Resort
Town and Country is designed for conventions, trade shows, corporate meetings, association conferences, banquets, weddings and social events. Unlike a standalone convention center, it combines event facilities with hotel rooms, dining and resort recreation on one campus.
Principal facilities include:
- 40,027-square-foot Golden State Ballroom
- 24,026-square-foot Town and Country Ballroom
- 17,456-square-foot Pacific Ballroom
- 80,000-square-foot Lower Level Exhibit Hall
- Town and Country and Pacific foyers
- Palm, Sunset and Skyview meeting rooms
- Golden State Boardroom
- River Park, lawns, patios and pool-deck event areas
- On-site conference services and Pinnacle Live audiovisual support
- Drive-in and loading access for large event installations
Hall Capacity and Layout
1. Golden State Ballroom
Golden State is the largest principal ballroom at 40,027 square feet with a 26-foot ceiling. The official capacity chart lists about 4,876 theatre-style attendees, 2,664 classroom attendees, 3,140 banquet guests and 5,814 reception guests.
For trade-show use, the room can hold about 258 booths measuring 8 by 10 feet or 216 standard 10-by-10-foot booths. Loading bays and a drive-in ramp support large installations.
2. Town and Country Ballroom
The Town and Country Ballroom provides 24,026 square feet and divides into four main sections. Published capacities include about 3,345 theatre-style attendees, 1,794 classroom attendees, 1,800 banquet guests and 3,345 reception guests.
Its 10,219-square-foot foyer can hold up to about 1,948 people for a reception and is useful for registration, breaks and sponsor displays.
3. Pacific Ballroom
The Pacific Ballroom covers 17,456 square feet and can be divided into smaller sections. It accommodates about 2,380 theatre-style attendees, 1,296 classroom attendees, 1,320 banquet guests or 2,498 reception guests.
The 4,973-square-foot Pacific Foyer connects with nearby outdoor areas, allowing programmes to combine indoor sessions with open-air receptions.
4. Lower Level Exhibit Hall
The Lower Level Exhibit Hall provides approximately 80,000 square feet of exhibition space and is listed for up to about 350 standard 10-by-10-foot booths.
Organisers should verify access dimensions, staging requirements and fire-code occupancy for the final layout.
5. Breakout and Outdoor Spaces
The Palm Ballroom totals 4,429 square feet, eight Palm rooms range from about 646 to 1,486 square feet, and Sunset Rooms 1 through 3 combine into 2,171 square feet. Two Skyview rooms provide 592 and 1,071 square feet for small meetings.
Outdoor inventory includes the 48,918-square-foot River Park, Look Out Point, Flamingo Lawn, Lapper Lawn, Palm Lawn, Martini Lawn and Sunset Patio. Capacities depend on furniture, catering and weather plans.
Parking at Town and Country Resort
Town and Country provides on-site parking in its Main Parking Structure. Current self-parking is $5 for the first hour and $5 for each additional hour, with a $38 daily maximum.
Valet parking is currently $48 per night for overnight hotel guests. Only overnight guests receive standard in-and-out privileges; day-use parking does not normally include re-entry.
Electric-vehicle charging is available. Oversized parking is not guaranteed, so groups using buses, trucks or large event vehicles should arrange access in advance.
Reaching the Resort
1. From San Diego International Airport
San Diego International Airport is less than six miles from the resort. Current visitor information estimates about 20 minutes by car under normal conditions, although traffic can change the journey.
2. San Diego Trolley
The resort does not operate a regular guest shuttle. Fashion Valley Station is directly behind the property and is served by the San Diego Trolley Green Line. From downtown or Old Town, attendees can ride the Green Line to Fashion Valley and walk across to the resort.
3. Driving
Drivers normally use the Hotel Circle exits from Interstate 8. Construction around the property can occasionally change the final lobby approach, so visitors should follow current signs.
Popular Hotels Near Town and Country Resort
Because Town and Country is itself a 671-room convention resort, staying on site is the most convenient option for many attendees. Hotel Circle and Mission Valley also contain numerous full-service, business and extended-stay properties within a short trip.
- On-site Town and Country rooms: Best for delegates who want to remain on the meeting campus.
- Hotel Circle properties: Useful for attendees who want another hotel within the same central corridor.
- Mission Valley business hotels: Convenient for freeway and trolley access.
- Extended-stay accommodation: Practical for exhibitors and project teams staying several nights.
- Downtown San Diego hotels: Suitable for visitors who prefer nightlife and are comfortable using trolley or rideshare.
Rates often rise during large conventions, so compare parking, resort fees, breakfast and transport before booking.
Dining at and Near Town and Country Resort
The resort has five dining outlets offering chef-driven meals, sports-bar food, poolside service, grab-and-go items and cocktails. Event catering can include coffee breaks, breakfasts, lunches, receptions and dinners.
Outside food and beverages may be restricted by the event agreement. Additional restaurants are available throughout Mission Valley and around the Fashion Valley area.
Accessibility
Town and Country lists accessible parking, restaurants, meeting rooms, swimming-pool access and public restrooms. Accessible guest rooms are available with roll-in showers or accessible tubs.
Tactile and Braille signage and auxiliary aids are available, and a lift-equipped shuttle can be arranged on request for accessibility needs. Attendees requiring a particular seating layout should contact the organiser before arrival.
Frequently Asked Questions
Q: Is Town and Country a separate convention center?
A: No. It is officially a resort and convention hotel with extensive meeting, exhibition and outdoor event facilities.
Q: How much meeting and event space does it have?
A: The resort currently advertises approximately 295,050 square feet of indoor and outdoor meeting and event space.
Q: What is the largest ballroom?
A: Golden State Ballroom is the largest principal ballroom at 40,027 square feet, with reception capacity up to about 5,814.
Q: Does the resort have an exhibit hall?
A: Yes. The Lower Level Exhibit Hall provides about 80,000 square feet and is listed for up to 350 standard 10-by-10-foot booths.
Q: How much is parking?
A: Self-parking currently reaches a $38 daily maximum. Overnight valet parking is currently $48.
Q: Is there a trolley station nearby?
A: Yes. Fashion Valley Station is directly behind the property and is served by the Green Line.
Q: How many hotel rooms are available?
A: Town and Country currently lists 671 renovated guest rooms and suites.