
Arvest Convention Center is a major convention and exhibition venue in downtown Tulsa, Oklahoma. Located in the Arena District, it hosts trade shows, conferences, banquets, competitions and public events close to the BOK Center, hotels and restaurants.
The venue provides more than 275,000 square feet of flexible event space, including the 102,600-square-foot Pepsi Exhibit Hall, 41,470-square-foot Grand Hall, 30,060-square-foot Tulsa Ballroom, 20,000-square-foot Conference Hall and multiple meeting rooms. It is owned by the City of Tulsa and managed by Oak View Group.
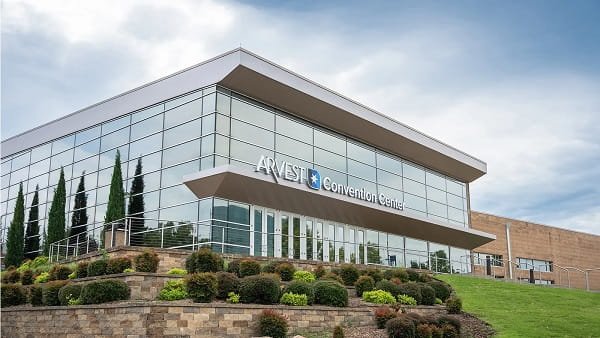
Arvest Convention Quick Details
| Detail | Information |
| Official name | Arvest Convention Center |
| Address | 100 Civic Center, Tulsa, OK 74103 |
| Location | Arena District, downtown Tulsa |
| Owner | City of Tulsa |
| Management | Oak View Group |
| Flexible event space | More than 275,000 square feet |
| Largest exhibit space | Pepsi Exhibit Hall – 102,600 square feet |
| Largest ballroom | Grand Hall – 41,470 square feet |
| Tulsa Ballroom | 30,060 square feet |
| Conference Hall | 20,000 square feet |
| Legacy Hall | 7,700 square feet |
| Largest theatre capacity | 8,970 in Pepsi Exhibit Hall |
| Largest banquet capacity | 5,460 in Pepsi Exhibit Hall |
| Standard booth capacity | Up to 480 booths in Pepsi Exhibit Hall |
| Parking | No on-site venue parking; paid parking available nearby |
| Nearest airport | Tulsa International Airport – about 12 miles |
Address and Location
The convention center’s official address is:
- 100 Civic Center
- Tulsa, Oklahoma 74103
The venue is between Third and Seventh streets at the western edge of downtown Tulsa, beside major civic and entertainment facilities.
Nearby destinations include:
- BOK Center
- Tulsa Theater
- Downtown Tulsa business district
- Civic Center-area hotels
- Blue Dome District
- Tulsa Arts District
- Route 66 attractions
- Restaurants and nightlife in central Tulsa
Visit Tulsa notes that more than 2,000 hotel rooms and over 70 restaurants are within about one mile, making walking or short rideshare trips practical.
Facilities at Arvest Convention Center
Arvest Convention Center supports conventions, trade shows, banquets, competitions, meetings and entertainment events. Large halls and smaller rooms allow separate exhibitions, general sessions and breakouts.
Principal facilities include:
- 102,600-square-foot column-free Pepsi Exhibit Hall
- 41,470-square-foot Grand Hall
- 30,060-square-foot Tulsa Ballroom
- 20,000-square-foot Conference Hall
- 7,700-square-foot Legacy Hall
- Seven West Meeting Rooms beside the Tulsa Ballroom
- Seven second-floor meeting rooms
- Seven third-floor meeting rooms
- Large pre-function galleries and lobby areas
- In-house audiovisual and IT services
- OVG Hospitality catering, bars and concessions
- In-house security, box office and dock marshals
- 12-bay exhibit-hall loading dock
- Dedicated load-in access for the Tulsa Ballroom and Grand Hall
Hall Capacity and Layout
1. Pepsi Exhibit Hall
Pepsi Exhibit Hall is the largest single event floor at approximately 102,600 square feet. It is column-free and divisible into three halls for exhibitions, sports layouts and large assemblies.
The official chart lists about 8,970 theatre-style attendees, 5,460 banquet guests or 480 standard booths. The hall also has 22,700 square feet of pre-function space, 33.5-foot ceilings and overhead utilities.
Twelve loading bays support move-in and move-out. Final capacity depends on the approved floor plan.
2. Grand Hall
Grand Hall covers 41,470 square feet and is described as Oklahoma’s largest ballroom. It has 36-foot ceilings and divides into three rooms.
Published capacities include about 3,744 theatre-style attendees, 2,050 banquet guests and 218 standard booths. A 4,800-square-foot pre-function area supports registration and receptions.
The room also provides LED ceiling lighting, show power, rigging access, two loading locations and a nearby green room.
3. Tulsa Ballroom
The Tulsa Ballroom provides 30,060 square feet and divides into four sections. Seven adjoining West Meeting Rooms allow a self-contained conference setup.
The full ballroom is listed for about 2,450 theatre-style attendees, 1,500 banquet guests or 130 standard booths, with substantial north and east pre-function areas.
Installed rigging, controllable lighting, production power and a green room support larger programmes.
4. Conference Hall
Conference Hall covers 20,000 square feet and divides into seven rooms using flexible airwalls.
Published capacities include about 672 theatre-style attendees, 1,050 banquet guests and 96 standard booths. Individual zones have independent audio and lighting controls.
5. Legacy Hall and Meeting Rooms
Legacy Hall provides 7,700 square feet, a 50-by-40-foot stage and capacity for about 964 theatre-style attendees, 460 banquet guests or 46 booths.
Seven second-floor and seven third-floor meeting rooms provide additional breakout space, with several combinations available.
Parking at Arvest Convention Center
Arvest Convention Center does not operate on-site public parking. The adjacent Civic Center Parkade offers paid parking, with metered street spaces and private lots also nearby.
Parking rates vary by provider and may increase for major events. Visitors should check event instructions, posted signs or advance-purchase options.
Many street meters use ParkMobile, and valet may be offered for selected events. Exhibitors should follow separate dock instructions.
Reaching the Convention Center
1. From Tulsa International Airport
Tulsa International Airport is about 12 miles away, normally less than 20 minutes by car. Taxis, rideshare and rental cars provide direct connections.
2. Rideshare and Drop-Off
Designated rideshare zones serve the Tulsa Ballroom area at Third Street and Houston Avenue and the east entrance near Frisco Avenue.
3. Driving and Loading Access
Pepsi Exhibit Hall docks are at Houston Avenue and Seventh Street. Separate load-in areas serve the Tulsa Ballroom and Grand Hall.
Popular Hotels Near Arvest Convention Center
Several downtown hotels are within walking distance of the Arena District.
- DoubleTree by Hilton Hotel Tulsa Downtown: Connected to Arvest Convention Center by a skybridge and one of the most convenient choices for attendees.
- Aloft Tulsa Downtown: A nearby downtown hotel within a short walk of the convention center.
- La Quinta Inn & Suites by Wyndham Tulsa Downtown/Route 66: A practical option close to the Civic Center area.
- Hampton Inn & Suites Tulsa Downtown: A central hotel near the Arena District and BOK Center.
- The Mayo Hotel: A historic upscale downtown property within walking distance.
- Hyatt Regency Tulsa Downtown: A larger full-service hotel about half a mile from the convention center.
Rates may rise during large events, so compare walking distance, parking, breakfast and cancellation terms.
Dining at and Near Arvest Convention Center
OVG Hospitality provides in-house catering, including breaks, concessions, receptions, plated meals and buffets.
Visit Tulsa reports more than 70 dining choices within about one mile, including cafés, bars and full-service restaurants.
Outside food and beverages are generally restricted, so organisers should confirm current catering and sampling rules.
Accessibility
The venue provides accessible entrances, restrooms, doors and multiple elevators. Guests needing a specific accommodation should contact the center in advance.
Trained service animals are permitted; ordinary pets are not allowed.
Frequently Asked Questions
Q: Where is Arvest Convention Center located?
A: The venue is at 100 Civic Center, Tulsa, OK 74103, in the Arena District of downtown Tulsa.
Q: How large is Arvest Convention Center?
A: The venue advertises more than 275,000 square feet of flexible event and exhibit space.
Q: What is the largest event space?
A: Pepsi Exhibit Hall is the largest single event floor at approximately 102,600 square feet.
Q: How many people can Pepsi Exhibit Hall hold?
A: The published maximum is approximately 8,970 for theatre-style seating or 5,460 for a banquet, depending on the approved layout.
Q: What is the largest ballroom?
A: Grand Hall covers approximately 41,470 square feet and is described by the venue as the largest ballroom in Oklahoma.
Q: Does Arvest Convention Center have parking?
A: The venue does not operate its own on-site parking. The adjacent Civic Center Parkade and other downtown lots provide paid parking.
Q: Is a hotel connected to the convention center?
A: Yes. DoubleTree by Hilton Hotel Tulsa Downtown is connected to the convention center by a skybridge.
Q: How far is Tulsa International Airport?
A: The airport is approximately 12 miles from the convention center.
Q: Does the venue provide catering?
A: Yes. OVG Hospitality provides in-house catering, bars and concessions.
Q: Are service animals allowed?
A: Yes. Trained service animals are permitted, while ordinary pets are not allowed.