
Overland Park Convention Center is a modern exhibition and meeting venue in Overland Park, Kansas, a major suburb of the Kansas City metropolitan area. It hosts trade shows, business conferences, consumer exhibitions, sporting competitions, weddings, banquets and community events.
The center opened in 2002 on a 26-acre site and provides approximately 100,000 square feet of flexible event space. Its main facilities include a 60,000-square-foot exhibition hall, a nearly 25,000-square-foot ballroom, seven courtyard meeting rooms, an executive conference room and a large outdoor courtyard. The venue is owned by the City of Overland Park and professionally managed by Oak View Group.
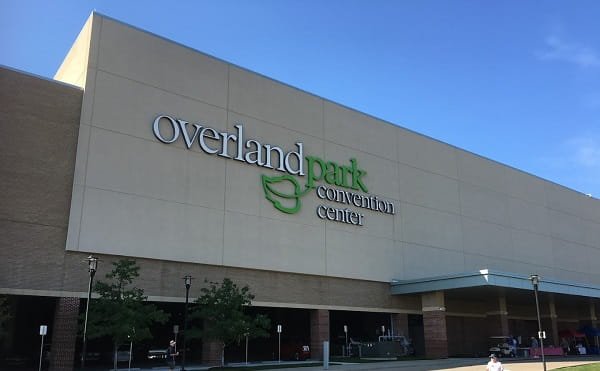
Overland Park Convention Center Quick Details
| Detail | Information |
| Official name | Overland Park Convention Center |
| Common abbreviation | OPCC |
| Address | 6000 College Boulevard, Overland Park, KS 66211 |
| Location | Overland Park, Kansas |
| Total flexible event space | Approximately 100,000 square feet |
| Main exhibit space | Approximately 60,000 square feet |
| Exhibit sections | Hall A and Hall B |
| Maximum exhibit-hall capacity | 5,849 reception guests |
| Standard exhibit booths | Up to 294 |
| Ballroom area | 24,991 square feet |
| Ballroom sections | A1, A2, B and C |
| Ballroom reception capacity | Up to 2,499 |
| Courtyard meeting space | Approximately 14,145 square feet |
| Outdoor courtyard | Approximately 25,000 square feet |
| Loading docks | Eight |
| Parking | More than 1,000 complimentary spaces |
| Covered parking | 244 spaces |
| Connected hotel | Sheraton Overland Park Hotel |
| Closest major airport | Kansas City International Airport |
| Airport travel time | Usually under 45 minutes |
Address and Location
- The official address is: 6000 College Boulevard, Overland Park, Kansas 66211
The convention center is located near College Boulevard, Nall Avenue and Interstate 435. It sits approximately 20 minutes south of many central Kansas City attractions under normal traffic conditions.
Nearby destinations include:
- Sheraton Overland Park Hotel
- Corporate Woods
- Town Center Plaza
- Museum at Prairiefire
- Topgolf Overland Park
- iFLY Indoor Skydiving
- Overland Park Arboretum and Botanical Gardens
- Scheels Overland Park Soccer Complex
- Johnson County Community College
The Sheraton and convention center share the same complex but are operated as separate entities. An enclosed connection allows hotel guests to walk between their rooms and the convention facility without crossing College Boulevard.
Facilities at Overland Park Convention Center
The building is arranged across a Main Level and a lower Courtyard Level. Its rooms can accommodate one large convention or several smaller programmes operating at the same time.
Principal facilities include:
- Two-section exhibition hall
- Four-section ballroom
- Seven courtyard meeting rooms
- Executive conference room
- Approximately 14,000 square feet of ballroom pre-function space
- Approximately 13,000 square feet of courtyard pre-function space
- Outdoor courtyard
- Eight loading docks
- Two drive-in ramps
- Two freight elevators
- Show-management and registration areas
- Complimentary high-speed Wi-Fi
- In-house audiovisual services
- In-house catering
- Concession and café service
- Sensory room
- Nursing room
- Accessible entrances and elevators
- Complimentary parking
The exhibition hall has a column-free floor, 30-foot ceilings, a built-in sound system and direct loading-dock access. The venue also offers floor utility connections and production support for trade shows, corporate programmes and large installations.
Hall Capacity and Layout
1. Combined Exhibition Hall
The complete exhibition floor provides 58,494 square feet of usable space, commonly marketed as approximately 60,000 square feet.
Maximum published configurations include:
- 4,320 people in theatre seating with banquet chairs
- 3,772 people in theatre seating with meeting chairs
- 2,640 classroom attendees
- 2,840 banquet guests
- 5,849 guests for a walking reception
- 294 standard 10-by-10-foot booths
The hall is column-free and has 30-foot ceilings. Eight loading-dock bays and two drive-in ramps make it suitable for vehicles, machinery, sports flooring and large temporary displays.
Exhibition Hall A
Exhibition Hall A provides approximately 29,030 square feet.
Its maximum published arrangements include:
- 1,728 theatre seats using banquet chairs
- 1,530 theatre seats using meeting chairs
- 1,140 classroom seats
- 1,380 banquet guests
- 2,903 reception guests
- 148 standard booths
Hall A can operate independently or combine with Hall B. The venue’s sensory room is located near the Hall A entrance on the upper level.
Exhibition Hall B
Exhibition Hall B covers approximately 29,464 square feet.
Published capacities include:
- 1,728 theatre seats with banquet chairs
- 1,530 theatre seats with meeting chairs
- 1,140 classroom attendees
- 1,380 banquet guests
- 2,946 reception guests
- 146 standard booths
Hall B is slightly larger than Hall A, although both sections offer similar seating capacities. The movable division allows one side to hold an exhibition while the other supports meals, presentations or event preparation.
2. Combined Ballroom
The full ballroom provides 24,991 square feet and has ceilings reaching approximately 30 feet.
Maximum published arrangements include:
- 1,728 theatre seats using banquet chairs
- 1,520 theatre seats using meeting chairs
- 988 classroom attendees
- 1,260 banquet guests
- 2,499 reception guests
- 106 standard exhibition booths
The ballroom includes a built-in sound system, programmable LED lighting and approximately 14,000 square feet of adjoining pre-function space. It can be divided into Ballroom A, B and C, with Ballroom A capable of dividing again into A1 and A2.
Ballroom A
Ballroom A provides approximately 8,482 square feet.
It can accommodate around:
- 694 theatre-style attendees with banquet chairs
- 560 theatre attendees with meeting chairs
- 336 classroom attendees
- 390 banquet guests
- 848 reception guests
- 38 standard booths
Ballroom A can divide into A1 and A2. Each smaller section covers approximately 4,200 square feet and can host around 190 banquet guests.
Ballroom B
Ballroom B covers approximately 7,830 square feet.
Its maximum published capacities include:
- 588 theatre attendees with banquet chairs
- 520 theatre attendees with meeting chairs
- 320 classroom attendees
- 400 banquet guests
- 783 reception guests
- 30 standard booths
Ballroom C
Ballroom C is the largest individual ballroom section at approximately 8,679 square feet.
It can accommodate around:
- 650 theatre-style attendees with banquet chairs
- 560 theatre attendees with meeting chairs
- 336 classroom attendees
- 370 banquet guests
- 868 reception guests
- 38 standard booths
The three principal ballroom sections can be used for independent sessions or opened into one continuous event room.
Courtyard Rooms 1–3
Courtyard Rooms 1, 2 and 3 combine to provide approximately 6,761 square feet.
The combined space can accommodate:
- 572 theatre attendees with banquet chairs
- 492 theatre attendees with meeting chairs
- 248 classroom attendees
- 340 banquet guests
- 676 reception guests
Courtyard Room 1 is the largest individual breakout room at approximately 3,093 square feet. It can seat around 300 people in a theatre arrangement or 150 at banquet tables.
Rooms 2 and 3 each provide approximately 1,800 square feet and can host around 188 theatre-style attendees.
Courtyard Rooms 4–7
Courtyard Rooms 4 through 7 combine into approximately 7,384 square feet.
Maximum published arrangements include:
- 640 theatre attendees with banquet chairs
- 536 theatre attendees with meeting chairs
- 284 classroom attendees
- 380 banquet guests
- 738 reception guests
Each individual room provides approximately 1,800–1,858 square feet. The rooms are well suited to training sessions, workshops, interviews, committee meetings and smaller private meals.
3. Executive Conference Room
The Executive Conference Room provides approximately 900 square feet on the Main Level.
It includes:
- Fixed executive-style seating for up to 14 people
- Built-in table power
- A 90-inch display
- Private kitchenette
- Private restroom
- Windows overlooking the outdoor area
- Blackout shades
The room is intended for board meetings, executive discussions, interviews and confidential planning sessions.
4. Outdoor Courtyard
The outdoor courtyard provides nearly 25,000 square feet on the lower Courtyard Level.
It can accommodate up to approximately 3,500 people, depending on the arrangement. The space is used for receptions, festival activities, wedding ceremonies, meals and evening networking programmes.
Outdoor events remain subject to weather conditions and venue rules. Organisers normally prepare an indoor backup plan when weather could affect the programme.
Parking at Overland Park Convention Center
Parking is complimentary. Approximately 1,000 spaces surround the convention-center and hotel complex.
The total includes:
- 244 covered parking spaces
- 17 designated accessible spaces in the covered area
- Surface parking around the convention complex
- Overflow arrangements at nearby hotels for selected large events
Covered parking is located on the north side of the building, accessible from 110th Street. Accessible entrances and a passenger elevator connect the parking area with the public event levels.
The main circle drive between the convention center and Sheraton is commonly used for passenger drop-off, rideshare service and event shuttles. Temporary traffic controls may be introduced during large shows.
Exhibitors should use the loading-dock entrance on the east side of the building. Personal vehicles carrying smaller materials may use the covered load-in area and freight elevators when approved by the organiser.
Reaching the Convention Center
1. From Kansas City International Airport
Kansas City International Airport is the principal commercial airport for Overland Park. The journey to the convention center usually takes around 35–45 minutes, depending on traffic.
Transportation choices include:
- Taxi
- Uber or Lyft
- Rental car
- Prearranged shuttle
- Private car service
- Group coach
There is no direct airport railway to the convention center. Visitors without a car generally use rideshare, taxi or arranged group transportation.
2. RideKC Bus Service
RideKC operates services in Overland Park. Route 401 serves the convention-center area and links it with destinations along Metcalf Avenue and Johnson County Community College.
Route 404 also provides weekday connections between Overland Park, Union Station and Downtown Kansas City. Service frequency is more limited than in a major downtown district, so passengers should check the latest timetable before travelling.
3. Driving
The venue has convenient access from Interstate 435 through Nall Avenue, Metcalf Avenue and College Boulevard. Drivers should allow additional time during weekday commuting hours or when major Kansas City sporting events are taking place.
Popular Hotels Near Overland Park Convention Center
More than 1,000 hotel rooms are available within walking distance, while Overland Park has more than 4,900 rooms citywide.
- Sheraton Overland Park Hotel at the Convention Center: Directly connected to OPCC. The hotel has 412 rooms, meeting facilities, an indoor pool, a restaurant, café and room service. It offers the easiest access for multi-day events.
- Hilton Garden Inn Overland Park: Located next to the convention-center district and useful for attendees wanting a short walk, restaurant service and business facilities.
- Courtyard Kansas City Overland Park/Convention Center: Located across from OPCC. The 168-room hotel includes The Bistro, Starbucks coffee, an indoor pool and meeting rooms.
- Hyatt Place Kansas City/Overland Park/Convention Center: A nearby hotel offering spacious rooms, breakfast options and easy road access to the convention campus.
- Holiday Inn Hotel & Suites Overland Park–Convention Center: Within walking distance and suitable for business groups and families.
- Drury Inn & Suites Overland Park: Located near Interstate 435 and known for included breakfast and an evening food-and-drink service.
- Marriott Kansas City Overland Park: A larger full-service hotel near Metcalf Avenue with restaurants, meeting space and convenient access to OPCC.
The Sheraton is the only hotel directly connected to the convention center. Other nearby properties require a short outdoor walk or drive.
Dining at and Near Overland Park Convention Center
Food and beverage service for events is handled by the convention center’s in-house culinary team. Services can include:
- Coffee breaks
- Boxed lunches
- Plated meals
- Buffets
- Receptions
- Concessions
- Portable food carts
- Exhibitor catering
Outside food and beverages are generally prohibited. Alcohol must be purchased and served through the convention center under its liquor licence.
The connected Sheraton offers OP1906 Bar & Grille, Link@Sheraton Café, a seasonal patio and in-room dining. The Courtyard hotel across the street operates The Bistro for breakfast, dinner, drinks and Starbucks coffee.
Additional restaurants are available around College Boulevard, Metcalf Avenue, Town Center Plaza and Park Place. Options include barbecue, steakhouses, cafés, Mexican food, Asian restaurants and fast-casual dining.
Accessibility
Overland Park Convention Center provides accessible entrances, parking, elevators, restrooms, seating routes and public event areas.
The venue is also a KultureCity Certified Sensory Inclusive facility. Its sensory resources include:
- A dedicated sensory room
- Complimentary sensory bags
- Noise-cancelling headphones
- Fidget tools
- Weighted lap pads
- Communication cards
- Staff trained in sensory support
The sensory room offers a quieter environment for guests who become overwhelmed by crowds, bright lighting, movement or loud sound. Sensory bags can be borrowed from security or designated distribution points.
A nursing room is available through event staff or registration personnel. Visitors requiring interpretation, assisted listening, accessible seating or another event-specific accommodation should contact the organiser before arriving.
Frequently Asked Questions
Q: Is Overland Park Convention Center in Kansas City?
A: No. It is in Overland Park, Kansas, immediately south of Kansas City. It forms part of the wider Kansas City metropolitan area.
Q: Is the Sheraton part of the convention center?
A: The buildings share a connected complex, but the Sheraton and convention center are separate operations.
Q: Can both exhibition halls operate independently?
A: Yes. Hall A and Hall B can be separated for different programmes or opened into one large exhibition floor.
Q: Can vehicles be displayed inside the exhibit hall?
A: Yes, with advance approval. Vehicle fuel, battery and fire-safety requirements must be followed.
Q: Is there a direct train from the airport?
A: No. Kansas City International Airport does not have a direct rail connection to OPCC. Taxi, rideshare, rental car or arranged transportation is normally required.
Q: Is parking really free during public exhibitions?
A: The convention center normally provides complimentary parking. A major organiser may reserve specific sections or use overflow parking, but the venue does not publish a standard attendee parking fee.
Q: Can visitors use the sensory room without paying?
A: Yes. Sensory resources are provided to guests without an additional charge. Use of the sensory room may be limited to 15-minute periods during busy events so that more visitors can access it.
Q: Is the outdoor courtyard included with every ballroom rental?
A: No. The outdoor courtyard is a separate event space and must be included in the organiser’s agreement.
Q: Can attendees pay with cash at concession stands?
A: No. OPCC operates as a cashless venue. It accepts major credit and debit cards and supported mobile-payment services.
Q: Can exhibitors unload from the front entrance?
A: No. Exhibitors should use the east-side loading docks, drive-in ramps or approved covered freight area.
Q: Does free Wi-Fi cover the complete building?
A: Yes. Complimentary high-speed Wi-Fi is available throughout the convention center. Events requiring dedicated bandwidth or specialised networks should arrange upgraded service.
Q: Can outside restaurants deliver food for a private event?
A: Outside food and beverage are generally not allowed. Catering must normally be arranged through the venue’s in-house culinary team.
Q: Are pets allowed inside?
A: Ordinary pets are prohibited. Trained service animals are permitted, and animals may also be approved when they are an essential part of an authorised exhibition or performance.
Q: Is luggage storage available?
A: The convention center does not guarantee a permanent public luggage-storage service. Sheraton guests should use the hotel bell desk, while other attendees should ask whether their organiser has arranged a supervised storage area.
Q: Can signs be attached to walls or doors?
A: Signs, banners and promotional displays can only be installed in approved locations using venue-approved methods.
Q: Is the convention center suitable for sensory-sensitive visitors?
A: Yes. Its dedicated sensory room, sensory bags, trained staff and accessibility planning make it more accommodating for guests who may experience overstimulation.