
Branson Convention Center is a major convention and exhibition facility in downtown Branson, Missouri. Located beside Branson Landing and Lake Taneycomo, the center is within walking distance of hotels, restaurants, shopping and Historic Downtown Branson, making it convenient for conferences, trade shows, banquets, sporting events and large social gatherings.
The facility offers about 220,000 square feet of event space. Its main first-floor venues include a 48,000-square-foot Exhibit Hall and the 22,703-square-foot Taneycomo Ballroom, while the second floor contains a range of flexible breakout and meeting rooms. The convention center is directly connected to the Hilton Branson Convention Center Hotel and has approximately 950 parking spaces between its attached garage and South Surface Lot.
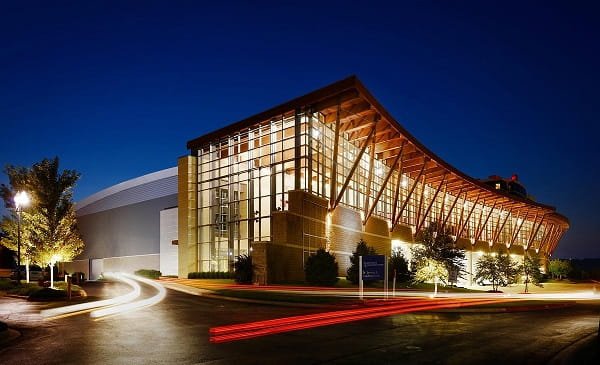
Branson Convention Center Quick Details
| Detail | Information |
| Official name | Branson Convention Center |
| Address | 200 S. Sycamore Street, Branson, MO 65616 |
| Location | Downtown Branson, beside Branson Landing and Lake Taneycomo |
| Total event space | Approximately 220,000 square feet |
| Exhibit Hall | 48,000 square feet |
| Exhibit Hall maximum theatre capacity | 5,000 |
| Exhibit booths | Up to about 140 booths listed by venue FAQ |
| Taneycomo Ballroom | 22,703 square feet |
| Taneycomo Ballroom theatre capacity | 2,600 |
| Taneycomo Ballroom banquet rounds | Up to 1,240 at rounds of 10 |
| Meeting rooms | 14 flexible breakout rooms listed by Explore Branson |
| Largest breakout room | Short Creek – 5,530 square feet |
| Connected hotel | Hilton Branson Convention Center Hotel |
| Connected hotel rooms | 294 |
| Nearby Hilton Promenade | 242 rooms, across from the convention center area |
| Parking garage | 450 spaces |
| South Surface Lot | 500 spaces |
| Parking payment | Paid; advance reservation or pay on arrival |
| Cashless facility | Yes – since July 1, 2025 |
| Public Wi-Fi | Complimentary BCC Guest network |
| Catering | SAVOR… food and beverage services |
| A/V | In-house production services; additional support available |
| Branson Airport | About 15 minutes away |
| Springfield-Branson National Airport | About 45 minutes away |
| Downtown trolley | Free Ride Sparky stop at the convention center |
Address and Location
The convention center’s official address is:
- 200 S. Sycamore Street
- Branson, Missouri 65616
The facility is in downtown Branson next to Branson Landing and close to the Lake Taneycomo waterfront. Its location is one of its main advantages for meeting attendees because hotels, restaurants, shopping and entertainment are concentrated within a walkable area.
Nearby destinations include:
- Branson Landing
- Lake Taneycomo waterfront
- Historic Downtown Branson
- Branson Scenic Railway
- Main Street shopping and restaurants
- Hilton Branson Convention Center Hotel
- Hilton Promenade at Branson Landing
The Hilton Branson Convention Center Hotel is directly connected to the venue and has 294 guest rooms and suites. Hilton Promenade at Branson Landing is across the street in the Branson Landing district and provides another 242 rooms.
The convention center is also less than a mile from U.S. Route 65, giving regional attendees relatively direct road access to the downtown area.
Facilities at Branson Convention Center
Branson Convention Center supports events ranging from small private meetings to exhibitions and general sessions with several thousand attendees. The first floor contains the large exhibit hall and ballroom, while the second floor is designed around divisible breakout rooms and meeting spaces.
Principal facilities and services include:
- Approximately 220,000 square feet of event space
- 48,000-square-foot Exhibit Hall
- 22,703-square-foot Taneycomo Ballroom
- 14 flexible breakout rooms
- Short Creek meeting complex
- Cooper Creek meeting complex
- Fall Creek room
- Compton Ferry room
- Roark Creek room
- The Cove collaboration space
- Second-floor concourse and pre-function areas
- Taneycomo Convention Center Lobby
- High-speed wired and wireless internet
- Video conferencing
- LCD and flat-screen display options
- Projector, screen and video packages
- Audio equipment and LED lighting
- Rigging and production support
- Exhibitor electrical, water and internet services
- In-house catering
- Event setup, décor and logistics support
- Attached parking garage and nearby surface parking
The venue’s event team can assist with room setups, move-in and move-out coordination, transportation planning, décor, audiovisual arrangements, exhibitor services and catering.
Hall Capacity and Layout
The current Branson Convention Center capacity chart publishes detailed seating figures for the main halls, ballroom and second-floor meeting rooms. Final event capacity can be lower when a floor plan includes stages, production areas, exhibits, dance floors, buffet stations or wide aisles.
1. Exhibit Hall A & B Combined
The complete Exhibit Hall provides approximately 48,000 square feet and measures about 300 by 160 feet. It is the largest single event space at the convention center.
Published capacities include:
- 5,000 theatre-style attendees
- 4,600 theatre-chevron attendees
- Approximately 2,890 classroom attendees using three people per table
- Approximately 1,930 classroom attendees using two people per table
- 2,750 guests at rounds of 10
- 2,200 guests at rounds of eight
The venue FAQ also states that the exhibit hall can accommodate up to about 140 exhibit booths, depending on the show plan.
2. Exhibit Hall A
Exhibit Hall A covers approximately 28,800 square feet and measures about 180 by 160 feet.
Published capacities include:
- 2,880 theatre-style attendees
- 2,532 theatre-chevron attendees
- 1,730 classroom attendees using three people per table
- 1,150 classroom attendees using two people per table
- 1,400 guests at rounds of 10
- 1,120 guests at rounds of eight
3. Exhibit Hall B
Exhibit Hall B covers approximately 19,200 square feet and measures about 120 by 160 feet.
Published capacities include:
- 1,860 theatre-style attendees
- 1,560 theatre-chevron attendees
- 1,130 classroom attendees using three people per table
- 750 classroom attendees using two people per table
- 900 guests at rounds of 10
- 720 guests at rounds of eight
4. Taneycomo Ballroom A & B Combined
The Taneycomo Ballroom covers approximately 22,703 square feet and can be divided into two separate ballrooms.
Published capacities for the combined ballroom include:
- 2,600 theatre-style attendees
- 2,225 theatre-chevron attendees
- 1,200 classroom attendees using three people per table
- 810 classroom attendees using two people per table
- 1,240 guests at rounds of 10
- 992 guests at rounds of eight
The ballroom is suitable for general sessions, banquets, gala dinners, weddings, awards programs and large receptions.
5. Taneycomo Ballroom A
Taneycomo A covers approximately 14,336 square feet.
Published capacities include:
- 1,500 theatre-style attendees
- 1,290 theatre-chevron attendees
- 720 classroom attendees using three people per table
- 480 classroom attendees using two people per table
- 700 guests at rounds of 10
- 560 guests at rounds of eight
6. Taneycomo Ballroom B
Taneycomo B covers approximately 8,367 square feet.
Published capacities include:
- 726 theatre-style attendees
- 616 theatre-chevron attendees
- 450 classroom attendees using three people per table
- 300 classroom attendees using two people per table
- 440 guests at rounds of 10
- 350 guests at rounds of eight
7. Short Creek Rooms
Short Creek is the largest second-floor breakout complex. The combined room covers approximately 5,530 square feet and can be divided into four smaller rooms.
Published combined capacities include:
- 570 theatre-style attendees
- 486 theatre-chevron attendees
- 330 classroom attendees using three people per table
- 220 classroom attendees using two people per table
- 300 guests at rounds of 10
- 240 guests at rounds of eight
- 76 attendees in a U-shaped setup
Individual Short Creek rooms range from approximately 1,337 to 1,407 square feet and are useful for workshops and breakout sessions.
8. Cooper Creek Rooms
Cooper Creek provides approximately 4,151 square feet when all three sections are combined. The room can be divided into Cooper Creek 1, 2 and 3.
Published combined capacities include:
- 420 theatre-style attendees
- 340 theatre-chevron attendees
- 250 classroom attendees using three people per table
- 170 classroom attendees using two people per table
- 210 guests at rounds of 10
- 168 guests at rounds of eight
- 84 attendees in a U-shaped setup
9. Fall Creek
Fall Creek covers approximately 1,523 square feet and has natural light overlooking the south parking area.
Published capacities include about 140 theatre-style attendees, 90 classroom attendees using three people per table, 80 guests at rounds of 10 and 64 at rounds of eight.
10. Compton Ferry
Compton Ferry provides approximately 1,234 square feet. The capacity chart lists about 108 theatre-style attendees, 84 classroom attendees using three people per table and 60 guests at rounds of 10.
11. Roark Creek
Roark Creek covers approximately 1,377 square feet. The current chart lists about 120 theatre-style attendees, 90 classroom attendees using three people per table and 80 guests at rounds of 10.
12. The Cove and Pre-Function Areas
The Cove is a modern glass meeting and collaboration space along the second-floor concourse. The venue also uses the second-floor concourse and Taneycomo Convention Center Lobby for registration, networking, receptions and pre-function activity.
Parking at Branson Convention Center
The convention center has two primary parking facilities within a short walk of the building.
- Branson Convention Center Parking Garage: 450 spaces
- South Surface Parking Lot: 500 spaces
Together, these two facilities provide approximately 950 spaces. Additional private lots may open for public parking during major events.
Parking in both the attached garage and South Surface Lot is paid. The venue’s current parking page allows guests to reserve parking in advance through Premium Parking or pay upon arrival. The public convention-center page does not currently publish one fixed daily price, so guests should check the rate shown for their event or date.
The Branson Convention Center is fully cashless. Since July 1, 2025, parking and other purchases at the facility must be paid by credit or debit card, supported mobile payment or prepaid debit card.
Accessible parking spaces are available in the attached garage and South Parking Lot. The parking garage is equipped with an elevator.
Reaching the Convention Center
1. From Branson Airport
The convention center’s current FAQ places Branson Airport at approximately 15 minutes from the venue. Driving time depends on traffic and flight arrival conditions.
2. From Springfield-Branson National Airport
Springfield-Branson National Airport is approximately 45 minutes away according to the convention center.
Common airport transportation options include:
- Rental car
- Taxi
- Uber or Lyft
- Private car service
- Group shuttle or motorcoach
3. Ride Sparky Downtown Trolley
The free Ride Sparky downtown trolley serves the Branson Convention Center as one of its 12 stops. The route also connects Branson Landing and Historic Downtown Branson.
Current 2026 operating information lists daily service from 9:00 a.m. to 6:00 p.m. from March through December, with weekend service from 10:00 a.m. to 5:00 p.m. in January and February. Holiday and weather-related changes can affect service.
4. Walking
The convention center’s downtown location makes walking practical for many attendees. Branson Landing, both Hilton hotels, Historic Downtown and numerous restaurants are within a compact area.
Popular Hotels Near Branson Convention Center
The downtown convention district offers several lodging choices within walking distance or a very short drive.
- Hilton Branson Convention Center Hotel: Directly connected to the convention center at 200 East Main Street and offering 294 guest rooms and suites.
- Hilton Promenade at Branson Landing: Located at 3 Branson Landing, directly across from the convention-center area and integrated into the Branson Landing waterfront district.
- Best Western Plus Landing View Inn & Suites: Located at 403 W Main Street in Historic Downtown Branson, within a short walk or quick trolley ride.
- The Branson Hotel: A small historic downtown lodging property at 214 W Main Street, only a few blocks from the convention center.
The connected Hilton is the most convenient option for attendees who want indoor access between their hotel and meeting space. Hilton Promenade is particularly useful for guests who want direct access to Branson Landing shopping and dining.
Dining at and Near Branson Convention Center
1. Convention Center Catering
The venue provides full-service food and beverage support for meetings and special events. Current planner information identifies SAVOR… as the food and beverage service associated with the convention center.
The catering program can support customized meals, grazing tables, banquet service, receptions, breaks and dietary requirements. The venue states that gluten-free, dairy-free, nut-free, vegetarian and vegan options can be arranged.
2. Nearby Dining
Branson Landing is immediately beside the convention center and contains a broad selection of restaurants, cafes and casual dining options. Historic Downtown Branson also has local restaurants within walking distance.
The connected Hilton Branson Convention Center Hotel includes Level 2 Steakhouse and lounge facilities, giving delegates an additional convenient dining option without traveling far from the venue.
Technology and Exhibitor Services
The convention center provides technology and production support for meetings, exhibitions and entertainment events.
Available services include:
- Meeting-room audio packages
- Projectors and screens
- Video packages
- Audio equipment
- Flat-screen displays
- LED lighting
- Production staffing
- High-speed internet
- Video conferencing
- Rigging coordination
- Electrical services for exhibitors
- Water services for exhibitors
- Pipe and drape and other exhibitor support
The venue also works with outside production vendors when approved. Rigging plans must be reviewed by the convention center’s technology and production team in advance.
Accessibility
Branson Convention Center provides accessibility services in accordance with ADA requirements.
Accessible features and services include:
- Designated accessible parking in the attached garage and South Parking Lot
- Elevator access in the parking garage
- Trained service animals permitted
- ASL interpreter arrangements for qualifying events with advance notice
- Limited wheelchair assistance on a first-come, first-served basis
Requests for ASL interpretation must generally be received at least three weeks before the event and require approval by the performer or event organizer. Guests needing a particular accessibility arrangement should contact the venue or their event organizer before arrival.
Frequently Asked Questions
Q: What is the address of Branson Convention Center?
A: The address is 200 S. Sycamore Street, Branson, Missouri 65616.
Q: How large is Branson Convention Center?
A: Explore Branson and the convention center’s planner information list approximately 220,000 square feet of event space.
Q: How large is the Exhibit Hall?
A: The current Branson Convention Center site and capacity chart list the Exhibit Hall at approximately 48,000 square feet.
Q: How many people can the Exhibit Hall hold?
A: The current capacity chart lists up to 5,000 theatre-style attendees for Exhibit Halls A and B combined.
Q: How many exhibit booths can fit in the hall?
A: The venue FAQ states that the Exhibit Hall can accommodate up to about 140 exhibit booths, depending on the event layout.
Q: How large is Taneycomo Ballroom?
A: Taneycomo Ballroom covers approximately 22,703 square feet.
Q: How many people can Taneycomo Ballroom hold?
A: The current capacity chart lists up to 2,600 theatre-style attendees or 1,240 guests at rounds of 10.
Q: Can the ballroom be divided?
A: Yes. Taneycomo Ballroom can be divided into Ballroom A and Ballroom B.
Q: How many breakout rooms are available?
A: Explore Branson lists 14 flexible breakout rooms in addition to the main exhibit hall and ballroom.
Q: What is the largest breakout room?
A: Short Creek is the largest combined breakout room at approximately 5,530 square feet.
Q: Is parking available?
A: Yes. The attached parking garage has 450 spaces and the South Surface Lot has 500 spaces.
Q: Is parking free?
A: No. The current venue page uses paid parking through Premium Parking. Guests can reserve in advance or pay when they arrive.
Q: Is the convention center cashless?
A: Yes. Since July 1, 2025, parking, concessions, ticket purchases and other venue payments have been cashless.
Q: Is Wi-Fi available?
A: Yes. The complimentary BCC Guest public network is available for general internet use.
Q: Is there a hotel connected to the convention center?
A: Yes. Hilton Branson Convention Center Hotel is directly connected and has 294 guest rooms and suites.
Q: How far is Branson Airport?
A: The venue’s current FAQ places Branson Airport about 15 minutes away.
Q: How far is Springfield-Branson National Airport?
A: The convention center lists Springfield-Branson National Airport at approximately 45 minutes away.
Q: Is there public transportation nearby?
A: Yes. The free Ride Sparky downtown trolley stops at the convention center and connects Branson Landing and Historic Downtown.
Q: Does the convention center provide catering?
A: Yes. Full-service event catering is available, with customizable menus and dietary accommodations.
Q: Is the convention center wheelchair accessible?
A: Yes. Accessible parking, elevator access and wheelchair assistance are available, subject to venue procedures and availability.
Q: Can ASL interpretation be arranged?
A: Yes. The venue can arrange ASL interpretation for qualifying events when requests are made at least three weeks in advance and approved by the event organizer or performer.