
The Walter E. Washington Convention Center is Washington, D.C.’s largest convention, exhibition and meeting venue. Located in the heart of downtown, it hosts international conferences, trade shows, corporate meetings, cultural programmes, public exhibitions, fundraising events and major citywide conventions.
The 2.3-million-square-foot facility offers more than 700,000 square feet of exhibition space, 77 flexible meeting rooms and a 52,000-square-foot ballroom. Its central location places attendees close to Metro stations, hotels, restaurants, Chinatown, CityCenterDC and several important Washington attractions.
The property is large, with exhibit halls located on different levels. Visitors should confirm their hall, meeting room, registration desk and recommended entrance before arriving.
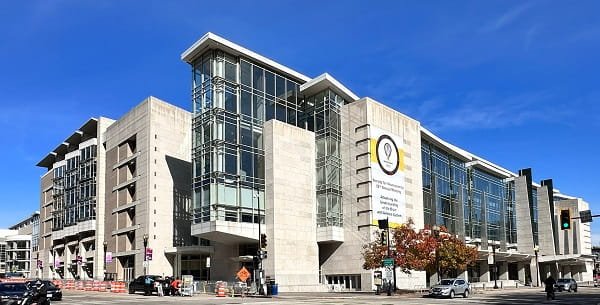
Walter E. Washington Convention Center Quick Details
| Detail | Information |
| Official name | Walter E. Washington Convention Center |
| Common name | Washington Convention Center |
| Address | 801 Allen Y. Lew Place NW, Washington, DC 20001 |
| Former street address | 801 Mount Vernon Place NW |
| Operator | Events DC |
| Total facility area | Approximately 2.3 million square feet |
| Total exhibition space | Approximately 703,000 square feet |
| Main exhibit halls | Halls A, B, C, D and E |
| Largest connected floor | Halls A–C at 473,000 square feet |
| Ballroom area | 52,000 square feet |
| Meeting rooms | 77 |
| Loading docks | 50 |
| Public on-site parking | Not available |
| Nearby parking | More than 3,000 spaces within about three blocks |
| Closest Metro station | Mount Vernon Square/7th Street–Convention Center |
| Connected hotel | Marriott Marquis Washington, DC |
Address and Location
The current official address of the Walter E. Washington Convention Center is: 801 Allen Y. Lew Place NW, Washington, DC 20001
The street in front of the convention center was renamed Allen Y. Lew Place NW. Older hotel pages, event documents, maps and navigation systems may still display the previous address:
801 Mount Vernon Place NW, Washington, DC 20001
Both addresses refer to the same convention-center location.
The building extends between 7th Street and 9th Street NW and from Allen Y. Lew Place toward N Street NW. Public entrances are available near Allen Y. Lew Place, L Street and the northern and southern sides of the building.
The venue is close to:
- CityCenterDC
- Chinatown and Penn Quarter
- Capital One Arena
- Carnegie Library and Apple Carnegie Library
- National Portrait Gallery
- Smithsonian American Art Museum
- Shaw and Blagden Alley
- The National Mall
Because different entrances serve different halls, visitors should follow the instructions supplied by their event rather than relying only on the main street address.
Facilities at the Convention Center
The Walter E. Washington Convention Center can accommodate small professional meetings as well as events involving tens of thousands of attendees.
Its principal facilities include:
- Five exhibition halls
- Seventy-seven meeting rooms
- A divisible ballroom
- A large Grand Lobby
- Registration and pre-function areas
- Salons and executive meeting spaces
- Fifty loading docks
- Drive-in exhibit-hall access
- Show-management offices
- Permanent concession areas
- First-aid rooms
- A business centre
- Guest-services and information desks
- Complimentary basic Wi-Fi
- Accessible elevators and restrooms
- Public art installations
The Grand Lobby covers approximately 15,000 square feet and has a ceiling exceeding 80 feet. It is commonly used for arrival, registration, sponsor displays and attendee circulation.
The convention center also holds a major public art collection containing more than 130 sculptures, prints, paintings and other pieces. Many of the represented artists are from the Washington metropolitan region.
Hall Capacity and Layout
1. Exhibit Hall A
Exhibit Hall A covers approximately 151,000 square feet on the lower level.
The hall has a ceiling height of approximately 30 feet in most areas and provides access to enclosed loading docks, floor utilities, concession service and show-management facilities.
Hall A can operate separately or connect with Hall B to create approximately 345,000 square feet of exhibition space.
2. Exhibit Hall B
Exhibit Hall B is the largest individual exhibition hall at approximately 194,000 square feet.
It is positioned between Halls A and C, allowing organisers to expand in either direction. Hall B can be used for:
- Trade exhibitions
- Large corporate sessions
- Consumer shows
- Technology demonstrations
- Sporting layouts
- Vehicle and equipment displays
- Banquets and receptions
Hall B combined with Hall C provides approximately 322,000 square feet.
3. Exhibit Hall C
Exhibit Hall C provides approximately 128,000 square feet.
The hall may be booked separately for a medium-sized exhibition or combined with Halls A and B. Its lower-level position provides access to loading docks and exhibition utilities.
4. Combined Halls A, B and C
Halls A, B and C form the convention center’s largest connected exhibition floor.
Together, they provide approximately 473,000 square feet and can accommodate about 2,500 standard 10-by-10-foot exhibition booths before allowances are made for registration counters, stages, food areas and wider aisles.
The combined floor has:
- Thirty-nine enclosed freight docks
- Three large drive-in doors
- Two overhead freight doors
- In-floor electrical and data connections
- Water, compressed-air and drainage access
- Permanent concession facilities
- First-aid and show-management rooms
5. Exhibit Hall D
Exhibit Hall D covers approximately 111,000 square feet and is located on Level Two.
Its ceiling height ranges from approximately 30 to 50 feet. The hall has ten covered loading docks, drive-in access and utility connections for exhibitions requiring electricity, water, drainage or compressed air.
6. Exhibit Hall E
Exhibit Hall E provides approximately 119,000 square feet and is slightly larger than Hall D.
It also has ten covered loading docks, direct freight access, concession facilities and an overlooking show office.
7. Combined Halls D and E
Halls D and E create approximately 230,000 square feet of contiguous space.
The combined configuration can hold around 1,000 standard exhibition booths. It is useful for conventions that need a substantial show floor while Halls A–C are being used for another exhibition, general session or event.
8. Ballroom ABC
The convention center’s ballroom provides approximately 52,000 square feet when all three sections are combined.
Its published maximum configurations include approximately:
- 4,600 people in theatre seating
- 2,780 guests for a banquet
- 2,460 people in classroom seating
The ballroom can be divided into:
- Ballroom A: Approximately 19,000 square feet
- Ballroom B: Approximately 14,000 square feet
- Ballroom C: Approximately 19,000 square feet
Ballrooms A and C include balcony areas. The complete ballroom has ceilings ranging from approximately 40 to 48 feet and is supported by a 30,000-square-foot pre-function area with natural light.
The ballroom is suitable for keynote speeches, formal dinners, award ceremonies, fundraising events, receptions and entertainment programmes.
Parking at Walter E. Washington Convention Center
The convention center does not provide public on-site parking for ordinary attendees.
More than 3,000 spaces are available in commercial garages and surface lots within approximately three blocks. Parking rates vary considerably according to the garage, time of day and nearby events.
Garages can fill quickly when a convention overlaps with an event at Capital One Arena or another major downtown venue. Visitors planning to drive should reserve a nearby commercial garage where advance booking is offered.
Important parking points include:
- Public parking is operated independently of the convention center.
- Rates and closing times differ by garage.
- Overnight parking may not be allowed in every facility.
- In-and-out privileges are not always included.
- Street-parking restrictions are strictly enforced.
- Residential streets should not be used as event parking.
Twelve metered spaces designated for vehicles displaying disability permits are located along portions of 7th and 9th streets. Posted limits and payment rules still apply.
For many visitors, Metro is easier and more predictable than driving.
Reaching the Convention Center
1. Metro
Mount Vernon Square/7th Street–Convention Center station is served by the Green and Yellow lines. The station has an entrance leading directly into or immediately beside the convention center.
Gallery Place–Chinatown station is approximately a five-minute walk away and provides access to the Red, Green and Yellow lines.
Visitors should check current WMATA alerts before travelling because construction, weekend maintenance or temporary service changes may affect routes.
2. Amtrak and Regional Trains
Union Station serves Amtrak, MARC and Virginia Railway Express trains. Travellers can continue by Metro, taxi, rideshare service or local bus.
3. Airport Access
Ronald Reagan Washington National Airport is connected to the city by Metro’s Yellow Line, making it generally the simplest airport for reaching the convention center by public transportation.
Washington Dulles International Airport is served by the Silver Line. Passengers must transfer to another Metro line to reach the convention district.
Baltimore/Washington International Thurgood Marshall Airport is connected to Washington through rail, shuttle and bus services.
4. Taxi and Rideshare
Taxi service is available near Allen Y. Lew Place. A designated Lyft pickup and drop-off area has been used near Allen Y. Lew Place and 9th Street, although event-specific traffic controls may change the exact location.
The former DC Circulator bus service is no longer operating. Visitors should use Metrobus or Metro for current public transportation.
Popular Hotels Near Walter E. Washington Convention Center
The convention district has hotels for luxury, business, extended-stay and more economical visits.
- Marriott Marquis Washington, DC: Connected directly to the convention center through an underground concourse. The large headquarters hotel has 1,175 rooms, restaurants and extensive additional meeting space.
- The Westin DC Downtown: Located directly across from the convention center. It is convenient for guests attending meetings near the southern side of the property.
- Embassy Suites by Hilton Washington DC Convention Center: Approximately one and a half blocks away. It offers two-room suites, breakfast and an evening reception.
- Residence Inn Washington Downtown/Convention Center: Located beside the convention district and useful for longer stays because rooms include kitchen facilities.
- AC Hotel Washington DC Convention Center: A modern business hotel within a short walk of the venue, Chinatown and Metro.
- Hampton Inn Washington DC Convention Center: Approximately two blocks away and offers breakfast, refrigerators and practical business amenities.
- Henley Park Hotel: A historic boutique property about one block from the convention center, offering a quieter alternative to the larger chain hotels.
- Eaton DC: Located around 0.4 miles away and offers restaurants, wellness facilities, cultural spaces and a rooftop bar.
The Marriott Marquis is the easiest choice for direct indoor access. Visitors staying elsewhere should compare the hotel’s position with the entrance recommended for their event.
Dining at and Near the Convention Center
Food and beverage service inside the convention center is operated through the DC Eats programme.
Available choices may include permanent concessions, temporary food counters, cafés and event-specific dining stations. The number of outlets operating depends on the event schedule and expected attendance.
Organisers can arrange:
- Continental breakfasts
- Boxed lunches
- Coffee breaks
- Exhibition concessions
- Reception menus
- Ballroom banquets
- Dietary and allergen-conscious meals
Nearby dining districts include CityCenterDC, Penn Quarter, Chinatown, Shaw and Blagden Alley. These areas offer cafés, quick-service restaurants, steakhouses, Asian cuisine, international dining and hotel restaurants.
Guests with limited lunch breaks should check whether their event provides food inside the building, as nearby restaurants can become crowded during large conventions.
Accessibility
The Walter E. Washington Convention Center provides curb cuts, automatic entrance doors, accessible elevators, drinking fountains and restrooms.
Braille and tactile signs are installed at meeting rooms, restrooms and passenger elevators. Elevator controls include tactile Braille buttons and two-way emergency communication.
Infrared assistive-listening systems are permanently installed in meeting rooms and the ballroom. Attendees who need these systems should inform the event organiser before arrival.
Show management is responsible for arranging wheelchairs, powered scooters and other personal mobility equipment. Visitors who rely on such equipment should not assume that a wheelchair will be available at the venue without advance arrangements.
Portable wheelchair lifts and accessible lecterns may be provided for speakers when arranged in advance. Trained service dogs are permitted, while animals whose only role is emotional support are not treated as service animals under the venue’s policy.
Frequently Asked Questions
Q: Why do some maps show Mount Vernon Place instead of Allen Y. Lew Place?
A: Mount Vernon Place NW was renamed Allen Y. Lew Place NW. Both addresses refer to the same convention-center location, but some navigation systems and older event materials still use the former street name.
Q: Is public parking available inside the convention center?
A: No. The venue does not operate public attendee parking. Commercial garages and lots are available within several blocks.
Q: Which Metro station is closest?
A: Mount Vernon Square/7th Street–Convention Center is the closest station. It is served by the Green and Yellow lines and has access beside the venue.
Q: Can guests enter through the Marriott Marquis?
A: The Marriott Marquis is connected to the convention center by an underground concourse. Access may depend on building hours, security arrangements and the event’s registration plan.
Q: Does every event use the same entrance?
A: No. Large events may use several entrances, while smaller events may direct attendees to one lobby. Check the event confirmation before arriving.
Q: Is there a single bag policy for all conventions?
A: No. Bag sizes, security screening and prohibited items are usually determined by the individual event organiser.
Q: Can luggage be stored at the convention center?
A: General luggage storage is not guaranteed. Attendees should use their hotel’s luggage service or ask whether the event has arranged a supervised coat or bag check.
Q: Does the convention center provide wheelchairs?
A: Event organisers are responsible for arranging wheelchairs and powered mobility equipment. Visitors needing one should make arrangements before arriving.
Q: What should visitors do if they lose an item?
A: First check the event’s show-management office or the Grand Lobby information desk. Items transferred to the venue’s Public Safety Division may be held for up to 90 days.
Q: Is complimentary Wi-Fi available?
A: Yes. Basic complimentary Wi-Fi is available throughout the facility. Exhibitors needing faster, dedicated or secure internet may have to order a separate service.
Q: Are ordinary pets allowed?
A: No. Ordinary pets and emotional-support animals are not permitted. Trained service dogs are allowed under the venue’s accessibility policy.
Q: Can visitors see the public art without attending a convention?
A: Much of the collection is displayed in public areas, but access depends on building operations and security. Events DC also offers scheduled public-art programmes and tours at selected times.