
David L. Lawrence Convention Center is Pittsburgh’s principal convention and exhibition facility. Located beside the Allegheny River in Downtown Pittsburgh, it hosts trade shows, professional conferences, sporting competitions, consumer exhibitions, banquets and public events.
The 1.5-million-square-foot building offers 313,400 square feet of exhibition space, including a 236,900-square-foot column-free floor. It also has 53 meeting rooms, a 31,610-square-foot ballroom, outdoor terraces and an attached parking garage.
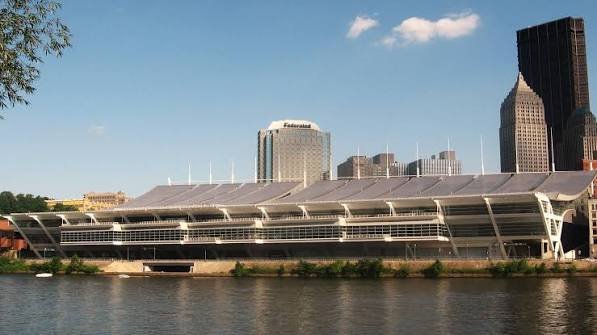
David L. Lawrence Convention Center Quick Details
| Detail | Information |
| Official name | David L. Lawrence Convention Center |
| Common abbreviation | DLCC |
| Address | 1000 Fort Duquesne Boulevard, Pittsburgh, PA 15222 |
| Location | Downtown Pittsburgh, beside the Allegheny River |
| Building size | Approximately 1.5 million square feet |
| Total exhibit space | 313,400 square feet |
| Column-free exhibit space | 236,900 square feet |
| Main halls | Halls A, B, C, D and E |
| Meeting rooms | 53, including two lecture halls |
| Total meeting-room space | 77,952 square feet |
| Main ballroom | Spirit of Pittsburgh Ballroom |
| Ballroom area | 31,610 square feet |
| Loading docks | 37 |
| Attached parking | Approximately 700 spaces |
| Connected hotel | The Westin Pittsburgh |
| Food-service provider | Levy |
| Public-area Wi-Fi | Complimentary |
| Airport bus | PRT Route 28X Airport Flyer |
| Sustainability | LEED Gold and LEED Platinum certifications |
Address and Location
The official address is: 1000 Fort Duquesne Boulevard, Pittsburgh, Pennsylvania 15222
The convention center occupies a riverfront site between Downtown Pittsburgh’s Cultural District and the Strip District. It is close to Penn Avenue, Liberty Avenue, 10th Street and several bridges crossing the Allegheny River.
Nearby destinations include:
- Heinz History Center
- Cultural District theatres
- Strip District shops and markets
- PNC Park
- Andy Warhol Museum
- Point State Park
- Market Square
- Acrisure Stadium
- PPG Paints Arena
The East and West lobby entrances are accessible from 10th Street. A riverfront plaza below the building connects with the Three Rivers Heritage Trail, which runs between Point State Park and the Strip District.
Facilities at David L. Lawrence Convention Center
The DLCC is arranged across four public event levels. Its exhibition halls are on Levels 1 and 2, while most meeting rooms, the ballroom and outdoor terraces are on Levels 3 and 4.
Its principal facilities include:
- Five exhibition halls
- Spirit of Pittsburgh Ballroom
- Fifty-one conventional meeting rooms
- Two fixed-seat lecture halls
- City-view and river-view breakout rooms
- Ballroom Gallery and Regional Gallery
- Show-management offices
- Registration and pre-function areas
- Thirty-seven loading docks
- Five drive-in ramps
- Freight elevators
- Exhibitor electricity and plumbing
- Wired and wireless internet services
- Event production and audiovisual support
- In-house catering and concessions
- Riverfront Plaza
- South Terrace green roof
- North Terrace
- Rooftop event areas
- Attached parking garage
- Enclosed hotel walkway
Approximately 75% of the building receives natural daylight. Its exhibition halls use natural ventilation, and the building operates water-reclamation, energy-management, recycling and composting programmes.
Hall Capacity and Layout
Exhibit Hall A
Hall A is the largest individual exhibition section. It provides approximately 109,000 square feet of usable space.
Its published maximum arrangements include:
- 9,770 theatre-style attendees
- 4,110 classroom attendees
- 6,660 banquet guests
- 541 standard 10-by-10-foot booths
The hall’s ceiling rises from approximately 16 feet to as high as 125 feet because of the building’s curved roof design.
Exhibit Hall B
Hall B covers approximately 82,450 square feet.
Maximum published capacities include:
- 8,100 theatre-style attendees
- 3,380 classroom attendees
- 5,020 banquet guests
- 400 standard booths
Hall B can operate independently or combine with Hall A or Hall C to create a larger exhibition floor.
Exhibit Hall C
Hall C provides approximately 45,100 square feet.
Its published capacities include:
- 4,356 theatre-style attendees
- 1,790 classroom attendees
- 2,660 banquet guests
- 212 standard booths
Halls A, B and C occupy Level 2. Together, they form the venue’s principal column-free exhibition floor.
Combined Halls A, B and C
The complete Level 2 exhibition floor provides 236,900 square feet of contiguous, column-free space.
Maximum published configurations include:
- 20,574 theatre-style attendees
- 8,656 classroom attendees
- 12,930 banquet guests
- 1,187 standard booths
The floor is served by 24 loading docks and three drive-in ramps. Natural light enters through the building’s large glass walls, although a shading system is available when an event requires a darker environment.
Exhibit Hall D
Hall D is located on Level 1 and provides approximately 38,109 square feet.
Its published capacities include:
- 3,318 theatre-style attendees
- 1,618 classroom attendees
- 2,280 banquet guests
- 180 standard booths
The ceiling height is approximately 19 feet.
Exhibit Hall E
Hall E also occupies Level 1 and covers approximately 38,097 square feet.
Its seating and booth capacities are almost identical to Hall D:
- 3,318 theatre-style attendees
- 1,618 classroom attendees
- 2,280 banquet guests
- 180 standard booths
Combined Halls D and E
Halls D and E combine into approximately 76,206 square feet.
The complete Level 1 space can accommodate:
- 6,556 theatre-style attendees
- 3,152 classroom attendees
- 4,560 banquet guests
- 363 standard booths
Eight covered loading docks and two drive-in ramps serve these halls. Their lower-level location can be practical for shows involving vehicles, heavy exhibits or separate public admission.
Spirit of Pittsburgh Ballroom
The Spirit of Pittsburgh Ballroom is the convention center’s main formal event space. It provides approximately 31,610 square feet and has a 32-foot ceiling.
Maximum published arrangements include:
- 3,433 theatre-style attendees
- 1,514 classroom attendees
- 2,160 banquet guests
- 156 standard exhibition booths
The ballroom divides into sections A, B and C. Ballroom A provides approximately 15,660 square feet, while Ballrooms B and C each provide approximately 7,776 square feet.
Ballroom A can seat approximately 1,604 people in theatre style or 1,080 banquet guests. Ballrooms B and C can each accommodate approximately 846 theatre-style attendees or 540 banquet guests.
Meeting Rooms
The DLCC has 53 meeting rooms, including two 250-seat lecture halls. Total meeting-room space is approximately 77,952 square feet.
Many third-floor rooms can be joined through movable partitions. For example, Rooms 301 through 305 combine into approximately 7,893 square feet and accommodate up to:
- 856 theatre-style attendees
- 346 classroom attendees
- 520 banquet guests
Individual third-floor rooms generally hold approximately 140–170 theatre-style attendees, while larger combinations can accommodate more than 500 people. Two fourth-floor lecture halls have fixed seating for approximately 250 people each.
Outdoor Event Areas
The venue offers several riverfront and rooftop spaces:
- Riverfront Plaza: A 1,300-foot section of the Three Rivers Heritage Trail
- South Terrace: A 20,000-square-foot green-roof area on Level 3
- North Terrace: Approximately 60,000 square feet of outdoor space on Level 4
- Allegheny Overlook: A 3,815-square-foot pre-function and viewing area
- South Terrace event section: Approximately 3,192 square feet near the ballroom
The North Terrace includes gardens used by the convention center’s catering team and offers views of the Allegheny River and Pittsburgh skyline.
Parking at David L. Lawrence Convention Center
The attached Convention Center Garage has approximately 700 spaces. Its GPS address is:
139 10th Street
Pittsburgh, PA 15222
The entrance is on 10th Street. Current regular rates are:
- Up to two hours: $8
- Two to six hours: $12
- Six to eight hours: $14
- Eight to 15 hours: $16
- Fifteen to 24 hours: $30
The published event rate is generally $15 for events lasting up to 15 hours and $30 for longer stays up to 24 hours. Rates can change for individual events.
The garage normally operates from 5 a.m. to 11 p.m. Monday through Friday, with extended access for scheduled events. Level 1 has a clearance of 7 feet 8 inches, while Level 2 has a clearance of 6 feet 6 inches.
Four standard Level 2 EV chargers and four Tesla charging stations are available on the first floor. Normal parking charges still apply. Accessible spaces are located on Level 1 near the ballroom and East Lobby entrances.
When the attached garage is full, visitors can use other Downtown Pittsburgh garages and surface lots. Real-time availability is published through Pittsburgh’s downtown parking information service. Bicycle racks are also available inside the garage and near Fort Duquesne Boulevard.
Reaching the Convention Center
From Pittsburgh International Airport
Pittsburgh International Airport is connected with Downtown Pittsburgh by taxis, rideshare services, rental cars and Pittsburgh Regional Transit.
The 28X Airport Flyer operates seven days a week between the airport, Downtown Pittsburgh and Oakland. The current one-way fare is $2.75. Service generally operates every 32–44 minutes on weekdays, every 33 minutes on Saturdays and every 36 minutes on Sundays.
Airport rideshare pickups are made from the designated ground-transportation area. Visitors driving from the airport normally use Interstate 376 through the Fort Pitt Tunnel and then follow the Fort Duquesne Boulevard and Convention Center signs.
Local Public Transportation
Numerous Pittsburgh Regional Transit bus routes serve Downtown Pittsburgh. The Wood Street light-rail station is within walking distance and provides access to the North Shore, Downtown and southern communities.
Pittsburgh’s light-rail service is free between Downtown stations and the North Shore. This can be useful for convention visitors travelling to PNC Park, Acrisure Stadium or North Shore hotels.
Popular Hotels Near David L. Lawrence Convention Center
- The Westin Pittsburgh: Directly connected to the convention center by an enclosed walkway. It has 617 rooms, restaurants and substantial additional meeting space, making it the most convenient headquarters hotel.
- Courtyard by Marriott Pittsburgh Downtown: Located on Penn Avenue near the convention center. It offers 183 rooms, an on-site bistro, fitness facilities and valet parking.
- AC Hotel Pittsburgh Downtown: Positioned next to the convention center and close to the Strip District. Its 134 rooms and rooftop-style Level 7 lounge make it convenient for smaller convention groups.
- Drury Plaza Hotel Pittsburgh Downtown: Located approximately two blocks away in the former Federal Reserve Bank building. Guests receive breakfast and an evening food-and-drink service.
- Hampton Inn & Suites Pittsburgh-Downtown: Located near the Strip District and Heinz History Center. It has 143 rooms, breakfast, an indoor pool and complimentary parking.
- Omni William Penn Hotel: A historic 597-room convention hotel within Downtown Pittsburgh. It offers restaurants and more than 52,000 square feet of its own meeting space.
Dining at and Near David L. Lawrence Convention Center
Levy is the exclusive food-service provider at the DLCC. It handles concessions, coffee breaks, exhibitor catering, receptions and formal meals. Food and beverage purchases at Levy-operated outlets are cashless, with cards and supported mobile payments accepted.
Food availability inside the building depends on the event schedule. Visitors should not assume that every concession outlet will be open during a small meeting or move-in day.
More than 85 restaurants are located within approximately a 15-minute walk. Nearby areas include Penn Avenue, the Cultural District, Market Square and the Strip District. Choices range from cafés and burger restaurants to Thai, Middle Eastern, Italian and upscale hotel dining.
Accessibility
The DLCC provides accessible entrances, elevators with Braille signage, family restrooms, curb cut-outs and designated parking spaces. Automatic doors are installed at the main lobbies and the enclosed Westin walkway.
Complimentary manual wheelchairs are available on a first-come basis from the East Lobby, West Lobby and ballroom security desks. They must remain inside the property.
The center is KultureCity-certified as sensory inclusive. Sensory bags containing noise-cancelling headphones, fidget tools, sunglasses and communication cards are available. A quiet room is located on Level 2, and designated headphone zones are marked within the building.
A private nursing room is available on Level 2. Guests requiring an interpreter or another event-specific accommodation should contact the event organiser before arriving.
Frequently Asked Questions
Q1. Is David L. Lawrence Convention Center the same as Pittsburgh Convention Center?
Yes. When people refer to the Pittsburgh Convention Center, they usually mean the David L. Lawrence Convention Center.
Q2. Are all five exhibit halls on the same floor?
No. Halls D and E are on Level 1. Halls A, B and C are on Level 2.
Q3. Which hotel is directly connected to the venue?
The Westin Pittsburgh is connected through an enclosed pedestrian walkway accessible from Level 3 and parts of the parking garage.
Q4. Is complimentary Wi-Fi available inside the exhibit halls?
No. Complimentary guest Wi-Fi is available in public lobbies, concourses and pre-function areas. Internet inside exhibit halls, meeting rooms and the ballroom must normally be ordered separately.
Q5. Can visitors bring a backpack?
The convention center generally permits backpacks and larger purses, but an individual show may enforce stricter bag restrictions.
Q6. Can exhibitors ship boxes to the center several days early?
No. The venue does not accept ordinary exhibitor shipments before the scheduled move-in period. Advance freight should be sent to the contractor’s designated warehouse.
Q7. Is there a business center inside the building?
No permanent business center is available. A FedEx Office is located nearby on Penn Avenue.
Q8. Can vehicles enter the exhibit halls?
Yes, when approved. The venue has drive-in ramps serving both exhibition levels, but fuel, battery, fire-safety and loading rules apply.
Q9. Is the riverfront area accessible without attending an event?
The Riverfront Plaza forms part of the Three Rivers Heritage Trail. Event-controlled terraces and indoor spaces may have restricted access.
Q10. Can food purchased elsewhere be brought inside?
Outside food and beverages are generally prohibited. Levy can assist with special dietary requirements when arranged through the event organiser.
Q11. Does the garage have electric-vehicle chargers?
Yes. The first floor has four Level 2 chargers and four Tesla charging stations.
Q12. Can a wheelchair be reserved before arrival?
No. Complimentary wheelchairs are distributed on a first-come basis and cannot leave the convention-center property.
Q13. Can the parking garage accommodate tall vans?
Level 1 has a clearance of 7 feet 8 inches, but Level 2 is limited to 6 feet 6 inches. Drivers of tall vehicles should confirm clearance before entering.
Q14. Are ordinary pets allowed?
No. Trained service animals are permitted, but ordinary pets are not allowed in the convention center.
Q15. Does every public show have the same box-office location?
No. The box-office position can change according to the hall and entrance being used by the event.
Q16. Is the building open 24 hours?
No. Operating hours are based on the event schedule. On an ordinary non-event business day, standard access is generally from 8:30 a.m. to 5 p.m.