
Tucson Convention Center is a multi-venue convention, exhibition, sports and entertainment complex in downtown Tucson, Arizona. It hosts conferences, trade shows, meetings, banquets, concerts, theatrical productions, hockey games, indoor football, graduations and community events.
The complex provides approximately 233,000 square feet of new and renovated event space. Its principal facilities include three exhibit halls totalling 89,760 square feet, the 20,164-square-foot Grand Ballroom, modern meeting rooms, Tucson Arena, the Linda Ronstadt Music Hall and Leo Rich Theater. A DoubleTree by Hilton hotel is directly connected to the convention center and arena.
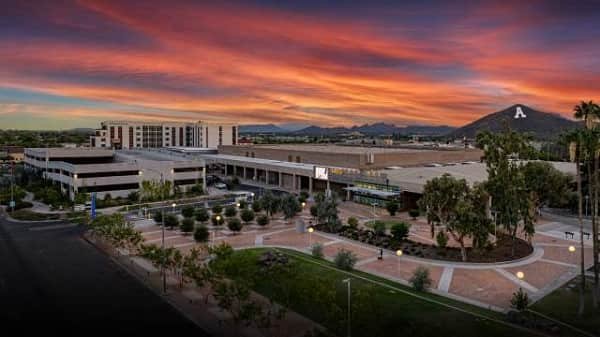
Tucson Convention Center Quick Details
| Detail | Information |
| Official name | Tucson Convention Center |
| Common abbreviation | TCC |
| Address | 260 S. Church Avenue, Tucson, AZ 85701 |
| Telephone | 520-791-4101 |
| Total renovated event space | Approximately 233,000 square feet |
| Main exhibit space | 89,760 square feet |
| Exhibit hall sections | Halls A, B and C |
| Main ballroom | Grand Ballroom |
| Ballroom area | 20,164 square feet |
| Main arena | Tucson Arena |
| Arena maximum capacity | Up to approximately 8,962 including floor seating |
| Arena floor | 29,520 square feet |
| Major music venue | Linda Ronstadt Music Hall |
| Smaller theatre | Leo Rich Theater |
| On-site parking | Approximately 900 spaces |
| Parking payment | Cashless; major credit and debit cards accepted |
| Connected hotel | DoubleTree by Hilton Tucson Downtown Convention Center |
| Closest airport | Tucson International Airport |
| Airport distance | Approximately nine miles |
| Public transport | Sun Link streetcar and Sun Tran buses |
Address and Location
The official address for the convention center, arena and theatres is:
- 260 S. Church Avenue
- Tucson, Arizona 85701
The complex occupies a central downtown site between Church Avenue, Granada Avenue, Broadway Boulevard and Cushing Street. It is close to government offices, restaurants, hotels, museums and the Sun Link streetcar route.
Nearby destinations include:
– Downtown Tucson
– Presidio San Agustín del Tucson Museum
– Tucson Museum of Art
– Children’s Museum Tucson
– Mercado San Agustín
– Historic Fourth Avenue
– University of Arizona
– Pima County Historic Courthouse
– Fox Tucson Theatre
– Restaurants along Congress Street
Tucson International Airport is approximately nine miles away. A taxi or rideshare trip commonly takes around 15–25 minutes, depending on traffic.
Facilities at Tucson Convention Center
The complex combines conventional meeting facilities with an arena and two performing-arts venues. Major facilities include:
– Three-section exhibit hall
– Grand Ballroom
– Copper, Turquoise and Crystal ballroom sections
– Ten West Meeting Rooms
– Additional conference and breakout rooms
– Long Galleria and pre-function areas
– Tucson Arena
– Linda Ronstadt Music Hall
– Leo Rich Theater
– Loading and freight facilities
– In-house catering and concessions
– Audiovisual and event-technology services
– Electrical, water and internet services
– Box office and guest-services facilities
– Connected DoubleTree by Hilton hotel
– Multiple parking lots and garages
Recent improvements have modernised meeting rooms, ballrooms, exhibit halls, restrooms, parking and public areas. Organisers should use the latest floor plan because older venue guides may not show the renovated layout.
Exhibit Hall Capacity and Layout
The lower-level exhibit area provides approximately 89,760 square feet and divides into Halls A, B and C.
The three halls together can accommodate approximately 429 standard exhibition booths measuring 10 by 10 feet. They are suitable for conventions, trade shows, consumer exhibitions, banquets, sporting events and large general sessions.
The full floor can be divided as follows:
– Exhibit Halls A, B and C: Approximately 89,760 square feet
– Exhibit Halls A and B: Approximately 59,840 square feet
– Exhibit Halls B and C: Approximately 59,840 square feet
– Exhibit Hall A: Approximately 29,920 square feet
– Exhibit Hall B: Approximately 29,920 square feet
– Exhibit Hall C: Approximately 29,920 square feet
Published banquet capacity for an individual exhibit hall is approximately 700, although actual capacity varies by hall setup. Combining halls permits much larger functions.
Stages, registration counters, production equipment, food stations, sporting installations and wider emergency aisles reduce the approved attendance and booth count.
Exhibit Hall Services
Exhibitors can arrange electricity, internet, water and other utilities through convention-center services. Freight, drayage, rigging and audiovisual requirements should be ordered before the stated deadline.
Vehicles and heavy equipment may be displayed with advance approval. Organisers must confirm floor loading, fuel, battery and fire-safety rules.
Grand Ballroom
The Grand Ballroom occupies approximately 20,164 square feet on the mezzanine level and has a ceiling height of around 20 feet.
Maximum published arrangements include:
– Approximately 1,200 banquet guests
– Approximately 111 standard booths measuring 10 by 10 feet
The ballroom divides into three principal sections:
– Copper Ballroom: Approximately 10,082 square feet
– Turquoise Ballroom: Approximately 5,071 square feet
– Crystal Ballroom: Approximately 5,071 square feet
The complete ballroom is suitable for gala dinners, general sessions, award ceremonies, weddings, exhibitions and large receptions. Individual sections can support smaller meetings and meal functions.
West Meeting Rooms
The newest meeting-room addition is located at the end of the Long Galleria. Ten rooms are divided between two levels, with slightly more than 8,100 square feet of meeting space on each floor.
Each level provides five rooms. Sound-resistant airwalls allow the spaces to operate individually or combine into groups of two, three, four or all five rooms.
The West Meeting Rooms can be used for:
– Conference breakouts
– Training sessions
– Workshops
– Board meetings
– Private meals
– Speaker preparation
– Event offices
– VIP hospitality
Their modern finishes and flexible partitions make them useful for programmes requiring several sessions near one another.
Tucson Arena
Tucson Arena is the complex’s principal sports and entertainment venue. Its multipurpose floor provides approximately 29,520 square feet, measuring about 246 by 120 feet.
Key specifications include:
– Maximum seating of approximately 8,962, including floor seats
– Standard hockey capacity of approximately 6,791
– Approximately 1,200 banquet guests on the arena floor
– Up to 140 standard exhibition booths measuring 10 by 10 feet
– Ceiling height of approximately 48 feet
– Locker rooms and star dressing rooms
– Loading dock and roll-up doors
– Column-free arena floor
The arena hosts concerts, hockey, indoor football, graduations, ice shows, boxing, family entertainment and exhibitions. Seating capacity changes significantly according to the stage, floor seating, production equipment and safety zones.
Tucson Arena is home to the Tucson Roadrunners of the American Hockey League and the Tucson Sugar Skulls indoor football team.
Linda Ronstadt Music Hall
The Linda Ronstadt Music Hall is a fixed-seat performing-arts venue used for concerts, opera, dance, theatre, special events and conference general sessions.
It has approximately 2,289 seats. The room’s permanent stage and theatre seating make it suitable for performances and presentations that do not require a flat-floor ballroom layout.
The venue was formerly known as Tucson Music Hall and was renamed in honour of Tucson-born singer Linda Ronstadt.
Leo Rich Theater
Leo Rich Theater is the smaller performing-arts space in the complex. It provides approximately 511 fixed seats and is suitable for lectures, recitals, film screenings, conference sessions and intimate performances.
Its size makes it useful when a programme needs theatre production facilities without the scale of the music hall or arena.
Pre-function and Public Areas
The Grand Lobby, Long Galleria and other circulation spaces support registration, ticketing, receptions, sponsor displays and informal networking.
Temporary counters, booths and queuing areas must preserve accessible routes and emergency exits. Organisers should confirm which public areas are included in their rental agreement.
Parking
Tucson Convention Center provides approximately 900 on-site parking spaces across several garages and surface lots.
The main parking areas are:
– Lot A Garage: Located at 260 S. Church Avenue between Broadway Boulevard and Cushing Street
– Lot B: Located west of the complex with access from Granada Avenue
– Lot C Surface Lot: Located behind the Linda Ronstadt Music Hall
– Lot C Garage: Located west of the complex behind the music hall
Accessible parking is available in Lots A, B and C. Spaces are available on a first-come basis unless an event has reserved parking arrangements.
Parking booths no longer accept cash. Major credit and debit cards are accepted. Fees vary according to the event and parking area.
Limousine, truck and RV parking may be accommodated when space is available. Oversized vehicles can be charged for every parking space they occupy.
Loading and unloading are permitted only in designated areas. Vehicles cannot remain in loading docks, fire lanes, ramps or red-curb zones.
Additional public garages and metered spaces operate throughout downtown Tucson. Visitors should not park in surrounding residential neighbourhoods.
Transportation
1. From Tucson International Airport
The airport is approximately nine miles from the convention center. Taxi, rideshare and rental-car services are available. The connected DoubleTree does not list a regular airport shuttle.
2. Sun Link Streetcar
The Sun Link streetcar connects the convention-center district with downtown, Historic Fourth Avenue, the University of Arizona, Main Gate Square and Mercado San Agustín.
The Granada Avenue and Cushing Street area provides convenient access to the complex. Service frequency and hours vary by day, so attendees should check the current timetable.
3. Sun Tran Buses
Sun Tran operates local and express bus routes through downtown Tucson. Routes near Church Avenue, Congress Street and Broadway Boulevard provide connections to other parts of the city.
4. Driving
Interstate 10 runs west of downtown Tucson. Drivers can reach the convention-center district through Congress Street, Broadway Boulevard, Granada Avenue or Cushing Street, depending on traffic and parking instructions.
Connected DoubleTree Hotel
DoubleTree by Hilton Tucson Downtown Convention Center is directly connected to the convention center and arena.
The hotel provides guest rooms, an outdoor pool, fitness facilities, restaurant and bar service. Its connection is convenient for delegates, exhibitors, performers and sporting teams attending multi-day events.
Hotel parking, breakfast and other charges depend on the selected reservation. The hotel does not advertise a complimentary airport shuttle.
Other Hotels Near Tucson Convention Center
– The Leo Kent Hotel, Tucson: A downtown hotel within walking distance, offering modern rooms and access to restaurants and offices.
– Hampton Inn Tucson Downtown: Located within the downtown district and convenient for the streetcar and nearby attractions.
– Home2 Suites by Hilton Tucson Downtown: An extended-stay option with suite-style accommodation.
– AC Hotel Tucson Downtown: Located near Congress Street dining and nightlife.
– Hotel Congress: A historic downtown property near the Amtrak station and Fourth Avenue district.
– The Tuxon Hotel: Located west of downtown near Interstate 10 and within a short drive of the convention center.
Hotel demand can rise sharply during major conventions, University of Arizona events, gem-show season and large arena programmes.
Dining
The convention center provides catering and concession services for meetings, banquets, exhibitions and entertainment events. Available arrangements can include plated meals, buffets, receptions, coffee breaks, concessions and exhibitor service.
Guests generally cannot bring outside food or beverages into the complex. Exhibitors wishing to distribute samples must receive approval and comply with health and portion-size rules.
Downtown Tucson has numerous restaurants within walking or streetcar distance. The city is recognised as a UNESCO City of Gastronomy and offers Mexican, Sonoran, Southwestern and international dining.
Accessibility
The convention center, arena and theatres provide accessible entrances, routes, seating areas, restrooms and parking. Arena entrances are fully accessible.
Guests requiring wheelchair seating, companion seating, interpreters, assistive-listening services or another accommodation should contact the event organiser or venue before arrival.
Certified service animals are permitted when leashed or harnessed. Other animals are prohibited unless an event has received specific approval.
Frequently Asked Questions
Q: Where is Tucson Convention Center located?
A: It is located at 260 S. Church Avenue in downtown Tucson, Arizona 85701.
Q: How large is the convention center?
A: The complex provides approximately 233,000 square feet of new and renovated event space.
Q: How much exhibit space is available?
A: Exhibit Halls A, B and C combine to provide approximately 89,760 square feet.
Q: Can the exhibit floor be divided?
A: Yes. It divides into three halls of approximately 29,920 square feet each.
Q: How large is the Grand Ballroom?
A: The Grand Ballroom covers approximately 20,164 square feet and divides into Copper, Turquoise and Crystal sections.
Q: What is Tucson Arena’s maximum capacity?
A: The arena can accommodate up to approximately 8,962 people when floor seating is included. Capacity changes by event.
Q: How many people does the Linda Ronstadt Music Hall seat?
A: The music hall has approximately 2,289 fixed seats.
Q: How many seats are in Leo Rich Theater?
A: Leo Rich Theater has approximately 511 seats.
Q: How many parking spaces are available?
A: The complex provides approximately 900 on-site spaces across Lots A, B and C.
Q: Can visitors pay for parking with cash?
A: No. Parking booths accept major credit and debit cards but not cash.
Q: Is a hotel connected to the convention center?
A: Yes. DoubleTree by Hilton Tucson Downtown Convention Center is directly connected.
Q: How far is Tucson International Airport?
A: The airport is approximately nine miles away, commonly a 15–25-minute drive.
Q: Does the streetcar serve the convention center?
A: Yes. Sun Link streetcar stops in the convention-center district and connects downtown with the University of Arizona and Mercado area.
Q: Can vehicles be displayed in the exhibit halls?
A: Vehicle displays may be permitted with advance approval and compliance with fuel, battery and fire-safety requirements.
Q: Are outside meals permitted?
A: Outside food and beverages are generally prohibited. Catering and concessions are available through the venue.
Q: Is the convention center accessible?
A: Yes. Accessible entrances, routes, seating, restrooms and parking are available throughout the complex.