
Sheraton Arlington Hotel is a full-service hotel and meeting venue in Arlington, Texas, within the city’s Entertainment District. It is convenient for corporate meetings, association events, weddings and groups attending events at Globe Life Field, AT&T Stadium, Choctaw Stadium and the Arlington Expo Center.
The hotel is not Arlington’s new city convention center. It operates its own 26,151-square-foot meeting complex, while the larger convention center is attached to Loews Arlington Hotel nearby. This distinction is important when checking invitations, room blocks and arrival instructions.
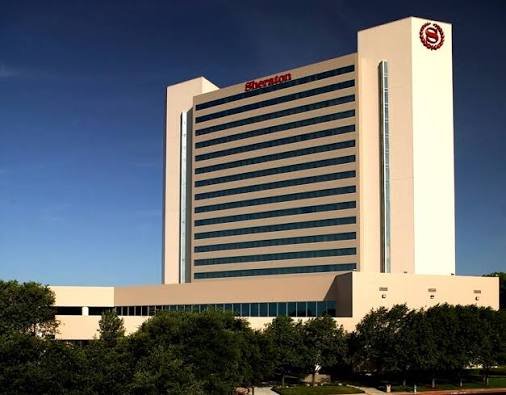
Quick Details
| Detail | Information |
| Official name | Sheraton Arlington Hotel |
| Address | 1500 Convention Center Drive, Arlington, TX 76011 |
| Telephone | 817-261-8200 |
| Venue type | Full-service hotel with meeting and event facilities |
| Total event space | 26,151 square feet |
| Event rooms | 17 |
| Breakout rooms | 10 |
| Largest indoor room | Champions Ballroom |
| Champions Ballroom area | 6,000 square feet |
| Largest published capacity | 700 guests |
| Outdoor event venue | Plaza on the Hill |
| Plaza on the Hill area | 4,300 square feet |
| Hotel parking | On-site parking; rates and event arrangements should be confirmed |
| Nearby public venue | Arlington Expo Center, 1200 Ballpark Way |
| Nearby large convention center | Loews Arlington Hotel & Convention Center |
| Closest major airport | Dallas Fort Worth International Airport |
| Local transport | Car, taxi, rideshare and event-area trolley service when operating |
Address and Location
The hotel’s address is: 1500 Convention Center Drive, Arlington, Texas 76011
The property sits in Arlington’s Entertainment District, north of Interstate 30. It is close to major stadiums, theme parks and dining destinations, including:
- Globe Life Field
- AT&T Stadium
- Choctaw Stadium
- Arlington Expo Center
- Loews Arlington Hotel & Convention Center
- Texas Live!
- National Medal of Honor Museum
- Six Flags Over Texas
- Hurricane Harbor Arlington
Dallas Fort Worth International Airport is the most convenient major airport. Travel time is commonly around 20–30 minutes by car in normal traffic, but congestion around sporting events can add substantial time.
Hotel Meeting and Event Facilities
Sheraton Arlington Hotel publishes 17 event rooms, 10 breakout rooms and 26,151 square feet of total event space. Its combination of ballrooms, divisible meeting rooms, a boardroom and an outdoor venue supports programmes ranging from executive meetings to receptions of several hundred guests.
Facilities include:
- Champions Ballroom and three divisible sections
- Hall of Fame meeting room
- World Series room and two sections
- Super Bowl room and two sections
- Stanley Cup room
- Yacht Club room
- Wimbledon and Triple Crown rooms
- Stadium and Indy 500 rooms
- Masters Boardroom
- Plaza on the Hill outdoor venue
- Pre-function and registration areas
- Catering and banquet service
- Audiovisual and event-planning support
- Guest-room blocks for qualifying groups
Room dimensions and capacities are approximate. Final occupancy depends on the stage, dance floor, audiovisual equipment, catering stations, exhibits and required aisle widths.
Champions Ballroom
The Champions Ballroom is the hotel’s largest indoor event room. It measures approximately 6,000 square feet, with dimensions of about 100 by 60 feet and a ceiling height of approximately 14 feet.
Published maximum arrangements include:
- 700 guests theatre-style
- 360 guests classroom-style
- 700 guests for a reception
- 450 guests for a banquet
The ballroom divides into Champions I, II and III. Each section is approximately 2,000 square feet and can accommodate about 230 theatre-style guests or 220 reception guests. The divisible layout works well for a general session followed by concurrent breakouts.
Hall of Fame
Hall of Fame provides approximately 3,264 square feet. Published capacities include approximately 300 theatre-style, 150 classroom-style, 300 reception-style and 230 banquet guests.
This room is useful for medium-sized conferences, meal functions, training programmes and supporting sessions when the Champions Ballroom hosts the main programme.
World Series and Super Bowl Rooms
World Series and Super Bowl each provide approximately 1,275 square feet and can divide into two sections.
Each complete room can accommodate approximately:
- 100 theatre-style guests
- 60 classroom-style guests
- 40 conference or U-shape guests
- 125 reception guests
- 80 banquet guests
The individual sections are approximately 625 square feet and suit workshops, interviews, small meals, offices and speaker-ready rooms.
Other Meeting Rooms
The hotel’s additional event spaces provide several useful capacity options:
- Stanley Cup: 1,109 square feet; up to 70 theatre or reception guests and 60 banquet guests
- Yacht Club: 840 square feet; up to 55 theatre guests and 40 banquet guests
- Wimbledon: 575 square feet; up to 50 theatre guests and 30 banquet guests
- Triple Crown: 625 square feet; up to 50 theatre guests and 40 banquet guests
- Stadium: 288 square feet; up to 16 theatre guests or 12 conference guests
- Indy 500: 300 square feet; up to 16 theatre guests or 12 conference guests
- Masters Boardroom: 350 square feet with a published boardroom capacity of 10
These rooms allow organisers to keep registration, offices, green rooms and smaller sessions within the hotel rather than moving delegates between properties.
Plaza on the Hill
Plaza on the Hill is an outdoor event venue overlooking a fountain area. It provides approximately 4,300 square feet and has published capacities of about 300 theatre-style, 350 reception-style and 250 banquet guests.
It is suitable for welcome receptions, wedding ceremonies, dinners and networking events. Outdoor bookings should include a weather plan, particularly during hot Texas summers or periods of rain and wind.
Parking
The hotel provides on-site parking for registered guests and event visitors. Parking charges, validation policies and reserved-event arrangements can change, so attendees should confirm the current rate with the hotel or event organiser before arrival.
During games, concerts and major conventions, traffic and parking demand rise sharply throughout the Entertainment District. Visitors should:
- Allow additional travel time
- Follow the parking instructions included with the event registration
- Avoid parking in stadium lots without the required pass
- Check whether hotel parking includes in-and-out privileges
- Use designated passenger-loading areas for taxis and rideshares
- Display an accessible placard or plate when using accessible spaces
Bus, coach and oversized-vehicle parking requires advance coordination. Event planners should confirm loading, staging and overnight-parking rules with the hotel.
Transportation
From Dallas Fort Worth International Airport
Taxi, rideshare and rental-car services provide the simplest connection from DFW Airport. Journey time varies with the terminal, highway traffic and stadium events. Guests should not assume that a complimentary airport shuttle is included unless it appears in their current reservation details.
By Car
Interstate 30 is the main east–west highway serving the Entertainment District. Drivers generally use exits for Ballpark Way, Six Flags Drive or nearby district streets, depending on traffic controls.
Road closures and one-way traffic plans are common after major games and concerts. Navigation apps may lag behind police-directed routing, so drivers should follow posted signs and event personnel.
Arlington Trolley
Participating Entertainment District hotels may be served by the Arlington Trolley during scheduled operating periods. Routes and eligibility vary by hotel, event and season. Guests should ask the front desk whether service is operating and whether a hotel-issued trolley pass is required.
Public Transit
Arlington does not have a conventional citywide rail system serving the hotel. Regional connections may require a rideshare, taxi or other first-and-last-mile service. Groups often arrange private shuttles between the airport, hotel and event venues.
Nearby Convention and Event Venues
Arlington Expo Center
Arlington Expo Center is located at 1200 Ballpark Way, close to the hotel. The current public complex includes esports and expo functions, with nearly 30,000 square feet identified for the dedicated competition venue and capacity for more than 2,000 attendees.
The broader building has undergone changing uses, so organisers should confirm the exact entrance, room name and parking instructions shown on their event materials.
Loews Arlington Hotel & Convention Center
Arlington’s newer large convention center is integrated with Loews Arlington Hotel. It offers substantially more meeting space than the Sheraton and is used for major conventions, trade shows and citywide programmes.
An event described simply as being at the “Arlington Convention Center” may refer to the Loews complex rather than the Sheraton or the older expo building. Always verify the street address before travelling.
Stadiums and Entertainment Venues
Globe Life Field, AT&T Stadium and Choctaw Stadium are nearby. Walking conditions, gate access and road closures depend on the event. A short distance on a map can take longer than expected when crowds and controlled intersections are present.
Dining
The hotel provides on-site food-and-beverage service, including restaurant, bar and banquet catering options. Hours and menus may change for private events or seasonal operations.
Texas Live! and the surrounding Entertainment District offer additional restaurants and bars. On stadium event days, reservations, wait times and age restrictions should be checked in advance.
Event organisers can arrange coffee breaks, plated meals, buffets and receptions through hotel catering. Outside food, beverage and alcohol generally require prior written approval.
Accessibility
Sheraton Arlington Hotel provides accessible guest rooms, accessible common areas, elevators and accessible on-site parking. Guests who need a specific room feature, transfer assistance, captioning, sign-language interpretation or another accommodation should contact the hotel or event organiser before arrival.
For event layouts, organisers should preserve accessible routes to registration, seating, stages, restrooms and emergency exits. Wheelchair positions and companion seating should be included in the approved floor plan rather than added after the room is set.
Service animals are permitted in accordance with applicable law. Policies for pets and emotional-support animals are separate and should be confirmed directly with the hotel.
Planning Tips
- Put the full street address on every invitation and confirmation.
- Do not use “Arlington Convention Center” without naming the exact facility.
- Confirm room capacities after adding staging, production and catering equipment.
- Reserve guest rooms early for Cowboys, Rangers and major convention dates.
- Build extra time into airport transfers during rush hour and stadium events.
- Ask whether parking is included in the room or event rate.
- Confirm whether outdoor functions have an indoor weather backup.
- Arrange group transportation in advance when several venues are involved.
Frequently Asked Questions
Q1. Is Sheraton Arlington Hotel connected to a convention center?
The Sheraton has its own meeting and event complex, but it is not the hotel attached to Arlington’s newer large convention center. The newer convention center is integrated with Loews Arlington Hotel nearby.
Q2. How much meeting space does Sheraton Arlington Hotel have?
The hotel publishes 26,151 square feet of total event space across 17 event rooms, including 10 breakout rooms.
Q3. What is the largest room at Sheraton Arlington Hotel?
Champions Ballroom is the largest indoor room. It provides approximately 6,000 square feet and can accommodate up to 700 guests in theatre or reception arrangements.
Q4. Can the Champions Ballroom be divided?
Yes. It divides into Champions I, II and III, each measuring approximately 2,000 square feet.
Q5. Does the hotel have an outdoor event space?
Yes. Plaza on the Hill provides approximately 4,300 square feet and can accommodate up to about 350 reception guests.
Q6. Is parking available?
Yes, on-site parking is available. Rates, validations and event restrictions should be confirmed directly because they may change and can be affected by nearby stadium events.
Q7. Is the hotel close to AT&T Stadium and Globe Life Field?
Yes. Both stadiums are within Arlington’s Entertainment District near the hotel. Event-day traffic controls can affect walking and driving routes.
Q8. Which airport is closest?
Dallas Fort Worth International Airport is the closest major airport. A car journey commonly takes around 20–30 minutes in normal traffic.
Q9. Is there a hotel airport shuttle?
Guests should check their current booking details rather than assume a complimentary airport shuttle is available. Taxi, rideshare and rental-car services are the standard options.
Q10. Is the venue accessible?
The hotel provides accessible rooms, common areas and parking. Guests needing a particular accommodation should contact the property or event organiser before arrival.
Q11. Which address should attendees use?
For events inside Sheraton Arlington Hotel, use 1500 Convention Center Drive, Arlington, Texas 76011. For any event described as an Arlington convention or expo event, verify the exact venue and address on the registration confirmation.