
The Sharonville Convention Center is a modern suburban venue in the northern Cincinnati area. It hosts trade shows, business conferences, association meetings, sports competitions, banquets, consumer exhibitions and community events. Its position near Interstate 75 and Interstate 275 makes it convenient for visitors arriving from Cincinnati, Dayton, Columbus, Kentucky and other parts of the Midwest.
The multi-level facility offers about 65,000 square feet of flexible convention space across 19 rooms. Its main features include the expanded Todd Portune Hall, the Northern Lights Ballroom, divisible meeting suites, built-in registration areas and more than 1,000 complimentary parking spaces. Visitors should confirm their event entrance and room before travelling.
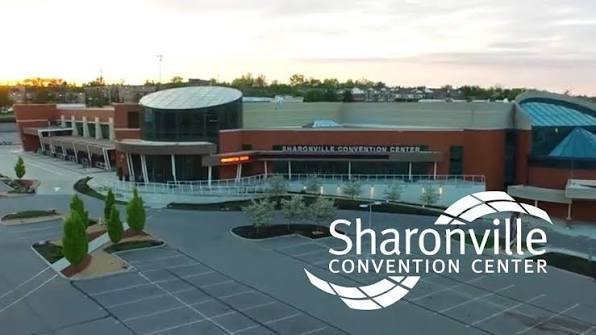
Quick Details of Sharonville Convention Center
| Detail | Information |
| Official name | Sharonville Convention Center |
| Address | 11355 Chester Road, Cincinnati, OH 45246 |
| Location | Sharonville, about 15 miles north of downtown Cincinnati |
| Flexible event space | Approximately 65,000 square feet |
| Meeting rooms | 19 |
| Main exhibit space | Todd Portune Hall |
| Exhibit-hall area | 39,340 square feet |
| Largest ballroom | Northern Lights Ballroom, 14,067 square feet |
| Largest theatre capacity | 5,520 in the combined exhibit hall |
| Largest banquet capacity | 2,752 in the combined exhibit hall |
| Parking | More than 1,000 complimentary spaces |
| Wi-Fi | Complimentary throughout the venue |
| Nearest major airport | Cincinnati/Northern Kentucky International Airport, about 30 minutes away |
Address and Location
The official address is 11355 Chester Road, Cincinnati, Ohio 45246. Although the postal address uses Cincinnati, the venue is located in the City of Sharonville, roughly 15 miles north of downtown.
The center is close to I-75 and I-275 and can also be reached from I-71 and I-74. Drivers using I-75 commonly take the Sharon Road exit and continue toward Chester Road. The suburban setting provides easier highway access and large surface parking areas while keeping downtown Cincinnati within driving distance.
Facilities at the Convention Center
The center has 19 rooms and about 65,000 square feet of flexible event space. Facilities include a show office, ticket office, first-aid room, built-in registration points, electronic signage and an entrance projection wall. Complimentary Wi-Fi is available throughout the building.
Standard meeting-room setups include tables and chairs, a podium with a hard-wired microphone, house lighting, house sound and basic risers. Prestige AV & Creative Services is the preferred audiovisual provider for projection, sound, lighting and technical production.
The exhibit hall has electricity, telephone, water and compressed-air connections for approved booths. Loading docks with a leveler and lift, together with drive-in floor access, support exhibition move-in. Exhibitors must use designated loading areas rather than public entrances when transporting displays or merchandise.
Hall Capacity and Layout
Todd Portune Hall
Todd Portune Hall is the main exhibition area. It divides into West and East halls and provides a combined 39,340 square feet. Used as one hall, it has published maximum capacities of about 5,520 theatre-style attendees, 3,417 classroom seats, 2,752 banquet guests and 5,740 reception guests.
These figures do not account for stages, production equipment, food stations, wide aisles or spacious seating plans, all of which reduce the usable capacity.
Portune West Hall
The West Hall is the larger section at 20,645 square feet. It has a 30-foot ceiling and accommodates approximately 3,024 theatre-style attendees, 1,836 classroom seats, 1,440 banquet guests or 3,097 reception guests.
Its size and ceiling height suit trade shows, competitions, large presentations, product displays and formal meals. Approved display vehicles may enter through the exhibit loading system.
Portune East Hall
The East Hall covers 18,695 square feet and has a ceiling height of about 20 feet. Published capacities include approximately 2,496 theatre-style guests, 1,581 classroom seats, 1,312 banquet guests and 2,643 reception attendees.
The two halls can operate independently or together, allowing an organiser to place exhibits in one section and a meal, competition or general session in the other.
Northern Lights Ballroom
The Northern Lights Ballroom covers 14,067 square feet and divides into Ballroom A and Ballroom B. Combined, it holds approximately 1,648 theatre-style attendees, 1,119 classroom seats, 1,000 banquet guests or 1,705 reception guests.
Ballroom A provides 8,717 square feet, while Ballroom B has 5,350 square feet. The carpeted room and 19-foot ceiling suit gala dinners, weddings, award ceremonies and keynote sessions.
Junior Ballroom and Meeting Suites
Rooms 109, 110 and 111 combine into an 8,245-square-foot junior ballroom. The full arrangement holds approximately 880 theatre-style attendees, 546 classroom seats, 560 banquet guests or 924 reception guests.
Rooms 101 through 105 combine into 7,366 square feet with capacity for about 800 theatre-style guests, 483 classroom seats, 520 banquet guests or 965 reception guests.
On the main level, Rooms 201 through 204 provide 6,270 square feet when combined. This setup accommodates approximately 702 theatre-style attendees, 396 classroom seats, 424 banquet guests or 733 reception guests. Individual rooms suit workshops, interviews, training sessions and event offices.
Gallery and Veranda
The Gallery provides approximately 6,140 square feet of pre-function space and can hold around 550 reception guests. The 3,500-square-foot Veranda provides outdoor space for approved receptions and breaks.
Parking at Sharonville Convention Center
Parking is one of the venue’s strongest advantages. More than 1,000 complimentary spaces are available across on-site and adjacent surface lots. Visitors do not normally pay a separate convention parking charge.
The closest sections may fill during major weekend shows and competitions. Attendees should follow temporary signs and staff directions. Exhibitor trucks and vehicles unloading equipment must use the rear loading docks and approved move-in routes.
Reaching the Convention Center
The center is about 15 miles north of downtown Cincinnati. Cincinnati/Northern Kentucky International Airport is generally around a 30-minute drive, although traffic can increase travel time.
Taxis, rideshares and rental cars are the most practical airport options. Guests staying at nearby hotels may be able to walk, but should check the route because Chester Road is a busy commercial corridor.
Popular Hotels Near Sharonville Convention Center
- Hyatt Place Cincinnati/Sharonville Convention Center: Located beside the venue and the easiest choice for attendees wanting a very short walk.
- Delta Hotels by Marriott Cincinnati Sharonville: A full-service property close to the center with 177 rooms and suites.
- LivINN Hotel Cincinnati North/Sharonville: A practical hotel on Chester Road near the venue and restaurants.
- Fairfield Inn & Suites Cincinnati North/Sharonville: A Marriott-brand option with breakfast and straightforward convention-center access.
- Hilton Garden Inn Cincinnati/Sharonville: A business-oriented hotel a short drive away.
The wider Sharonville area has more than 20 national-brand hotels and roughly 3,000 guest rooms. Rates may rise during large exhibitions, so compare distance, breakfast and hotel parking before booking.
Dining at and Near the Center
Oak View Group is the exclusive food and beverage provider. Services include meeting breaks, buffets, plated meals, receptions and customised menus. Outside food and beverages generally may not be brought into the building.
Northern Lights Bar and Grill forms part of the expanded exhibit-hall area and provides an on-site restaurant and bar setting. Availability may depend on the event schedule. Many additional restaurants are located along Chester Road and Sharon Road.
Accessibility
The convention center is wheelchair accessible and provides accessible routes through its multi-level event areas. Guests needing a particular entrance, seating location, interpreter, mobility arrangement or other assistance should contact the organiser before arrival.
Sustainability
The center is LEED certified. Its measures include efficient heating and cooling equipment, reflective roofing, water-saving fixtures, low-emitting interior materials, recycling and storm-water management features.
Frequently Asked Questions
Q1. Is parking at Sharonville Convention Center really free?
Yes. The venue currently provides complimentary parking in more than 1,000 on-site and adjacent spaces. Temporary directions may apply during large events.
Q2. Is the convention center in downtown Cincinnati?
No. It is in Sharonville, approximately 15 miles north of downtown Cincinnati, near I-75 and I-275.
Q3. Which room can accommodate a banquet of 1,000 guests?
The Northern Lights Ballroom has a published banquet capacity of 1,000. Todd Portune Hall can support larger banquet layouts, subject to the approved plan.
Q4. Can vehicles be brought onto the exhibit floor?
Approved display and production vehicles may use the drive-in access and loading system. The schedule and safety requirements must be arranged in advance.
Q5. Is there a hotel beside the center?
Yes. Hyatt Place Cincinnati/Sharonville Convention Center is adjacent to the venue.
Q6. Can exhibitors store materials at the center before an event?
No general pre-event or post-event exhibit storage is provided. Exhibitors should coordinate storage and freight handling with their show contractor.
Q7. Can attendees bring outside food or drinks?
Generally, no. Food and beverage service is controlled by the venue’s exclusive provider. Medical or dietary needs should be discussed with the organiser.