
Seattle Convention Center is the principal convention and exhibition venue in Downtown Seattle, Washington. It hosts technology conferences, international trade shows, corporate meetings, professional conventions, public exhibitions and cultural events.
The campus consists of two major convention buildings: Arch and Summit. Arch is the original facility on Pike Street, while Summit is a newer vertical convention building on Pine Street that opened in January 2023. The two buildings are approximately one and a half blocks apart and can host separate events or support a large citywide convention.
Together, the buildings provide more than one million square feet of event space, including approximately 454,000 square feet of exhibition capacity, more than 130 meeting rooms, several ballrooms and extensive lobby and pre-function areas.
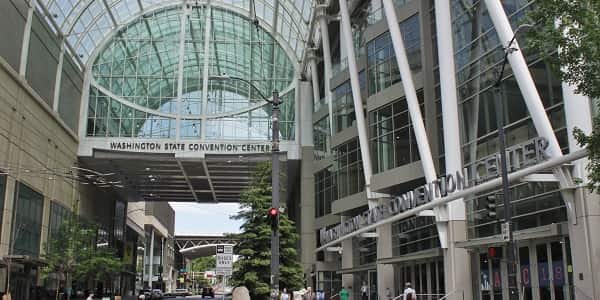
Seattle Convention Center Quick Details
| Detail | Information |
| Official name | Seattle Convention Center |
| Former name | Washington State Convention Center |
| Arch address | 705 Pike Street, Seattle, WA 98101 |
| Summit address | 900 Pine Street, Seattle, WA 98101 |
| Additional Arch facility | 800 Pike Street |
| Principal buildings | Arch and Summit |
| Arch exhibit space | 205,700 square feet |
| Summit exhibit space | 248,590 square feet |
| Largest ballroom | Finneran Ballroom at Summit |
| Finneran Ballroom area | Approximately 58,650 square feet |
| Arch meeting spaces | Up to 70 rooms |
| Summit meeting rooms | 62 |
| Summit outdoor space | 14,000-square-foot Garden Terrace |
| Parking garages | Arch, Summit and Freeway Park |
| Maximum daily parking | $37 at Arch or Summit |
| Closest light-rail station | Westlake Station |
| Airport connection | Link light rail from Sea-Tac Airport |
Address and Location
Seattle Convention Center has two main visitor addresses:
- Arch
- 705 Pike Street
- Seattle, Washington 98101
- Summit
- 900 Pine Street
- Seattle, Washington 98101
The main pedestrian entrance to Arch is at 7th Avenue and Pike Street. The private-vehicle and rideshare drop-off address is 725 Pike Street, while buses generally use 800 Convention Place.
Summit’s principal entrance is at 9th Avenue and Pine Street. Its private-vehicle, bus and rideshare drop-off area is on 9th Avenue between Pine Street and Olive Way.
Arch and Summit are close but are not connected by an indoor walkway. Visitors must walk outside between them. Event confirmations should clearly state which building is being used.
The convention campus is within walking distance of Pike Place Market, Westlake Center, Paramount Theatre, Seattle Art Museum, Capitol Hill, downtown shopping and the waterfront. More than 7,000 hotel rooms are located within an 11-block radius.
Facilities at Seattle Convention Center
The campus can accommodate simultaneous conferences or one large programme spread between both buildings.
Major facilities include:
- Heavy-load exhibition halls
- Finneran Ballroom
- Arch Level 6 ballrooms
- More than 130 meeting and breakout rooms
- Arch at 800 Pike conference rooms
- Summit Flex Hall
- Garden Terrace
- Terrace Suite and Signature Room
- Registration and pre-function areas
- Loading docks and freight elevators
- Event catering and concessions
- Complimentary basic public Wi-Fi
- Public art collections
- Business and exhibitor services
- Three parking garages
- Accessible entrances, elevators and restrooms
Arch is LEED Silver certified, while Summit is LEED Platinum certified. Summit uses a vertical layout, placing exhibition, meeting and ballroom areas on separate levels connected by elevators, escalators and large atriums.
Hall Capacity and Layout
1. Arch Exhibition Halls
Arch provides 205,700 square feet of heavy-load exhibition space on Level 4. It is divided into six halls identified as 4A through 4F.
The complete exhibition floor has 25-foot ceilings and can accommodate approximately 957 standard 10-by-10-foot booths. Nineteen covered loading bays and freight elevators support exhibitor setup and removal.
2. Arch Hall 4A
Hall 4A covers approximately 40,000 square feet.
Its published capacities include:
- 3,782 people in theatre seating
- 2,200 banquet guests
- 186 standard booths
3. Arch Hall 4B
Hall 4B also provides approximately 40,000 square feet.
It can accommodate:
- 3,782 theatre-style attendees
- 2,200 banquet guests
- 204 standard booths
Halls 4A and 4B can combine to create an 80,000-square-foot arrangement with capacity for approximately 382 booths.
4. Arch Halls 4C and 4D
The principal Hall 4C exhibition area provides approximately 20,000 square feet, while Hall 4D covers about 10,900 square feet.
These smaller halls are useful for supporting exhibits, registration areas, meals, competitions or programmes that do not require the larger halls.
5. Arch Hall 4E
Hall 4E is the largest individual exhibit hall in Arch. It covers approximately 64,200 square feet.
Published capacities include:
- 5,030 people in theatre seating
- 4,000 banquet guests
- 329 standard booths
6. Arch Hall 4F
Hall 4F provides approximately 30,600 square feet.
It can accommodate:
- 2,263 theatre-style attendees
- 1,820 banquet guests
- 143 standard booths
Halls 4E and 4F can combine to form approximately 94,800 square feet with capacity for around 487 booths.
7. Arch Ballrooms
Arch has four ballroom sections on Level 6 with a combined area of approximately 44,628 square feet.
Ballrooms 6A, 6B and 6C can combine into a 29,580-square-foot column-free room with capacity for approximately:
- 3,220 people in theatre seating
- 1,920 classroom attendees
- 1,930 banquet guests
Ballroom 6E adds another 15,048 square feet and can accommodate approximately 1,500 theatre-style attendees or 990 banquet guests.
8. Summit Exhibit Hall
Summit’s lower exhibition level provides 138,000 square feet of heavy-load exhibit floor, supported by a 10,500-square-foot exhibit lobby.
The hall has 30-foot ceilings, direct vehicle access and 18 covered loading bays. The complete floor accommodates approximately 702 standard booths.
Its principal configurations are:
- Exhibit Hall 1: 45,100 square feet and 225 booths
- Exhibit Hall 2: 76,900 square feet and 394 booths
- Hall 1 with Swing space: 61,000 square feet and 312 booths
- Hall 2 with Swing space: 92,900 square feet and 478 booths
The Swing area cannot be booked as an independent hall.
9. Summit Flex Hall
The carpeted and acoustically treated Flex Hall covers approximately 100,130 square feet. It can be divided into Flex A, B and C.
The complete arrangement can accommodate approximately:
- 8,340 people in theatre seating
- 6,768 people in four-person classroom seating
- 5,200 banquet guests
- 460 standard booths
Flex Hall is suitable for exhibitions, keynote sessions, meals, sporting layouts and programmes requiring a quieter carpeted floor.
10. Finneran Ballroom
Finneran Ballroom is the largest ballroom at Seattle Convention Center. It covers approximately 58,650 square feet and has ceiling heights ranging from 30 to 55 feet.
Published capacities include:
- 5,694 people in theatre seating
- 3,840 people in classroom seating
- 3,510 banquet guests
- 300 standard booths
The column-free ballroom can be divided into three sections. A large window overlooks Capitol Hill and the Cascade Range, while approximately 30,000 square feet of lobby space supports registration, receptions and sponsor displays.
11. Garden Terrace and Signature Room
Summit’s Garden Terrace provides approximately 14,000 square feet of outdoor space and can accommodate around 688 people.
The Signature Room covers approximately 6,678 square feet and can hold around 576 theatre-style attendees or 450 banquet guests. These spaces are suitable for receptions, private meals and events requiring outdoor access or city views.
Parking at Seattle Convention Center
Seattle Convention Center operates three garages.
1. Arch Garage
The Arch Garage entrance is at:
2. 1400 8th Avenue
It is located between Pike and Seneca streets. The garage has a clearance of 6 feet 5 inches and normally operates from 5:30 a.m. until midnight.
3. Summit Garage
The Summit Garage entrance is at:
4. 1009 Olive Way
Its entrance level has a clearance of 8 feet 4 inches, while most other levels have a clearance of 6 feet 10 inches.
5. Freeway Park Garage
The Freeway Park Garage entrance is at:
6. 1267 Hubbell Place
It has a clearance of 6 feet 9 inches and closes earlier than the Arch and Summit garages.
7. Current Parking Rates
Current Arch and Summit garage charges include:
- Up to 30 minutes: $8
- 30 minutes to one hour: $10
- One to two hours: $11
- Two to four hours: $20
- Four to eight hours: $24
- Eight to ten hours: $26
- Ten to twelve hours: $28
- Twelve to twenty-four hours: $37
- Evening entry after 5 p.m.: $9
Freeway Park Garage is generally one dollar cheaper at most time levels, with a current 24-hour maximum of $36.
Only major credit cards are accepted at the garage payment machines. Parking can also be reserved through the venue’s parking-reservation partner, although reservations remain subject to their stated times and conditions.
Accessible parking includes 16 spaces at Arch, 18 at Summit and 16 at Freeway Park. EV charging stations are available in both the Arch and Summit garages, with normal parking charges applying.
Reaching Seattle Convention Center
1. Link Light Rail
Westlake Station is the most convenient Link light-rail station for the convention district. Both Arch and Summit are within a short downtown walk.
Link light rail connects Seattle-Tacoma International Airport with Downtown Seattle. Passengers can travel from SeaTac/Airport Station toward central Seattle and exit at Westlake Station.
2. Bus
Numerous King County Metro routes use Pine Street, Pike Street, Olive Way and nearby downtown corridors. Summit is particularly close to bus stops along Olive Way and 9th Avenue.
Visitors should check current service alerts because road works, demonstrations, sporting events and city festivals can temporarily move downtown stops.
3. Taxi and Rideshare
Arch uses a private-vehicle and rideshare area at 725 Pike Street. Summit uses 9th Avenue between Pine Street and Olive Way.
Selecting only “Seattle Convention Center” in a rideshare application may send the driver to the wrong building, so attendees should enter either Arch or Summit.
Popular Hotels Near Seattle Convention Center
- Hyatt Regency Seattle: Directly adjacent to Summit and useful for events in the exhibit hall, Flex Hall or Finneran Ballroom. It is one of Seattle’s largest convention hotels.
- Sheraton Grand Seattle: Located next to Arch and convenient for events using its exhibit halls and Level 6 ballrooms.
- Grand Hyatt Seattle: Located between the two convention buildings and practical when a conference uses both Arch and Summit.
- Hyatt at Olive 8: Close to Summit, restaurants and Westlake Station.
- Residence Inn Seattle Downtown/Convention Center: A suite-style option near Summit that is useful for longer stays and exhibitors requiring kitchen facilities.
- Hotel Theodore: A boutique-style hotel close to both buildings, downtown shopping and Pike Place Market.
- The Westin Seattle: Located near Westlake Center and within walking distance of both convention buildings.
Seattle has more than 65 downtown hotels and nearly 17,000 rooms, so visitors can choose among luxury, extended-stay and lower-cost accommodation.
Dining at and Near Seattle Convention Center
Seattle Convention Center provides event catering, concession counters, coffee service, boxed lunches, receptions and ballroom meals. Its culinary programme uses many ingredients and beverages produced in Washington and the Pacific Northwest.
Bombo Italian Kitchen operates at Summit and serves Pacific Northwest-inspired Italian food. Other dining choices are available in and around the convention buildings, although operating hours can vary.
Nearby restaurants include Wild Ginger, Purple Café and Wine Bar, Cortina, 2120 and Butcher’s Table. Pike Place Market and Capitol Hill provide many more choices within walking distance.
Accessibility
All public areas, lobbies, exhibit halls, ballrooms and meeting rooms are ADA accessible.
Available features include:
- Accessible parking
- Automatic entrance doors
- Accessible restrooms
- Braille signs
- TTY facilities
- Assisted-listening devices by advance request
- Stage ramps and wheelchair lifts, subject to availability
- Elevators connecting event levels
- Accessible Link light-rail service
Visitors needing interpreting, mobility assistance, a stage ramp or specialised seating should contact the organiser at least 30 days before the event where possible. The convention center does not provide wheelchairs for routine use, except during a medical emergency.
Frequently Asked Questions
Q: Is Seattle Convention Center the same as Washington State Convention Center?
A: Yes. The facility changed its operating name to Seattle Convention Center in April 2022.
Q: Are Arch and Summit connected indoors?
A: No. They are separate buildings approximately one and a half blocks apart. Attendees must walk outside between them.
Q: Which address should visitors use?
A: Use 705 Pike Street for Arch and 900 Pine Street for Summit. The event registration should identify the correct building.
Q: Which is the larger exhibit facility?
A: Summit provides approximately 248,590 square feet of total exhibit and flex-hall space. Arch provides approximately 205,700 square feet.
Q: Which is the largest ballroom?
A: Finneran Ballroom at Summit is the largest, covering approximately 58,650 square feet.
Q: Can parking be reserved?
A: Yes. Advance reservations are available for SCC garages and nearby facilities through the venue’s parking partner. Reservations do not change the building named on the booking.
Q: Does parking allow in-and-out access?
A: Ordinary parking tickets and event validations do not automatically include in-and-out privileges. Visitors should check the conditions of any prepaid reservation.
Q: Is complimentary Wi-Fi available?
A: Yes. Free public Wi-Fi is available for basic browsing, messaging and email. The complimentary connection is currently limited to approximately 1 Mbps per device.
Q: Is the convention center cashless?
A: Yes. SCC is cashless, although individual retailers may accept cash. A cash-to-card kiosk is available in Arch near the Convention Place entrance.
Q: Does the venue provide luggage storage?
A: General luggage storage is not guaranteed. Hotel guests should ask their hotel to hold bags, while other attendees should check whether their event provides a supervised coat or baggage service.
Q: Does every event use the same bag policy?
A: No. Bag restrictions, security screening and prohibited items may be determined by the individual event organiser.
Q: Can visitors borrow a wheelchair?
A: No routine wheelchair-loan service is provided. Visitors who need mobility equipment should arrange a rental before arriving.
Q: Are ordinary pets allowed?
A: No. Ordinary pets are not permitted in event spaces. Trained service animals are allowed, while other animals require prior written approval.
Q: Can Arch and Summit host events simultaneously?
A: Yes. The two independent buildings allow separate conventions to operate at the same time or support different parts of one major citywide event.