
Palm Springs Convention Center is a major meeting and exhibition venue in downtown Palm Springs, California. Surrounded by desert scenery and views of the San Jacinto Mountains, it hosts conventions, trade shows, conferences, galas, exhibitions, banquets, consumer events and community programmes.
The complete convention center spans approximately 261,000 square feet. Its principal spaces include the 92,545-square-foot Oasis Exhibit Hall, the 20,016-square-foot Primrose Ballroom, 15 flexible meeting rooms, an 18,000-square-foot main lobby and several outdoor function areas. The connected Oasis and Primrose spaces provide up to 112,561 square feet of contiguous event floor.
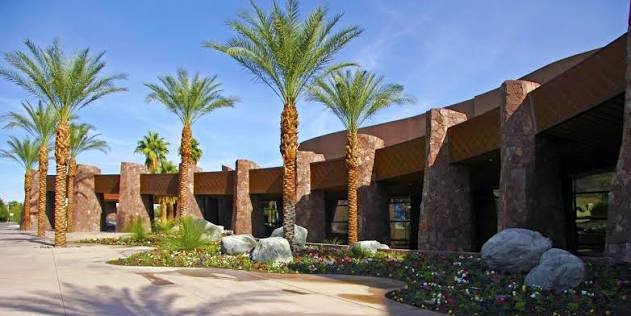
Palm Springs Convention Center Quick Details
| Detail | Information |
| Official name | Palm Springs Convention Center |
| Common abbreviation | PSCC |
| Address | 277 N. Avenida Caballeros, Palm Springs, CA 92262 |
| Telephone | 760-325-6611 |
| Total facility area | Approximately 261,000 square feet |
| Main exhibit hall | Oasis Exhibit Hall |
| Oasis Hall area | 92,545 square feet |
| Contiguous exhibit space | Up to 112,561 square feet with Primrose Ballroom |
| Ballroom | Primrose Ballroom |
| Ballroom area | 20,016 square feet |
| Meeting rooms | 15 flexible breakout rooms |
| Main lobby | More than 18,000 square feet |
| Maximum Oasis theatre capacity | Approximately 9,000 |
| Maximum Oasis banquet capacity | Approximately 5,000 |
| Exhibit booths in Oasis Hall | Approximately 600 booths measuring 8 by 10 feet |
| Parking | Paid, cashless parking |
| Standard parking charge | $10 daily plus processing fee |
| Closest airport | Palm Springs International Airport |
| Airport distance | Approximately 1.5 miles |
| Connected hotel | Renaissance Palm Springs Hotel |
Address and Location
The official address is:
277 N. Avenida Caballeros
Palm Springs, California 92262
The convention center is positioned near East Amado Road and East Andreas Road in central Palm Springs. It is within walking distance of downtown restaurants, hotels, shops, galleries and entertainment venues.
Nearby destinations include:
– Downtown Palm Springs
– Agua Caliente Casino Palm Springs
– Palm Springs Art Museum
– Agua Caliente Cultural Plaza
– Palm Springs Walk of Stars
– Palm Canyon Drive
– Spa at Séc-he
– Palm Springs Air Museum
– Palm Springs Aerial Tramway entrance area
– Numerous restaurants and galleries
Palm Springs International Airport is approximately 1.5 miles away. The drive commonly takes around ten minutes, although event traffic and road conditions can increase the journey time.
The center is connected to Renaissance Palm Springs Hotel, allowing registered guests and conference delegates to move between the properties without making a separate road journey.
Facilities at Palm Springs Convention Center
The venue combines a large exhibition hall with ballroom, meeting and outdoor spaces. Major facilities include:
– Divisible Oasis Exhibit Hall
– Four-section Primrose Ballroom
– Palm Grove and Mesquite meeting rooms
– Smoketree meeting rooms
– Agua Caliente Boardroom
– Main registration lobby
– Primrose Foyer
– Boulders Terrace
– JLH Plaza and other outdoor event areas
– Nine-bay loading dock
– Show-management and event offices
– On-site catering support
– Audiovisual services
– Event internet and power services
– Twenty-four-hour facility security
– Connection to Renaissance Palm Springs Hotel
The building’s design uses glass walls, natural light and mountain views to create a brighter atmosphere than a traditional enclosed exhibition complex. Most main event spaces are fully carpeted.
Hall Capacity and Layout
Oasis Exhibit Hall
Oasis Exhibit Hall provides approximately 92,545 square feet of pillar-free, fully carpeted exhibition space. It can connect directly to Primrose Ballroom, creating up to 112,561 square feet of contiguous floor.
Maximum published arrangements for the complete hall include:
– Approximately 9,000 theatre-style attendees
– Approximately 5,000 banquet guests
– Around 600 exhibition booths measuring 8 by 10 feet
The room has a ceiling height of approximately 25 feet. Nine loading-dock bays provide exhibitor access, and approved events can arrange internet, electrical power and water connections through the floor.
The absence of internal columns allows organisers to create clear sightlines for exhibitions, keynote stages, sporting areas and large meal functions. The permanent carpet can also reduce the need to rent separate aisle carpeting.
Oasis Hall Sections
The exhibit hall can be divided into five principal sections:
– Oasis 1: Approximately 21,265 square feet
– Oasis 2: Approximately 21,099 square feet
– Oasis 3A: Approximately 12,360 square feet
– Oasis 3B: Approximately 8,760 square feet
– Oasis 4: Approximately 29,061 square feet
These sections allow the venue to host smaller exhibitions or several related functions at the same time. Airwalls and event layouts determine how attendees move between the rooms.
Published capacities are maximum planning figures. Stages, production equipment, registration counters, buffet stations, sporting installations and wider emergency aisles reduce the final approved capacity.
Primrose Ballroom
Primrose Ballroom covers approximately 20,016 square feet and has a ceiling height of around 22 feet.
Its maximum published arrangements include:
– Approximately 1,660 theatre-style attendees
– Approximately 1,100 banquet guests
– Around 110 exhibition booths measuring 8 by 10 feet
The ballroom is divided into four sections:
– Primrose A: Approximately 6,337 square feet
– Primrose B: Approximately 7,669 square feet
– Primrose C: Approximately 2,825 square feet
– Primrose D: Approximately 3,185 square feet
The ballroom can operate independently for general sessions, meals, receptions and social events. An airwall connects it to Oasis Exhibit Hall when an organiser needs additional exhibition space.
The adjoining Primrose Foyer supports registration, coffee breaks and networking. Boulders Terrace provides an outdoor function area with a water feature.
Meeting Rooms
Palm Grove and Mesquite Rooms
Palm Grove and the Mesquite group provide nine flexible meeting rooms. Several rooms can be combined to create larger spaces.
Individual areas include:
– Palm Grove: 906 square feet
– Mesquite A: 906 square feet
– Mesquite B: 1,762 square feet
– Mesquite C: 1,861 square feet
– Mesquite D: 912 square feet
– Mesquite E: 924 square feet
– Mesquite F: 816 square feet
– Mesquite G: 924 square feet
– Mesquite H: 912 square feet
The rooms are suitable for breakout sessions, training, board meetings, workshops, registration and smaller meals. Some sections have airwalls opening toward the hallway, which can be useful for event registration.
Palm Grove by itself can accommodate approximately 74 theatre-style guests, 46 classroom attendees, 82 reception guests or 50 banquet guests.
Smoketree Rooms
The Smoketree group provides up to six additional breakout rooms. They may be used individually or combined into larger arrangements.
Individual areas include:
– Smoketree A: 806 square feet
– Smoketree B: 806 square feet
– Smoketree C: 1,612 square feet
– Smoketree D: 754 square feet
– Smoketree E: 754 square feet
– Smoketree F: 1,200 square feet
Combined configurations can provide approximately 4,680 square feet, making the group suitable for a secondary general session, meal function or conference programme.
Agua Caliente Boardroom
The Agua Caliente Boardroom is intended for executive meetings, private discussions and smaller planning sessions. Organisers should obtain the current seating layout and included technology before booking.
Main Lobby and Outdoor Areas
The main lobby provides more than 18,000 square feet of additional function space. Its 25-foot ceiling, natural light and mountain views make it useful for registration, receptions, sponsor displays and informal networking.
Outdoor event areas include JLH Plaza, Boulders Terrace and landscaped spaces around the center. These locations can support receptions, meal functions, demonstrations and social gatherings.
Palm Springs has a hot desert climate. Organisers using outdoor spaces should consider shade, drinking water, cooling, weather forecasts and alternative indoor arrangements, especially during summer.
Parking at Palm Springs Convention Center
The convention center operates paid, cashless parking at the Caballeros and Andreas parking-lot entrances.
Current payment options include:
– QR-code payment using signs in the parking area
– Text-to-pay
– Advance online payment
– Apple Pay
– Google Pay
– Major credit and debit cards
Cash is not accepted.
The standard on-site charge is $10 per calendar day plus a $0.65 transaction fee, producing a total of $10.65. Advance website payment costs $10 plus a $1 e-commerce fee, for a total of $11.
Paid vehicles receive in-and-out privileges during the same calendar day. License-plate-reading technology is used for enforcement, and unpaid vehicles may be ticketed.
Overnight parking is prohibited for private vehicles and recreational vehicles under Palm Springs rules. Visitors staying overnight should use their hotel’s parking facility.
Parking prices and procedures can change. Attendees should check the instructions supplied for their event before arrival.
Transportation
From Palm Springs International Airport
The airport is approximately 1.5 miles away. A taxi or rideshare journey commonly takes around ten minutes. Rental cars are also available at the airport.
The short distance makes the venue convenient for national conferences and fly-in meetings. Travellers should still allow extra time during festivals, major conventions and busy holiday periods.
Public Transportation
SunLine Transit Agency operates bus services in Palm Springs. Routes and schedules change, so attendees should confirm the closest stop and operating hours for their event date.
Walking and Cycling
Many downtown hotels and restaurants are within walking distance. However, daytime temperatures can become extremely high, especially from late spring through early autumn. Visitors should carry water and avoid unnecessary outdoor walking during extreme heat.
Hotels Near Palm Springs Convention Center
– Renaissance Palm Springs Hotel: Connected directly to the convention center. It is the most convenient choice for delegates who want indoor or immediate access to their meeting venue.
– Hilton Palm Springs: Located approximately one block away. It provides 260 guest rooms and additional meeting facilities.
– Courtyard by Marriott Palm Springs: Approximately two blocks from the convention center, with 149 guest rooms and smaller meeting facilities.
– Hotel Zoso: Around three blocks away in downtown Palm Springs. It offers 163 rooms and substantial meeting space of its own.
– Kimpton Rowan Palm Springs: Approximately four blocks from the center, with 153 rooms and downtown dining and shopping nearby.
– Hyatt Palm Springs: An all-suite hotel approximately four blocks away on Palm Canyon Drive.
– Palm Mountain Resort & Spa: Approximately six blocks away, near downtown attractions and the Palm Springs Art Museum.
Room rates can rise significantly during Modernism Week, the Palm Springs International Film Festival, major conventions and Coachella Valley festival weekends. Early reservations are advisable.
Dining
Food and beverage service for organised events is managed through the convention center’s catering arrangements. Available services may include banquets, receptions, coffee breaks, concession counters, staff meals and exhibitor catering.
Outside food, drinks and product samples generally require advance approval. Exhibitors should not distribute edible samples until the organiser and venue have confirmed the applicable requirements.
Downtown Palm Springs has many restaurants within a 15-minute walk. Options include cafés, Mexican food, steakhouses, California cuisine, casual dining, bars and coffee shops.
Accessibility
Palm Springs Convention Center provides accessible routes, entrances, restrooms and event areas. The venue is also recognised as a Certified Autism Center.
Guests needing mobility assistance, accessible seating, interpreters, assistive-listening services or sensory accommodations should contact the event organiser before arrival. Many accessibility arrangements depend on the temporary event layout rather than the building alone.
Accessible parking is available near public entrances. A valid permit or licence plate must be displayed according to California law.
Frequently Asked Questions
Q1. Where is Palm Springs Convention Center located?
It is located at 277 N. Avenida Caballeros, Palm Springs, California 92262.
Q2. How large is the convention center?
The complete facility spans approximately 261,000 square feet. Its main exhibit hall provides 92,545 square feet.
Q3. What is the largest event room?
Oasis Exhibit Hall is the largest room, providing approximately 92,545 square feet of column-free space.
Q4. How many people can Oasis Exhibit Hall hold?
Published maximums include approximately 9,000 theatre-style attendees or 5,000 banquet guests.
Q5. Can Oasis Hall connect to the ballroom?
Yes. Oasis Exhibit Hall can connect to Primrose Ballroom, creating up to 112,561 square feet of contiguous event space.
Q6. How many meeting rooms are available?
The center has 15 principal breakout rooms in the Palm Grove, Mesquite and Smoketree groups. Primrose Ballroom also divides into four sections.
Q7. How much does parking cost?
The base parking charge is $10 per calendar day. Processing fees raise the current total to $10.65 for on-site QR payment or $11 for advance website payment.
Q8. Can visitors pay for parking with cash?
No. Parking is cashless. Apple Pay, Google Pay and major credit or debit cards are accepted through the payment system.
Q9. Are in-and-out parking privileges included?
Yes. Paid vehicles receive free in-and-out privileges during the same calendar day.
Q10. Is overnight parking permitted?
No. Overnight parking is prohibited for private vehicles and RVs in convention-center lots.
Q11. Is a hotel connected to the convention center?
Yes. Renaissance Palm Springs Hotel is connected to the venue.
Q12. How far is the airport?
Palm Springs International Airport is approximately 1.5 miles away, commonly around a ten-minute drive.
Q13. Is the exhibit hall carpeted?
Yes. Oasis Exhibit Hall is fully carpeted, as are the ballroom and meeting rooms.
Q14. Does the venue have loading docks?
Yes. Oasis Exhibit Hall is served by nine loading-dock bays. Exhibitors must use their assigned move-in schedule.
Q15. Can events be held outdoors?
Yes. Outdoor spaces include JLH Plaza and Boulders Terrace. Availability depends on the event plan, weather and venue approval.
Q16. Is the convention center accessible?
Yes. Accessible entrances, routes, restrooms and parking are available. Event-specific accommodation should be arranged with the organiser.