
The Orange County Convention Center is one of the largest convention and exhibition facilities in the United States. Located in Orlando’s International Drive tourism district, it hosts trade shows, corporate conferences, sporting competitions, consumer exhibitions and large professional meetings throughout the year.
The sprawling campus covers approximately 7 million square feet and is divided into two main facilities: the West Building and the North-South Building. Together, they provide more than 2 million square feet of exhibition space, hundreds of meeting and breakout rooms, large ballrooms, theatres, food courts and extensive parking.
Because the buildings have different entrances and addresses, visitors should confirm whether their event is taking place in the West, North or South Concourse before travelling.
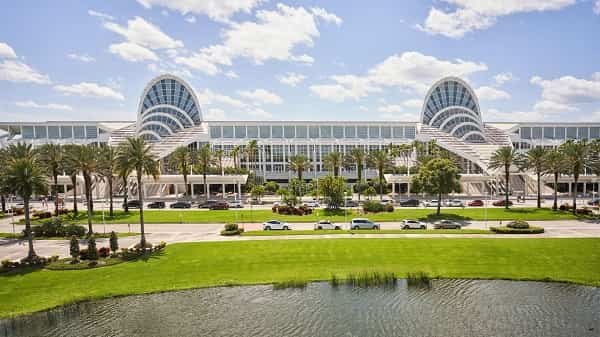
Orange County Convention Center Quick Details
| Detail | Information |
| Official name | Orange County Convention Center |
| Common abbreviation | OCCC |
| Main location | International Drive, Orlando, Florida |
| West Building address | 9800 International Drive, Orlando, FL 32819 |
| North Concourse address | 9400 Universal Boulevard, Orlando, FL 32819 |
| South Concourse address | 9899 International Drive, Orlando, FL 32819 |
| Total campus area | Approximately 7 million square feet |
| Total exhibition space | Approximately 2.05 million square feet |
| Main buildings | West Building and North-South Building |
| Meeting-room space | More than 470,000 square feet |
| Meeting rooms | Around 70 main rooms with more than 220 breakout configurations |
| Largest ballroom | Valencia Ballroom |
| Theatre capacity | 2,643 seats |
| On-site parking | 6,227 spaces |
| Distance from Orlando airport | Approximately 12 miles |
| Public transport | LYNX buses and I-RIDE Trolley |
| Nearby district | International Drive Convention District |
Address and Location
The Orange County Convention Center does not have only one visitor entrance. Its correct address depends on the building or concourse being used.
The three main visitor addresses are:
- West Building: 9800 International Drive, Orlando, Florida 32819
- North Concourse: 9400 Universal Boulevard, Orlando, Florida 32819
- South Concourse: 9899 International Drive, Orlando, Florida 32819
The West Building sits directly along International Drive. The North-South Building extends between Universal Boulevard and the southern section of International Drive.
Orlando International Airport is approximately 12 miles from the convention center. Driving time is often around 15 to 25 minutes, although traffic near International Drive and State Road 528 can increase travel time during large events.
Visitors should use the exact address listed in their registration email, badge information or event app. Entering the wrong address can result in arriving at a distant entrance and facing a long walk across the campus.
Facilities at the Convention Center
The Orange County Convention Center offers approximately 7 million square feet of total space. The West Building covers around 4 million square feet, while the North-South Building covers approximately 3 million square feet.
Combined exhibition space is slightly more than 2.05 million square feet. The campus also provides over 470,000 square feet of meeting-room space.
Facilities available across the complex include:
- Large exhibition halls
- Flexible meeting and breakout rooms
- Ballrooms and assembly spaces
- Registration lobbies
- Linda W. Chapin Theater
- A dedicated lecture hall
- Business centres
- Food courts and dining areas
- Loading docks and truck bays
- First-aid and medical facilities
- Accessible restrooms and entrances
- Pedestrian bridges
- Rideshare pickup and drop-off zones
- Digital wayfinding signs
- Outdoor event and gathering areas
The campus has 174 loading-dock slips, allowing exhibitors to move displays, equipment, vehicles and freight into the halls. The West Building has 97 dock slips, while the North-South Building has 77.
The OCCC is also working on its Grand Concourse Expansion. The project is expected to add a 100,000-square-foot ballroom and approximately 44,000 square feet of meeting space to the North-South Building. Visitors attending events during construction should check current maps and temporary access instructions.
Hall Capacity and Layout
The convention center’s exhibition areas are spread across the West Building and the North-South Building. Each building can host a separate event or form part of a convention using several concourses.
West Building
The West Building is the larger of the two main facilities. It provides approximately 1.1 million square feet of exhibition space.
Its exhibition floor is divided into West Halls A, B, C, D, E and F. Movable partition walls allow organisers to use entire halls or divide them into smaller sections.
Some of its largest halls include:
- West Hall A: Approximately 367,200 square feet
- West Hall B: Approximately 275,400 square feet
- West Hall C: Approximately 108,000 square feet
- West Hall D: Approximately 155,740 square feet
- West Hall E: Approximately 150,000 square feet
- West Hall F: Approximately 48,600 square feet
West Hall A alone can accommodate more than 2,000 standard 10-by-10-foot exhibition booths in certain layouts. West Hall B can hold more than 1,500 standard booths.
The halls have high ceilings and wide freight entrances, making them suitable for automobile exhibitions, sporting events, machinery displays, large stages and elaborate trade-show installations.
North-South Building
The North-South Building provides approximately 950,282 square feet of exhibition space. Its exhibition floor covers about 22 acres under one roof.
The building is divided into North and South concourses. Movable air walls allow organisers to separate the two sides or combine larger sections when required.
The North-South Building is useful for events needing:
- Large open competition floors
- Multiple exhibition zones
- Separate registration areas
- Breakout sessions on upper levels
- Independent North and South entrances
- Convenient access to nearby hotels
Two general assembly areas offer approximately 92,000 square feet each. They can support large meetings, sporting layouts, banquet functions and presentations, depending on the approved configuration.
The North-South Building has 25 principal meeting rooms that can be divided into numerous breakout spaces. Its upper levels also contain pre-function areas, meeting rooms and an outdoor veranda.
Valencia Ballroom
The Valencia Ballroom is located in the West Building and covers approximately 62,182 square feet.
It is suitable for:
- Banquets
- Award ceremonies
- General sessions
- Corporate presentations
- Large receptions
- Entertainment programmes
The ballroom can accommodate up to approximately 6,000 people in its largest approved configuration. Actual capacity depends on seating style, staging, audiovisual equipment and dining arrangements.
Linda W. Chapin Theater
The Linda W. Chapin Theater is a permanent performance and presentation venue within the West Building.
It has approximately 2,643 seats and can host opening ceremonies, keynote speeches, entertainment programmes, award events and large educational sessions.
A separate lecture hall with around 160 seats is also available for smaller presentations, screenings and professional discussions.
Parking at Orange County Convention Center
The Orange County Convention Center operates parking areas for the West Building and the North-South Building. Additional parking may be available at the Destination Parkway Garage.
The campus has approximately 6,227 parking spaces:
- West Building: Around 1,450 spaces
- North-South Building: Around 4,777 spaces
- Unpaved spaces within the North-South total: Around 1,380
Parking availability depends on the event. Certain lots may be reserved for exhibitors, staff members, buses, contractors or prepaid parking holders.
Spaces are normally offered on a first-come, first-served basis. Visitors can also purchase prepaid parking for participating events and use a QR code at the entrance.
The OCCC operates as a cashless facility. Accepted payment methods include major credit cards, Apple Pay and Google Pay.
Parking rates vary according to vehicle size, event arrangements and entry time. Visitors should check the event’s official parking information before travelling rather than relying on an older standard rate.
Overnight parking is not permitted. Parking payments are generally final, and leaving the lot may require another payment unless the event’s rules state otherwise.
Electronic road signs along International Drive, Universal Boulevard and surrounding roads direct drivers to the parking areas being used for a particular event.
Reaching the Convention Center
The convention center can be reached by car, taxi, rideshare, public bus or the I-RIDE Trolley.
State Road 528 and Interstate 4 provide access to the International Drive district. However, congestion is common during large conventions, theme-park holidays and evening entertainment hours.
LYNX public buses serve the convention centre area and provide connections to other parts of Orlando. The I-RIDE Trolley operates along International Drive and is useful for reaching nearby hotels, restaurants, shopping centres and attractions.
Uber and Lyft use designated pickup points around the OCCC campus. The app normally directs passengers to the closest authorised collection area based on their location.
Five pedestrian bridges help visitors move safely between convention buildings and nearby hotels. Connected properties include Hyatt Regency Orlando, Rosen Centre Hotel, Rosen Plaza Hotel and Hilton Orlando.
Popular Hotels Near Orange County Convention Center
Several hotels are within walking distance of the convention center. Four major properties have direct pedestrian-bridge connections, which can be particularly useful during hot weather or heavy traffic.
- Hyatt Regency Orlando: Located between the West and North-South buildings. It connects to the convention centre through pedestrian bridges and is convenient for visitors whose events use several concourses.
- Rosen Centre Hotel: Connected to the West Building near Hall A. It offers business facilities, restaurants, meeting rooms and resort-style amenities.
- Rosen Plaza Hotel: Connected to the West Building near Hall F. It is useful for attendees visiting events in the western exhibition halls and is close to Pointe Orlando.
- Hilton Orlando: Connected to the South Concourse by a covered pedestrian bridge. It is especially convenient for events taking place in the South Building.
- SpringHill Suites Orlando Convention Center: A practical all-suite option near International Drive, offering larger rooms and access to restaurants and local transport.
- Homewood Suites by Hilton Orlando International Drive: Suitable for longer stays because its suites include additional living space and kitchen facilities.
- Hyatt Place Orlando I-Drive/Convention Center: A mid-range hotel near International Drive that can suit visitors seeking breakfast, larger rooms and access to nearby dining.
Hotel prices often rise sharply during major conventions. Guests should check which building their event uses before booking. A hotel beside West Hall A may not be equally convenient for an event taking place in the South Concourse.
Dining at and Near the OCCC
The convention center has eight food courts, divided between the West Building and North-South Building. Additional cafés, concession counters and temporary food stations may operate during events.
Menus and opening times depend on the size and schedule of the convention. Lunch queues can become long during popular trade shows, particularly between noon and 2 p.m.
International Drive offers a much wider range of dining options. Visitors can find fast food, cafés, steakhouses, seafood restaurants, international cuisine and family dining within a short distance.
Pointe Orlando, located near the West Building, is a popular nearby destination for restaurants and evening entertainment. Hyatt Regency Orlando, Rosen Centre, Rosen Plaza and Hilton Orlando also have several on-site dining choices.
Accessibility
The Orange County Convention Center provides accessible parking, entrances, elevators, restrooms and pedestrian routes.
Wheelchairs and electric scooters can be reserved in advance through the centre’s mobility-service provider. Equipment can be collected from an on-site business centre or delivered to a nearby hotel.
Accessible parking is available for vehicles displaying valid permits. Because the campus is very large, visitors with mobility needs should identify the closest entrance to their event before arriving.
Service animals are permitted in accordance with applicable accessibility rules. Event organisers may also provide assistive listening devices or other support for individual sessions.
Frequently Asked Questions
Q: Is the Orange County Convention Center the same as the Orlando Convention Center?
A: The official name is the Orange County Convention Center. People sometimes informally call it the Orlando Convention Center because it is located in Orlando.
Q: Which address should I use for navigation?
A: Use the address provided by your event organiser. The West Building, North Concourse and South Concourse have different visitor addresses.
Q: Can visitors walk between the West and North-South buildings?
A: Yes. The buildings are connected by the Oversight Pedestrian Bridge, although the walk can take time because the campus is very large.
Q: Is parking guaranteed after buying an event ticket?
A: No. An event ticket does not normally guarantee a parking space. Parking is generally first-come, first-served unless prepaid or reserved parking is specifically included.
Q: Can parking be purchased before arrival?
A: Prepaid parking is available for many events. Visitors receive a QR code that can be scanned at the designated parking entrance.
Q: Is overnight parking allowed?
A: No. Overnight parking is not permitted on Orange County Convention Center property.
Q: Are outside food and drinks permitted?
A: Rules vary by event. Some organisers restrict outside food, while exceptions may apply for medical needs, infants or approved dietary requirements.
Q: Is there luggage storage at the convention center?
A: The OCCC does not operate as a general public luggage-storage facility. Visitors should ask their hotel about holding bags or check whether the event organiser provides a supervised coat and bag service.
Q: How far is the convention center from Orlando International Airport?
A: The Orange County Convention Center is approximately 12 miles from Orlando International Airport. Driving time varies according to traffic and the building being used.
Q: Which nearby hotel is most convenient?
A: The best hotel depends on the event location. Rosen Centre is convenient for the western Hall A area, Rosen Plaza for the Hall F side, Hilton Orlando for the South Concourse and Hyatt Regency Orlando for access between the main buildings.