
Mesquite Convention Center is a large meeting and exhibition venue in Mesquite, Texas, east of downtown Dallas. Located on Rodeo Drive beside Mesquite Arena and directly connected to Hampton Inn & Suites Dallas-Mesquite, the center is designed for conferences, trade shows, banquets, corporate meetings, weddings and community events.
Current Hilton event information lists 65,664 square feet of total event space, including a 35,250-square-foot Exhibit Hall and an 18,000-square-foot Grand Texan Ballroom. The complex also offers multiple breakout rooms, large pre-function areas, in-house catering and convenient access to on-site lodging.
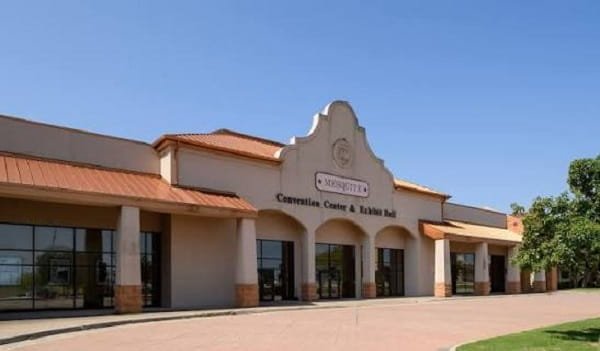
Mesquite Convention Center Quick Details
| Detail | Information |
| Official name | Mesquite Convention Center |
| Address | 1750 Rodeo Drive, Mesquite, TX 75149 |
| Location | Mesquite, Texas, east of Downtown Dallas |
| Total event space | 65,664 square feet |
| Meeting rooms | 15 |
| Largest room | Exhibit Hall – 35,250 square feet |
| Exhibit Hall theatre capacity | 4,000 |
| Exhibit Hall banquet capacity | 3,000 |
| Exhibit Hall A | 17,550 square feet |
| Exhibit Hall B | 17,550 square feet |
| Grand Texan Ballroom | 18,000 square feet |
| Grand Texan theatre capacity | 1,800 |
| Grand Texan banquet capacity | 1,300 |
| Grand Texan reception capacity | 2,000 |
| Ballroom pre-function space | 5,200 square feet |
| Exhibit pre-function space | 3,290 square feet |
| Breakout rooms | Six principal breakout rooms plus divisible sections |
| Connected hotel | Hampton Inn & Suites Dallas-Mesquite |
| Connected hotel rooms | 160 |
| Convention-center parking | Visit Mesquite currently advertises ample complimentary parking |
| Connected hotel parking | $10 per day for registered hotel guests |
| EV charging | Available at connected Hampton Inn & Suites |
| Dallas Love Field | About 15 miles |
| DFW International Airport | About 35 miles |
| Airport shuttle | Not provided by connected hotel |
| Downtown Dallas | About 15 minutes east under normal traffic conditions |
Address and Location
The convention center’s public address is:
- 1750 Rodeo Drive, Mesquite, Texas 75149
The venue is located just off Interstate 635 in Mesquite’s Rodeo District. It is directly connected to Hampton Inn & Suites Dallas-Mesquite and sits beside Mesquite Arena, home of the Mesquite Championship Rodeo and other sporting and entertainment events.
Nearby destinations include:
- Mesquite Arena
- Mesquite Championship Rodeo
- Hampton Inn & Suites Dallas-Mesquite
- TownePlace Suites by Marriott Dallas Mesquite
- Town East Mall
- Fair Park and the Cotton Bowl
- Downtown Dallas
Visit Mesquite describes the city as about 15 minutes east of Downtown Dallas. The location provides relatively easy regional access from Interstate 635, U.S. Highway 80 and other Dallas-area roads.
The connected Hampton Inn & Suites uses the neighboring address of 1700 Rodeo Drive, while the convention center is currently listed by Visit Mesquite at 1750 Rodeo Drive.
Facilities at Mesquite Convention Center
Mesquite Convention Center provides flexible facilities for large exhibitions, banquets, general sessions and smaller breakout meetings. The main exhibit hall and ballroom can accommodate events involving well over 1,000 attendees, while smaller rooms support training sessions, workshops and committee meetings.
Principal facilities and services include:
- 65,664 square feet of total event space
- 15 meeting rooms
- 35,250-square-foot Exhibit Hall
- 18,000-square-foot Grand Texan Ballroom
- Exhibit Hall A and Exhibit Hall B
- Salon A, Salon B, Salon C, Salon D and Salon E
- Cayuse, Latigo, Pelham and Riata breakout rooms
- Divisible Latigo and Riata meeting rooms
- 5,200-square-foot ballroom pre-function area
- 3,290-square-foot exhibit pre-function area
- Additional breakout pre-function space
- In-house catering
- Professional event coordination
- Audio-visual capabilities
- Wide pre-function corridors for registration and vendor displays
- Indoor truck access for large event setups
- Direct connection to Hampton Inn & Suites Dallas-Mesquite
- Immediate proximity to Mesquite Arena
A major interior renovation project covering approximately 88,000 square feet of the convention-center and hotel-lobby complex was registered with the Texas Department of Licensing and Regulation, with a listed completion date of April 14, 2026. The project scope included new interior finishes, fixtures and renovated restrooms.
Hall Capacity and Layout
Current Hilton event information provides detailed capacities for the convention-center rooms. Final attendance can vary depending on staging, exhibits, dance floors, catering stations and audiovisual equipment.
1. Exhibit Hall
The full Exhibit Hall is the largest event space at the convention center. It covers approximately 35,250 square feet.
Published capacities include:
- 4,000 theatre-style attendees
- 3,000 banquet guests
The large open floor is suitable for trade shows, consumer exhibitions, vehicle displays, large banquets, competitions and general sessions.
2. Exhibit Hall A
Exhibit Hall A covers approximately 17,550 square feet.
Published capacities include:
- 1,400 banquet guests
- 1,945 reception guests
Hall A can be used independently or together with Hall B when a larger exhibit or banquet footprint is required.
3. Exhibit Hall B
Exhibit Hall B also covers approximately 17,550 square feet.
Published capacities include:
- 1,400 banquet guests
- 1,945 reception guests
4. Grand Texan Ballroom
The Grand Texan Ballroom covers approximately 18,000 square feet and is the convention center’s principal ballroom.
Published capacities include:
- 1,800 theatre-style attendees
- 1,000 classroom attendees
- 1,300 banquet guests
- 2,000 reception guests
The ballroom is suitable for keynote sessions, gala dinners, weddings, awards programs, corporate training and large receptions.
5. Salon A
Salon A covers approximately 6,000 square feet.
Published capacities include:
- 600 theatre-style attendees
- 300 classroom attendees
- 350 banquet guests
- 600 reception guests
6. Salon B
Salon B also covers approximately 6,000 square feet.
Published capacities include:
- 600 theatre-style attendees
- 300 classroom attendees
- 350 banquet guests
- 470 reception guests
7. Salon C
Salon C covers approximately 2,000 square feet.
Published capacities include:
- 175 theatre-style attendees
- 100 classroom attendees
- 100 banquet guests
- 225 reception guests
- 70 conference-style attendees
- 60 square-style attendees
- 40 U-shaped attendees
8. Salon D
Salon D covers approximately 2,000 square feet.
Published capacities include:
- 175 theatre-style attendees
- 100 classroom attendees
- 100 banquet guests
- 225 reception guests
- 70 conference-style attendees
- 60 square-style attendees
- 40 U-shaped attendees
9. Salon E
Salon E covers approximately 2,000 square feet.
Published capacities include:
- 175 classroom attendees
- 100 banquet guests
- 225 reception guests
- 70 conference-style attendees
- 60 square-style attendees
- 40 U-shaped attendees
10. Cayuse
Cayuse covers approximately 816 square feet.
Published capacities include:
- 70 theatre-style attendees
- 40 classroom attendees
- 50 banquet guests
- 140 reception guests
- 30 conference-style attendees
- 42 square-style attendees
- 35 U-shaped attendees
11. Latigo
Latigo covers approximately 816 square feet and can be divided into Latigo A and Latigo B.
The full room is listed for approximately 70 theatre-style attendees, 40 classroom attendees, 50 banquet guests and 140 reception guests.
Each 408-square-foot half is listed for about 35 theatre-style attendees, 20 classroom attendees, 20 banquet guests and 70 reception guests.
12. Pelham
Pelham covers approximately 816 square feet.
Published capacities include:
- 70 theatre-style attendees
- 40 classroom attendees
- 50 banquet guests
- 140 reception guests
- 30 conference-style attendees
- 42 square-style attendees
- 35 U-shaped attendees
13. Riata
Riata covers approximately 816 square feet and can be divided into Riata A and Riata B.
The complete room is listed for about 70 theatre-style attendees, 40 classroom attendees, 50 banquet guests and 140 reception guests.
Each 408-square-foot section is listed for about 35 theatre-style attendees, 20 classroom attendees, 20 banquet guests and 70 reception guests.
14. Pre-Function Areas
The Grand Texan Ballroom has approximately 5,200 square feet of pre-function space. The Exhibit Hall has approximately 3,290 square feet of pre-function space, while the breakout area includes another 660 square feet.
These areas can support registration desks, sponsor tables, networking, refreshments and event signage.
Parking at Mesquite Convention Center
Current public sources distinguish between convention-center parking and parking for overnight guests at the connected Hampton Inn & Suites.
Visit Mesquite currently advertises ample complimentary parking for the Mesquite Convention Center. However, Hilton currently lists self-parking at the connected Hampton Inn & Suites at $10 per day for registered hotel guests.
Because parking arrangements can differ between convention attendees, overnight hotel guests and individual events, visitors should confirm the parking instructions supplied with their event registration or hotel reservation.
The public convention-center page does not currently publish one definitive total parking-space count.
The connected Hampton Inn & Suites also lists on-site electric-vehicle charging. Valet parking is not available at the hotel.
Reaching the Convention Center
1. From Dallas Love Field
The connected Hampton Inn & Suites lists Dallas Love Field approximately 15 miles from the property.
The hotel does not currently provide an airport shuttle. Common transportation choices include:
- Rental car
- Taxi
- Uber or Lyft
- Private car service
- Pre-arranged group transportation
2. From Dallas/Fort Worth International Airport
Hilton lists Dallas/Fort Worth International Airport approximately 35 miles from the convention-center complex. Visit Mesquite promotes airport access at roughly 35 minutes, although actual travel time can be substantially longer during peak Dallas-Fort Worth traffic.
3. From Downtown Dallas
Visit Mesquite describes the city as approximately 15 minutes east of Downtown Dallas. Interstate 635 provides the main freeway access to the Rodeo District.
4. By Car
Drivers should use 1750 Rodeo Drive for the convention center. The attached Hampton Inn & Suites is at 1700 Rodeo Drive, while Mesquite Arena is nearby at 1818 Rodeo Drive.
Popular Hotels Near Mesquite Convention Center
The Rodeo District has several hotels within walking distance or a short drive of the convention center, making it practical to create room blocks for multi-day events.
- Hampton Inn & Suites Dallas-Mesquite: Directly connected to the convention center with 160 guest rooms, complimentary hot breakfast, an outdoor pool and fitness center.
- TownePlace Suites by Marriott Dallas Mesquite: Located at 500 Rodeo Center Boulevard, across the street from the convention center and Mesquite Arena, with kitchen-equipped rooms and complimentary breakfast.
- Holiday Inn Express & Suites Mesquite: Located across from the convention center and arena, with complimentary breakfast, indoor pool and fitness center.
- Fairfield Inn & Suites by Marriott Dallas Mesquite: Located near Towne Crossing and Town East Mall, with complimentary breakfast and an indoor pool.
- Courtyard by Marriott Dallas Mesquite: Located on the I-30 frontage road, with an in-house Bistro, indoor pool, business center and complimentary parking.
The connected Hampton Inn & Suites is the most convenient lodging choice for attendees who want direct indoor access to convention-center events.
Dining at and Near Mesquite Convention Center
1. Convention Center Catering
Mesquite Convention Center offers in-house catering for conferences, banquets and social events. Event planners can coordinate meals, breaks and receptions with the venue’s event team.
2. Connected Hotel Breakfast
Hampton Inn & Suites Dallas-Mesquite provides complimentary hot breakfast for registered hotel guests.
3. Nearby Dining
Hilton describes local dining as available within about one mile, while Visit Mesquite promotes a wide range of restaurants throughout the city.
Rodeo City Provisions operates at the nearby Mesquite Arena and serves Texas barbecue. Additional restaurants are available along the I-635, Town East and U.S. Highway 80 corridors.
For visitors who want a local Mesquite institution, Mesquite BBQ on East Davis Street has served barbecue in the city since 1959.
Connected Hotel Amenities
The attached Hampton Inn & Suites Dallas-Mesquite has 160 guest rooms and provides several amenities useful for convention attendees.
Current hotel amenities include:
- Complimentary hot breakfast
- Complimentary Wi-Fi
- Outdoor swimming pool
- Fitness center
- Business center
- Pet-friendly rooms
- Connecting rooms
- Digital Key
- EV charging
- Streaming entertainment
Current hotel check-in begins at 4:00 p.m. and check-out is at noon.
Accessibility
The convention-center complex provides wheelchair-accessible facilities. Current map and venue listings identify accessible entrances and parking, while the connected Hampton Inn & Suites publishes accessible guest-room and public-area features.
Guests who need a particular seating arrangement, accessible guest room, mobility accommodation or other event-specific assistance should contact the convention center or meeting organizer before arrival.
Because large trade shows and conferences can change entrance and floor-plan arrangements, advance coordination is recommended for the most convenient accessible route.
Frequently Asked Questions
Q: What is the address of Mesquite Convention Center?
A: The convention center is located at 1750 Rodeo Drive, Mesquite, Texas 75149.
Q: How much event space does Mesquite Convention Center have?
A: Current Hilton event information lists approximately 65,664 square feet of total event space.
Q: How many meeting rooms are available?
A: Hilton currently lists 15 meeting rooms in the convention-center complex.
Q: What is the largest event room?
A: The Exhibit Hall is the largest room at approximately 35,250 square feet.
Q: How many people can the Exhibit Hall hold?
A: The current capacity chart lists approximately 4,000 theatre-style attendees or 3,000 banquet guests.
Q: Can the Exhibit Hall be divided?
A: Yes. It can operate as Exhibit Hall A and Exhibit Hall B, each approximately 17,550 square feet.
Q: How large is the Grand Texan Ballroom?
A: The Grand Texan Ballroom covers approximately 18,000 square feet.
Q: How many people can the Grand Texan Ballroom hold?
A: The ballroom is listed for approximately 1,800 theatre-style attendees, 1,300 banquet guests or 2,000 reception guests.
Q: Does the venue have breakout rooms?
A: Yes. The complex includes multiple salons and breakout rooms such as Cayuse, Latigo, Pelham and Riata, along with divisible room sections.
Q: How much pre-function space is available?
A: The ballroom pre-function area covers about 5,200 square feet, the exhibit pre-function area about 3,290 square feet and the breakout pre-function area about 660 square feet.
Q: Is a hotel connected to the convention center?
A: Yes. Hampton Inn & Suites Dallas-Mesquite is directly connected and has 160 guest rooms.
Q: Is convention-center parking free?
A: Visit Mesquite currently advertises ample complimentary parking for the convention center. The connected Hampton Inn & Suites separately charges registered hotel guests $10 per day for self-parking, so visitors should follow their event or hotel parking instructions.
Q: Does the connected hotel offer EV charging?
A: Yes. Hilton currently lists on-site electric-vehicle charging.
Q: Does the hotel provide an airport shuttle?
A: No. The connected Hampton Inn & Suites does not provide airport shuttle service.
Q: How far is Dallas Love Field?
A: Hilton lists Dallas Love Field approximately 15 miles from the property.
Q: How far is DFW International Airport?
A: Hilton lists Dallas/Fort Worth International Airport approximately 35 miles away.
Q: How far is Downtown Dallas?
A: Visit Mesquite describes Mesquite as about 15 minutes east of Downtown Dallas under normal traffic conditions.
Q: Does the convention center provide catering?
A: Yes. In-house catering and event coordination are available.
Q: What time is check-in at the connected Hampton Inn & Suites?
A: Check-in begins at 4:00 p.m.
Q: What time is check-out at the connected Hampton Inn & Suites?
A: Check-out is at noon.
Q: Is Mesquite Convention Center wheelchair accessible?
A: Yes. Accessible facilities are available, and guests needing a specific event accommodation should confirm arrangements in advance.