
The Las Vegas Convention Center is one of the largest exhibition venues in the United States. Located just east of the Las Vegas Strip, it hosts major trade shows, conferences, product launches and professional gatherings. Its size, flexible halls and proximity to hotels and the airport make it ideal for high-attendance events.
Operated by the Las Vegas Convention and Visitors Authority, the 4.6-million-square-foot campus has four main sections: West, North, Central and South halls. Visitors should confirm their hall, entrance and parking area before travelling.
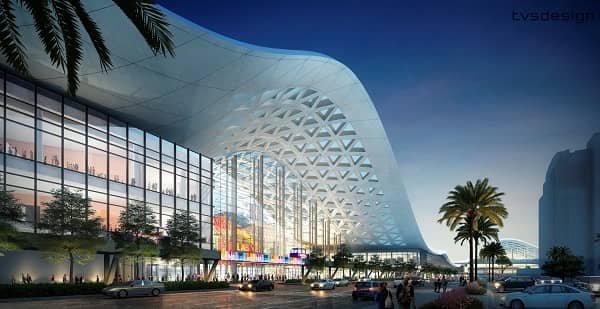
Las Vegas Convention Center Quick Details
| Detail | Information |
| Official name | Las Vegas Convention Center |
| Common abbreviation | LVCC |
| Address | 3150 Paradise Road, Las Vegas, NV 89109 |
| Operator | Las Vegas Convention and Visitors Authority |
| Total campus area | About 4.6 million square feet |
| Exhibit space | Approximately 2.9 million square feet |
| Largest room configuration | 623,058 square feet |
| Meeting rooms | 225 |
| Main sections | West, North, Central and South halls |
| Distance from airport | About 4 miles |
| Standard parking fee | $15 per space when paid parking applies |
| Rail access | Boingo Station on the Las Vegas Monorail |
| Campus transport | Vegas Loop |
Address and Location
The official address is 3150 Paradise Road, Las Vegas, Nevada 89109. It is about four miles from Harry Reid International Airport and one block east of the Strip.
Different halls have separate approaches and entrances. West Hall sits toward Las Vegas Boulevard and Convention Center Drive, while North, Central and South halls extend across Paradise Road and Desert Inn Road. An attendee using West Hall may need a different parking lot or rideshare point from someone attending a meeting in South Hall.
Traffic routes may change during large exhibitions, so visitors should follow the entrance named in their event instructions.
Facilities at the Convention Center
Designed for conventions, trade shows and business meetings, the LVCC provides about 2.9 million square feet of exhibition space and 225 meeting rooms covering more than 390,000 square feet.
Meeting rooms range from small spaces for private discussions and workshops to rooms capable of holding up to 2,500 people. The campus also has two major lobby and registration areas in West and Central halls. Together, these public spaces cover more than 260,000 square feet and help multiple events operate simultaneously.
Other facilities include indoor concourses, registration counters, information points, restrooms, first-aid locations, elevators, escalators and food outlets. Outdoor areas may support approved displays and demonstrations.
Hall Capacity and Layout
1. West Hall
West Hall is the newest section of the campus. The complete addition covers about 1.4 million square feet and includes 600,000 square feet of exhibition space. Around 328,000 square feet of the main exhibit floor is column-free, providing open sightlines for large booths, stages, vehicles and heavy equipment.
West Hall also contains meeting space, a spacious atrium, registration areas and an outdoor terrace, making it popular for product launches and large exhibitions.
2. Central Hall
Central Hall forms the main exhibition core of the older campus. Its five principal sections can be joined to create the venue’s largest single-floor room configuration of 623,058 square feet.
Its scale suits exhibitions with thousands of booths. A renovated lobby and improved indoor connections make access to North and South halls easier.
3. North Hall
North Hall lies between West Hall and Central Hall. It can operate as an independent exhibition area or form part of a larger show spreading across several sections of the center.
It provides convenient access to meeting rooms, Central Hall and campus transport. Capacity depends on the booked sections and approved floor plan.
4. South Hall
South Hall is a multi-level section located south of Desert Inn Road. It contains large exhibition floors, meeting rooms, lobbies and separate entrances. The layout works well for events divided by product group or conference stream.
Visitors should check whether their event is on the lower or upper level. South Hall connects with the wider campus through indoor routes, bridges and the Vegas Loop.
5. Seating Capacity
Published venue figures include theatre-style capacity of 2,376, classroom capacity of 1,100 and banquet capacity of 11,080. Actual attendance limits depend on the selected room, stage, aisles, emergency exits and approved layout.
Parking at Las Vegas Convention Center
The campus has several surface lots. The official map identifies Diamond, Yellow, Silver, Blue, Orange, White, Bronze and Platinum lots. Their availability changes according to the event, and some lots may be reserved for exhibitors, staff, outdoor displays or special activities.
The current standard charge is $15 per vehicle space when paid parking is operating. Cash and credit cards are accepted. Visitors who leave and return on the same day may show their paid receipt, but re-entry is subject to available space.
Vehicles occupying more than one standard space may be charged accordingly. Overnight parking is prohibited, and vehicles left on the property may be towed at the owner’s expense. All vehicles must use marked spaces.
Accessible parking for properly identified cars and vans is available around the campus. Bicycle racks are also provided near the four main hall areas. Since the nearest lot may not serve the correct entrance, drivers should check the event parking map before arrival.
Reaching the Convention Center
Boingo Station on the Las Vegas Monorail is close to the Central and South hall side of the campus. The Monorail connects the LVCC with Westgate, SAHARA, Harrah’s/The LINQ, Flamingo/Caesars Palace, Horseshoe/Paris and MGM Grand.
The Vegas Loop provides underground transport between major campus points, including West Hall, the Central Hall area and South Hall. It can considerably reduce the walking required between distant sections.
Taxis and rideshare services are widely available, although designated pickup and drop-off points may move during large shows. Attendees should follow event-specific transport instructions.
Popular Hotels Near Las Vegas Convention Center
The surrounding area offers business hotels, casino resorts and luxury properties. The right choice depends on the hall, budget and preferred facilities.
- Westgate Las Vegas Resort & Casino: Adjacent to the convention center on Paradise Road. Its own Monorail station makes it especially convenient for North and Central hall visitors.
- Renaissance Las Vegas Hotel: A non-casino hotel next to the eastern side of the campus. It suits business travellers wanting a quieter stay near Central or South Hall.
- Las Vegas Marriott: An all-suite property on Convention Center Drive, useful for guests seeking larger rooms and easy access to the LVCC.
- Fontainebleau Las Vegas: A luxury northern Strip resort near West Hall, with a broad selection of restaurants and premium facilities.
- Resorts World Las Vegas: A large resort close to the western side of the campus, offering numerous dining, entertainment and casino choices.
- Courtyard by Marriott Las Vegas Convention Center: A practical, smaller business hotel near Paradise Road and convenient for shorter conference stays.
Rates often rise during major exhibitions such as CES and SEMA. Guests should compare the hotel with the hall assignment, since a property near West Hall may not be equally convenient for South Hall.
Dining at and Near the LVCC
The convention center has two restaurants with combined seating for more than 1,300 guests, 18 concession stands and a Starbucks café. Available outlets and opening hours depend on the event schedule.
Nearby hotels provide more choice. Westgate offers cafés, casual restaurants and sit-down dining near North and Central halls. Fontainebleau and Resorts World have larger dining collections, including quick-service outlets and premium restaurants. Additional hotel and independent choices are available along Convention Center Drive and Paradise Road.
Accessibility
The LVCC provides accessible parking, automatic doors at frequently used entrances, elevators, accessible restrooms and marked routes. Wheelchairs and mobility scooters can be arranged through the on-site FedEx Office, subject to availability. Assistive listening systems and other aids may also be available for approved event use.
Frequently Asked Questions
Q: Is the Las Vegas Convention Center open to everyone?
A: Visitors normally enter for a scheduled convention, exhibition or meeting. Admission requirements are set by each organiser, and some professional shows require industry credentials.
Q: Is there a hotel inside the convention center?
A: No. However, Westgate, Renaissance Las Vegas, Las Vegas Marriott and several northern Strip resorts are nearby.
Q: Can I reserve a general parking space?
A: Parking procedures vary by event. Some organisers issue passes, but standard visitor spaces are generally subject to availability.
Q: How do I find the correct entrance?
A: Check the event email, badge information, mobile app or floor plan for the assigned hall and registration point. Using the wrong entrance can add a long walk.
Q: Is luggage storage available?
A: The LVCC is not a general luggage-storage facility. Travellers should ask their hotel to hold bags or check whether their event provides a supervised storage area.
Q: Are children allowed?
A: Age policies differ by event. Some public shows welcome families, while professional exhibitions may restrict minors or require adult supervision.
Q: Can visitors walk between all four halls?
A: Yes, but distances can be considerable. Indoor routes, bridges and the Vegas Loop help attendees move across the campus.