
Kentucky International Convention Center is Louisville’s primary downtown convention and exhibition facility. It hosts trade shows, business conferences, sporting events, corporate meetings, banquets, public exhibitions and social functions.
The building was originally known as the Commonwealth Convention Center when it opened in 1977. After expansion and redevelopment, it became the Kentucky International Convention Center, commonly shortened to KICC. The former Commonwealth name is no longer used for the venue, although one of its adjoining parking garages is still called Commonwealth Garage.
Following a major $207 million renovation completed in 2018, KICC now offers more than 200,000 square feet of contiguous exhibition space, a nearly 40,000-square-foot ballroom, 52 meeting rooms and a dedicated conference theatre.
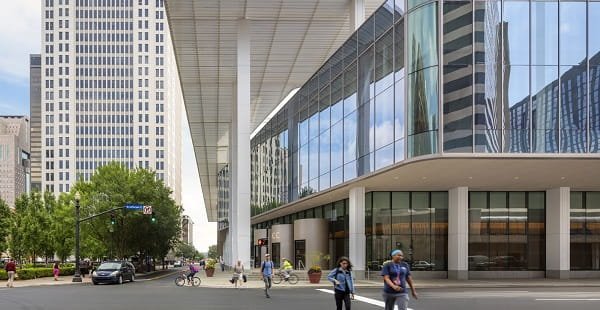
Kentucky International Convention Center Quick Details
| Detail | Information |
| Current official name | Kentucky International Convention Center |
| Former name | Commonwealth Convention Center |
| Common abbreviation | KICC |
| Address | 221 South Fourth Street, Louisville, KY 40202 |
| Location | Downtown Louisville |
| Total event area | Approximately 300,000 square feet |
| Usable exhibit space | Approximately 204,169 square feet |
| Main exhibit halls | Halls A through E |
| Standard booth capacity | Up to 1,039 booths |
| Main ballroom | Approximately 39,690 square feet |
| Ballroom sections | A through E |
| Meeting rooms | 52 |
| Conference theatre | 160 fixed seats |
| Parking | Cowger Garage and Commonwealth Garage |
| Connected hotels | Louisville Marriott Downtown and Hyatt Regency Louisville |
| Closest airport | Louisville Muhammad Ali International Airport |
| Airport distance | Approximately 7.6 miles |
| Sustainability | LEED Silver certified |
Address and Location
The official address is:
221 South Fourth Street
Louisville, Kentucky 40202
KICC occupies a full downtown block between Market Street, Jefferson Street, Second Street and Fourth Street. It is close to Fourth Street Live!, Whiskey Row, KFC Yum! Center, Museum Row and the Ohio River waterfront.
The building has four principal public entrances:
- Fourth and Market streets
- Fourth and Jefferson streets
- Third and Jefferson streets
- Third and Market streets
Not every door is necessarily open during every event. The entrance used depends on the location and size of the show. Hotel pedestrian connections may also be opened according to the event schedule.
Exhibitors should not use an ordinary public entrance for freight. The Second Street loading dock serves the upper exhibit halls and eastern meeting rooms, while the Third Street loading dock is used for lower-level meeting rooms, ballrooms and approved catering deliveries.
Facilities at Kentucky International Convention Center
KICC combines exhibition halls, ballrooms, meeting rooms and conference technology within one downtown facility.
Its principal features include:
- Five connected exhibit halls
- A five-section column-free ballroom
- Fifty-two meeting rooms
- A fixed-seat conference theatre
- Executive boardrooms
- North and South Overlook Suites
- Registration and pre-function areas
- Loading docks with climate-controlled access
- Show-management offices
- Built-in floor utilities
- Event catering
- Audiovisual production services
- Digital signage
- Oak & Brew refreshment outlet
- Tasting kitchen
- Green room
- Public-safety services
- Two adjoining parking garages
- Pedestrian connections to nearby hotels
The exhibition halls have built-in power, water and drainage connections. Hall B and Hall D each include an Overlook Suite that can be used as an organiser’s office, private meeting area or staff break room.
Hall Capacity and Layout
1. Exhibit Hall A
Exhibit Hall A provides approximately 27,633 square feet of usable space and has a 32-foot ceiling.
Its published maximum capacities include:
- 2,573 people in theatre seating
- 1,584 people in classroom seating
- 1,280 guests at 60-inch banquet tables
- 121 standard 10-by-10-foot booths
Hall A is the smallest stand-alone exhibit hall. Freight reaches the room by elevator from the Third Street loading area.
2. Exhibit Hall B
Exhibit Hall B covers approximately 66,063 square feet.
It can accommodate around:
- 6,330 theatre-style attendees
- 4,352 classroom attendees
- 3,216 guests at 60-inch round tables
- 342 standard booths
Hall B includes the South Overlook Suite and connects directly with a climate-controlled freight dock containing at least three dedicated truck bays.
3. Exhibit Hall C
Exhibit Hall C provides approximately 23,240 square feet.
Published capacities include:
- 2,298 people in theatre seating
- 1,308 classroom attendees
- 1,104 guests at 60-inch rounds
- 113 standard booths
Hall C cannot normally be rented by itself. It must be combined with another hall, such as Hall E, Hall A or Hall D.
4. Exhibit Hall D
Exhibit Hall D is the largest individual hall at approximately 80,136 square feet.
It can accommodate around:
- 7,826 theatre-style attendees
- 4,864 classroom attendees
- 4,032 guests at 60-inch rounds
- 406 standard booths
Hall D includes the North Overlook Suite and works well for large exhibitions, sporting layouts, product displays and general sessions.
5. Exhibit Hall E
Exhibit Hall E covers approximately 7,097 square feet.
Maximum published arrangements include:
- 649 people in theatre seating
- 384 classroom attendees
- 264 guests at 60-inch rounds
- 24 standard booths
Like Hall C, Hall E cannot be booked as a completely independent hall. It is normally used with Hall C, Hall A or Hall D.
Combined Exhibition Floor
When all five halls are used together, KICC provides approximately 204,169 square feet of usable exhibition space. The venue commonly markets this as more than 200,000 square feet of contiguous Class A exhibit space.
The complete floor can accommodate approximately:
- 19,525 theatre-style attendees
- 13,492 classroom attendees
- 10,792 guests at 60-inch rounds
- 1,039 standard booths
These are maximum room figures. Stages, registration counters, food areas, production equipment, lounges and wider emergency aisles reduce the final approved capacity.
Main Ballroom
KICC’s complete ballroom provides approximately 39,690 square feet of column-free space and has a 30-foot ceiling.
Its maximum published capacities include:
- 4,900 theatre-style attendees
- 3,200 classroom attendees
- 2,592 guests at 60-inch rounds
- 2,200 guests at 72-inch rounds
- 198 exhibition booths
The ballroom has colour-changing LED walls, overhead star-style lighting, built-in floor power and internet connections. It can be divided into five sections labelled A through E.
1. Ballroom A
Ballroom A covers approximately 5,360 square feet and can hold up to 663 theatre-style attendees or 300 guests at 72-inch rounds.
2. Ballroom B
Ballroom B provides approximately 5,460 square feet and can accommodate around 630 theatre-style attendees or 328 guests at 60-inch rounds.
3. Ballroom C
Ballroom C is the largest individual section at approximately 17,952 square feet.
It can accommodate around:
- 2,376 theatre-style attendees
- 1,248 classroom attendees
- 1,152 guests at 60-inch rounds
- 88 standard booths
4. Ballroom D
Ballroom D covers approximately 5,440 square feet and has capacities similar to Ballroom A.
5. Ballroom E
Ballroom E provides approximately 5,478 square feet and has capacities similar to Ballroom B.
Meeting Rooms and Boardrooms
KICC has 52 meeting rooms across its main and lower concourses.
The larger main-level rooms, including M100, M103, M104, M107, M108 and M111, generally cover around 2,400 to 2,600 square feet. Each can accommodate up to approximately 299 theatre-style attendees.
Smaller rooms can hold between roughly 24 and 166 people, depending on configuration. The three boardroom areas provide fixed executive-style seating for smaller leadership meetings and private discussions.
Conference Theatre
Conference Theatre M112 has fixed seating for approximately 160 people.
Its built-in technology includes:
- A 220-inch video wall
- Wireless microphones
- Confidence monitors
- Multi-presenter screen sharing
- Hybrid-meeting capabilities
- Executive tiered seating
The seating arrangement is permanent and cannot be changed. Built-in audiovisual equipment is included, although an activation or service charge may apply.
Parking at Kentucky International Convention Center
Two garages serve the convention center.
1. Cowger Garage
Cowger Garage is located at the corner of Fourth and Market streets, beside the FedEx location.
It is convenient for the Fourth Street and Market Street sides of the building.
2. Commonwealth Garage
Commonwealth Garage is located on Jefferson Street between Third and Fourth streets. It is connected to Hyatt Regency Louisville.
The garage name preserves part of the convention center’s former Commonwealth identity.
3. Current Parking Rates
The convention center currently publishes the following standard rates:
- Up to one hour: $3
- One to two hours: $5
- Two to four hours: $7
- Four to eight hours: $10
- Eight to 24 hours: $12
Special-event prices may differ. A lost ticket results in a flat daily charge. Accessible parking spaces are available, but they are offered on a first-come basis.
Reaching the Convention Center
1. From Louisville Airport
Louisville Muhammad Ali International Airport is approximately 7.6 miles from KICC.
Taxi service is available outside baggage claim. Uber and Lyft use the designated rideshare area on the baggage-claim level. Rental cars, hotel vans and private transport services are also available.
2. TARC Bus Service
TARC Route 4A links Downtown Louisville with the airport through Fourth Street, the University of Louisville, Churchill Downs and the Kentucky Exposition Center area.
The route currently operates approximately once per hour. Because service patterns can change, passengers should check the current schedule before depending on it for a flight or fixed convention session.
3. Walking Downtown
KICC is located in a highly walkable convention district. Thousands of hotel rooms, restaurants, attractions and entertainment venues are within walking distance.
Popular Hotels Near Kentucky International Convention Center
Downtown Louisville has more than 7,000 hotel rooms, with many properties within a short walk of KICC.
- Louisville Marriott Downtown: Connected to KICC by a pedestrian walkway. The hotel has more than 600 rooms, substantial meeting space, a restaurant, a bourbon bar and a Starbucks. It is especially convenient for events using the upper exhibit concourse.
- Hyatt Regency Louisville: Adjacent to KICC and connected by skywalk. Its 393 rooms, restaurant and additional meeting facilities make it useful for convention groups and organisers.
- Omni Louisville Hotel: A large full-service hotel a short walk from the convention center, with restaurants, event space and a downtown market.
- Embassy Suites Louisville Downtown: Located near Fourth Street Live! and useful for attendees who prefer suite-style rooms and included breakfast.
- The Galt House Hotel: A large waterfront hotel with more than 1,300 rooms, restaurants and extensive meeting space.
- The Seelbach Hilton Louisville: A historic hotel within walking distance of KICC and Fourth Street Live!
- Moxy Louisville Downtown and Hotel Distil: Modern hotels near Whiskey Row, restaurants and the Ohio River waterfront.
The Marriott and Hyatt offer the most convenient weather-protected access, although their pedestrian connections may operate according to the convention schedule.
Dining at and Near the Convention Center
Levy is the exclusive provider of food and beverage services at KICC. It handles exhibition concessions, coffee service, boxed meals, receptions, exhibitor catering and ballroom banquets.
Oak & Brew operates near the ballroom pre-function area. It is designed as a coffee outlet during the day and can provide bourbon-focused service during selected evening events.
Nearby dining areas include Fourth Street Live!, Whiskey Row, Main Street and the connected convention hotels. Visitors can find steakhouses, bourbon bars, cafés, Southern food, international cuisine and quick-service restaurants within a short walk.
Accessibility
KICC is ADA compliant and provides accessible routes through its public event areas. Accessible parking spaces are available in its adjoining garages.
Wheelchairs and electric scooters are not automatically provided at every event. Visitors who require mobility equipment, interpreting, assisted listening or another event-specific accommodation should contact the organiser before arriving.
Service animals are permitted inside the facility. Ordinary pets are not treated as service animals under the venue’s published policy.
Frequently Asked Questions
Q: Is Commonwealth Convention Center still open under that name?
A: The facility is open, but its current official name is Kentucky International Convention Center. Commonwealth Convention Center was its original name.
Q: Why is there still a Commonwealth Garage?
A: The adjoining parking structure has retained the Commonwealth name even though the convention venue was renamed.
Q: Are Hall C and Hall E available for private events by themselves?
A: No. Hall C and Hall E must normally be combined with another exhibit space.
Q: Can attendees move between the convention center and hotels without going outside?
A: Louisville Marriott Downtown and Hyatt Regency Louisville have pedestrian connections to KICC. Their availability may depend on the event and time of day.
Q: Which entrance is closest to Fourth Street Live!?
A: The Fourth Street entrances are generally the most convenient, but attendees should follow the entrance instructions supplied by their organiser.
Q: Can exhibitors unload through a public garage?
A: No. Exhibitors should follow the assigned Second Street or Third Street loading-dock instructions rather than attempting to unload from a public parking garage.
Q: Is the conference theatre suitable for hybrid meetings?
A: Yes. It has a large video wall, fixed tiered seating, wireless microphones and built-in screen-sharing equipment.
Q: Does the parking fee include re-entry?
A: Standard parking is based on the garage stay. Visitors should not assume that a ticket includes unlimited in-and-out privileges.
Q: Can attendees leave luggage at KICC?
A: A permanent public luggage-storage service is not guaranteed. Hotel guests should ask their hotel to hold bags, while other visitors should check whether their event provides a supervised service.
Q: Can visitors purchase bourbon inside the convention center?
A: Alcohol service depends on the event and catering plan. Oak & Brew may provide bourbon service during selected functions, but it is not guaranteed to operate for every convention.
Q: Can a visitor enter KICC when no public show is taking place?
A: On non-show days, visitors are directed to the administrative entrance at Third and Market streets and must use the call box. General access to event rooms may be restricted.
Q: Is there a permanent coat check?
A: No permanent public coat-check service is guaranteed. Organisers may arrange a temporary coat or bag check for their event.
Q: Can exhibitors order electricity and water?
A: Yes. The exhibit halls have built-in electricity, water and drainage connections. Services must be ordered according to the event’s exhibitor instructions.
Q: Does KICC have an arena?
A: No permanent arena is located inside the convention center. Large halls can be configured for sporting events, concerts or assembly seating.
Q: Is KFC Yum! Center part of KICC?
A: No. KFC Yum! Center is a separate arena near the Ohio River, although it is within walking distance of the convention center.
Q: Are ordinary pets permitted?
A: No. Only qualifying service animals are permitted under the venue’s animal policy.