
Kay Bailey Hutchison Convention Center Dallas is a major exhibition and meeting venue in downtown Dallas. It hosts conventions, trade shows, consumer events, corporate meetings and entertainment programmes. The center is beside the Omni Dallas Hotel and within walking distance of restaurants, hotels and downtown attractions.
The venue is operating during a major redevelopment. Buildings D, E and F have been decommissioned for construction, while Buildings A, B and C continue to host events during different phases. A new expanded convention center is scheduled to open in 2030. Visitors should therefore follow their event’s latest entrance, hall and transport instructions.
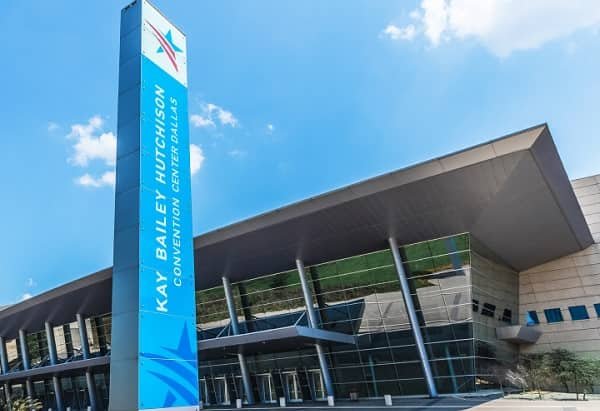
Kay Bailey Hutchison Convention Center Quick Details
| Detail | Information |
| Official name | Kay Bailey Hutchison Convention Center Dallas |
| Common abbreviation | KBHCCD |
| Address | 650 S. Griffin Street, Dallas, TX 75202 |
| Current operating exhibit halls | Halls A, B and C |
| Combined current exhibit-hall area | 304,250 square feet |
| Published programmable event space | 761,170 square feet |
| Ballrooms | Ballroom A and Ballroom C |
| Published meeting-room inventory | 64 rooms; availability varies |
| Main parking garage | 1,200 spaces; currently $20 per entry |
| Surface parking | Lot C, 170 spaces; currently $17 per entry |
| Closest airport | Dallas Love Field, about seven miles |
| Redevelopment completion | New facility scheduled for 2030 |
Address and Location
The official address is 650 S. Griffin Street, Dallas, Texas 75202. The center occupies a large downtown site near South Lamar Street, Young Street, Canton Street and Memorial Drive. Dallas City Hall, Reunion Tower, the AT&T Discovery District and the Dallas Farmers Market are nearby.
Different entrances serve Buildings A/B and C. Exhibitors may receive separate instructions for the Canton Gate loading entrance at 1225 Canton Street. Construction can also affect pedestrian routes and vehicle access, so temporary signs and event staff directions should take priority over an older map.
Redevelopment and Current Operations
KBHCCD is being transformed through a large expansion and district project. Buildings D, E and F on the western side are being removed to make room for the new facility. Buildings A, B and C remain open for scheduled events.
The future 2.1-million-square-foot center is planned to include 750,000 square feet of exhibit space, 180,000 square feet of meeting rooms, a 105,000-square-foot ballroom, outdoor terraces and a new transport hub. These are future figures, not the space currently available. Anyone attending an event before 2030 should use the current floor plan supplied by the organiser.
Facilities at the Convention Center
Current facilities include three large exhibit halls, two ballroom areas, meeting rooms, registration zones, lobbies and pre-function spaces. Meeting rooms are located on several levels of Buildings A/B and C.
Free basic Wi-Fi is available in common areas and meeting rooms. Dedicated networks, webcasting, video conferencing and other exhibitor services can be ordered through approved partners. Food and beverage service is provided by Sodexo Live!, with concession locations and opening times varying by event.
Other amenities include ATMs, vending machines, accessible drinking fountains, first-aid support and two Mamava nursing pods. The center is cashless, although individual exhibitors may accept cash. The venue does not have a general business center, but the adjacent Omni Dallas Hotel has a UPS business-service location.
Hall Capacity and Layout
1. Exhibit Halls A and B
Exhibit Hall A covers 100,155 square feet and has a published capacity of 8,015 people. A standard trade-show plan can accommodate up to 568 booths measuring 10 feet by 10 feet.
Exhibit Hall B is also 100,155 square feet with a published capacity of 8,015 people. Its standard plan allows up to 553 ten-by-ten-foot booths. The two halls sit beside each other and can support separate shows or one coordinated event using shared lobby and meeting areas.
2. Exhibit Hall C
Exhibit Hall C offers 103,940 square feet. Published figures list capacity for 8,394 people and up to 541 standard booths. Its ceiling height ranges from about 31 to 37 feet.
Building C also contains its own lobby, ballroom and conference rooms, helping organisers keep registration, exhibits and seminars in the same section of the center.
3. Ballroom A
Ballroom A covers 26,992 square feet and divides into four sections. Published capacities include approximately 2,660 theatre-style attendees, 1,440 classroom seats and 2,800 reception guests. It suits keynote sessions, banquets, award programmes and large presentations.
4. Ballroom C and Meeting Rooms
Ballroom C provides approximately 19,134 square feet across four sections. Each section covers about 4,744 square feet and can hold around 475 theatre-style guests, 260 classroom seats or 501 reception guests.
Current meeting-room groups include A100 rooms with 17,495 square feet, A200 rooms with 3,528 square feet, A300 rooms with 11,877 square feet and C100 rooms with 27,664 square feet. Actual availability depends on the event and construction boundaries.
Published capacities are planning figures. Final attendance depends on stages, tables, audiovisual equipment, service areas, aisle widths and the approved safety layout.
Parking at Kay Bailey Hutchison Convention Center
The main on-site garage is near Memorial Drive and South Griffin Street. It has two levels and approximately 1,200 spaces. The current charge is $20 per day, per entry.
Lot C is located at 502 S. Lamar Street and has about 170 spaces. Its current charge is $17 per day, per entry. Drivers should not assume either fee includes unlimited exits and returns.
Spaces may fill during major public shows, and construction can change vehicle routes. Accessible parking is available in both the garage and Lot C. Visitors should check the current event parking map before travelling.
Reaching the Convention Center
Dallas Love Field is about seven miles from the center. Dallas/Fort Worth International Airport is farther away, with travel time commonly around 30 minutes or more depending on traffic. Taxis, rideshare services and rental cars serve both airports.
Lower C Driveway, between Lamar and Griffin streets, is the recommended accessible drop-off and pickup point, although event-specific locations may apply.
The DART Convention Center Station closed to passengers in January 2026 because of reconstruction. Trains pass through, but riders cannot board or exit there. DART directs passengers toward EBJ Union Station or Cedars Station and provides a GoLink connector for the surrounding district. Public-transport users should check current directions before departure.
Popular Hotels Near the Convention Center
Omni Dallas Hotel: The 1,001-room property is adjacent to KBHCCD and offers the shortest route for many attendees.
Aloft Dallas Downtown: Around 0.2 miles away and convenient for the convention district and City Hall.
Lorenzo Hotel: An art-focused hotel in the Cedars area, approximately 0.4 miles from the center.
AC Hotel Dallas Downtown: A modern downtown option about half a mile away.
Canvas Hotel Dallas: A boutique property in the Cedars with a rooftop lounge and skyline views.
Rates often rise during major exhibitions. Guests should compare the room price, parking charge and walking route before booking.
Dining at and Near KBHCCD
Kay’s Place in the C Lobby serves Starbucks coffee, tea, drinks, pastries and snacks. Go Natural offers sandwiches, wraps and salads, including some vegetarian and gluten-free choices. Opening hours depend on the event.
The adjacent Omni Dallas Hotel has several dining options. The Exchange Hall at the AT&T Discovery District is also within walking distance and offers food stalls and sit-down choices. More restaurants are available around Main Street, the Farmers Market and the Cedars.
Accessibility
KBHCCD provides accessible parking, elevators, wheelchair lifts, accessible restrooms, drinking fountains and routes through the operating buildings. Lower C Driveway is recommended for accessible drop-off and pickup.
Wheelchairs and mobility scooters can be arranged through an outside rental partner. Trained service animals are permitted, while ordinary pets are not. Temporary services such as interpreters or hearing-assistance equipment are generally arranged by the event organiser.
Frequently Asked Questions
Q: Is the convention center still open during construction?
A: Yes. Buildings A, B and C continue to host events, while Buildings D, E and F have been decommissioned.
Q: Is the DART Convention Center Station open?
A: No. It closed to passengers in January 2026. Visitors should use current alternatives such as EBJ Union Station, Cedars Station and the GoLink connector.
Q: Can visitors bring outside food or drinks?
A: Outside food and beverages are generally not permitted. Guests with medical or dietary needs should contact the organiser before arrival.
Q: Is free Wi-Fi available?
A: Yes. Free basic Wi-Fi is available in common areas and meeting rooms. Dedicated connections can be ordered for events and exhibitors.
Q: Is luggage storage available?
A: The venue is not a general luggage-storage facility. Visitors should ask their hotel or event organiser about supervised bag storage.
Q: Are pets allowed?
A: Ordinary pets are not permitted. Trained service animals are welcome under applicable ADA rules.
Q: Which entrance should visitors use?
A: The correct entrance depends on the assigned building, hall and registration area. Attendees should follow their event email or current venue map because construction may change normal routes.