
The Henry B. González Convention Center is San Antonio’s principal convention, exhibition and meeting venue. Located beside the famous River Walk in Downtown San Antonio, it hosts trade shows, professional conferences, consumer exhibitions, sporting competitions, banquets and cultural programmes.
The 1.6-million-square-foot facility provides approximately 514,000 square feet of contiguous exhibition space, more than 70 meeting rooms and two major ballrooms. The complex is also home to the Lila Cockrell Theatre and several indoor and outdoor event areas.
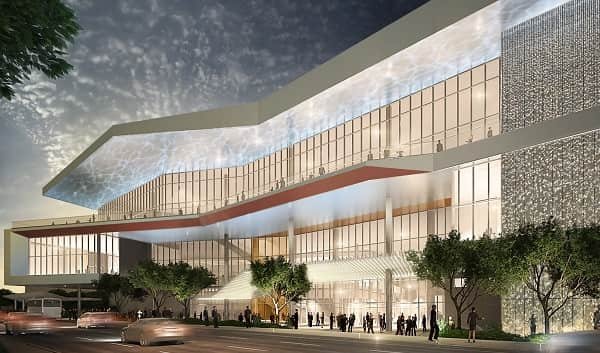
Henry B. González Convention Center Quick Details
| Detail | Information |
| Official name | Henry B. González Convention Center |
| Common abbreviation | HBGCC |
| Address | 900 East Market Street, San Antonio, TX 78205 |
| Location | Downtown San Antonio beside the River Walk |
| Total facility footprint | Approximately 1.6 million square feet |
| Contiguous exhibit space | Approximately 514,000 square feet |
| Exhibit areas | Halls 1, 2, 3, 4A, 4B and Bridge Hall |
| Exhibit-booth capacity | More than 2,900 standard booths |
| Meeting rooms | More than 70 |
| Largest meeting room | Room 217 at 10,962 square feet |
| Largest ballroom | Stars at Night Ballroom |
| Stars at Night Ballroom | 54,717 square feet |
| Second ballroom | Hemisfair Ballroom |
| Hemisfair Ballroom | 39,576 square feet |
| Theatre | Lila Cockrell Theatre |
| Theatre capacity | Approximately 2,319 permanent seats |
| Closest major airport | San Antonio International Airport |
| Airport distance | Approximately eight miles |
| Official convention parking | No dedicated venue-owned public garage |
| Nearby parking | Convention Center Garage, Grand Hyatt and city garages |
Address and Location
The physical address is:
- 900 East Market Street
- San Antonio, Texas 78205
The convention center is located beside the River Walk, Hemisfair, Tower of the Americas and Shops at Rivercenter. The Alamo, La Villita Historic Arts Village and many downtown restaurants are also within walking distance.
The building has a Main Lobby and a West Lobby. The Main Lobby provides convenient access to the principal exhibit halls, meeting-room level and ballroom level. The West Lobby is generally more convenient for Lila Cockrell Theatre, Bridge Hall, Hall 4B and rooms near Hemisfair.
Nearby destinations include:
- San Antonio River Walk
- Hemisfair
- Tower of the Americas
- The Alamo
- La Villita Historic Arts Village
- Shops at Rivercenter
- Alamodome
- San Antonio Marriott Rivercenter
- Grand Hyatt San Antonio River Walk
Visitors should check the entrance named on their registration confirmation. The building is large, and arriving at the wrong lobby can create a long walk to the assigned hall.
Facilities at Henry B. González Convention Center
The convention center can accommodate one major citywide convention or several smaller events at the same time.
Its principal facilities include:
- Six connected exhibition areas
- Two divisible ballrooms
- More than 70 meeting and breakout rooms
- Lila Cockrell Theatre
- Main and West lobbies
- Registration and pre-function areas
- Cantilever Room
- The LDR and Grotto
- River-level meeting rooms
- Outdoor terraces and plazas
- Loading docks for individual halls
- Full-service UPS Store
- Three on-site dining locations
- Complimentary Wi-Fi in common areas and meeting rooms
- Event internet and telecommunications services
- Indoor public-art installations
Exhibition halls have floor connections for telecommunications, electricity, compressed air, water and drainage. Each main hall also has access to a loading-dock area, making the venue suitable for machinery, vehicles, large displays and temporary stages.
Hall Capacity and Layout
1. Exhibit Hall 1
Exhibit Hall 1 provides approximately 86,878 square feet of column-free space. It has a ceiling height of approximately 35 feet.
Maximum published configurations include:
- 7,812 people in theatre seating
- 4,576 people in classroom seating
- 7,900 people for a reception
- 4,600 banquet guests
Hall 1 is suitable for medium-to-large trade shows, competitions, general sessions and banquet arrangements.
2. Exhibit Hall 2
Exhibit Hall 2 is the largest individual hall at approximately 183,712 square feet.
Its published capacities include:
- 14,300 theatre-style attendees
- 8,428 classroom attendees
- 16,000 reception guests
- 8,480 banquet guests
The hall measures approximately 381 feet by 490 feet and has a 35-foot ceiling. Its size makes it useful for major exhibitions, sporting layouts, vehicle displays and large general sessions.
3. Exhibit Hall 3
Exhibit Hall 3 covers approximately 95,930 square feet.
It can accommodate around:
- 6,600 people in theatre seating
- 3,816 people in classroom seating
- 7,200 reception guests
- 4,550 banquet guests
Hall 3 can operate independently or form part of a convention using the complete connected exhibition floor.
4. Exhibit Hall 4A
Hall 4A provides approximately 65,768 square feet and has a 35-foot ceiling.
Published arrangements include:
- 4,395 theatre-style attendees
- 2,476 classroom attendees
- 4,900 reception guests
- 3,540 banquet guests
Hall 4 can be divided into Halls 4A and 4B, allowing two smaller events or different convention functions to operate separately.
5. Exhibit Hall 4B
Hall 4B covers approximately 65,028 square feet.
Maximum published configurations include:
- 3,625 people in theatre seating
- 2,040 people in classroom seating
- 4,000 reception guests
- 2,920 banquet guests
The West Lobby is often the most convenient entrance for events in Hall 4B.
6. Bridge Hall
Bridge Hall provides approximately 16,628 square feet and has a lower ceiling height of around 24 feet.
It can accommodate approximately:
- 1,470 theatre-style attendees
- 944 classroom attendees
- 1,662 reception guests
- 950 banquet guests
Bridge Hall can support registration, dining, smaller exhibitions, competitions or programmes connected with Hall 4 and the western section of the complex.
7. Combined Exhibition Space
The connected exhibition halls provide approximately 514,000 square feet with ceilings reaching 35 feet in the principal halls. Together, the halls can accommodate more than 2,900 standard exhibition booths.
Published capacities are estimates. Stages, production equipment, catering stations, lounges, registration counters and wider aisles will reduce the final approved attendance.
8. Stars at Night Ballroom
Stars at Night Ballroom is the convention center’s largest ballroom and is promoted as the largest ballroom in Texas.
The complete ballroom provides approximately 54,717 square feet with a 31-foot ceiling. It can accommodate around:
- 5,662 people in theatre seating
- 3,296 people in classroom seating
- 5,400 reception guests
- 3,190 banquet guests
The ballroom can be divided into multiple sections. Its balcony extends over Market Street, while its adjoining pre-function space and terrace provide views of Downtown San Antonio.
9. Hemisfair Ballroom
Hemisfair Ballroom covers approximately 39,576 square feet and can be divided into three sections.
Its complete configuration can hold approximately:
- 4,268 theatre-style attendees
- 2,496 classroom attendees
- 3,900 reception guests
- 2,660 banquet guests
An adjoining 9,203-square-foot pre-function area can be used for registration, refreshments, sponsor displays and networking.
10. Meeting Rooms
More than 70 meeting rooms are distributed across all four levels of the convention center. Many can be divided into smaller sections for workshops and conference breakouts.
Room 217 is the largest conventional meeting room. It provides approximately 10,962 square feet and can accommodate around:
- 1,184 theatre-style attendees
- 716 classroom attendees
- 720 banquet guests
Rooms 214 and 221 are other large divisible meeting spaces suitable for seminars, training sessions and private meals.
11. Lila Cockrell Theatre
Lila Cockrell Theatre is part of the convention-center complex near the West Lobby. It is used for concerts, lectures, multimedia presentations, performances and large convention sessions.
The theatre has approximately 2,319 permanent seats divided among orchestra and balcony levels. It also contains dressing rooms, a green room and river-level support rooms.
Parking at Henry B. González Convention Center
The convention center does not operate one official public parking facility. Visitors use surrounding city, hotel and commercial garages. Rates can change for major conventions, festivals and downtown events.
1. Convention Center Garage
The Convention Center Garage is located at: 850 East Commerce Street
It stands across from the convention center and Lila Cockrell Theatre. Current published rates are:
- Weekday daily flat rate: $10
- Weekend rate: $15
This is often one of the most convenient lower-cost options, although it can fill quickly during large events.
2. Grand Hyatt Parking Garage
The Grand Hyatt garage is located at: 600 East Market Street
It is among the closest parking facilities to the convention center and theatre. Current published rates range from $23 plus tax for up to one hour to $45 plus tax for four to 24 hours.
3. Convention Center South Parking
Convention Center South Parking is located at: 637 South Tower of the Americas Way
Current published charges are $3 per hour from Monday through Thursday and $5 per hour from Friday through Sunday, with a maximum of $30.
Other Nearby Parking
Additional options include:
- Riverbend Garage
- Tower of the Americas parking
- Shops at Rivercenter Commerce Garage
- Shops at Rivercenter Crockett Garage
- Hotel parking facilities
- Downtown surface lots
Drivers should check operating hours, height restrictions, overnight rules and re-entry conditions. Accessible spaces are subject to availability at the individual garage.
Reaching the Convention Center
1. From San Antonio International Airport
San Antonio International Airport is approximately eight miles from the convention center. Driving normally takes around 15–20 minutes, although traffic can increase the journey time.
Travellers can use:
- Taxi
- Uber or Lyft
- Rental car
- Private airport transfer
- VIA Metropolitan Transit
VIA provides airport-to-downtown bus service. Current airport information lists Route 5 for the trip into downtown, while VIA Route 7 also connects the airport and downtown as an express service. Visitors should check the latest timetable because construction and service changes can affect stops.
2. Downtown Transit
VIA Link’s Downtown Zone includes the convention center and connects with numerous regular bus routes. The on-demand service operates daily and can also take riders to central transfer points.
Most convention attendees staying in the central hotel district can walk to the venue. The River Walk also provides a pedestrian route to hotels, restaurants and attractions, although some portions require elevators or street-level detours.
Popular Hotels Near Henry B. González Convention Center
Approximately 6,500 hotel rooms are within walking distance of the convention center.
- Grand Hyatt San Antonio River Walk: Located directly beside the convention center. It is particularly convenient for Lila Cockrell Theatre, the East Market Street entrance and events requiring additional hotel meeting space.
- San Antonio Marriott Riverwalk: Adjacent to the convention center and useful for attendees who want immediate access to both the meeting campus and River Walk.
- Hilton Palacio del Rio: Located across South Alamo Street beside the River Walk. It provides balconies, several dining outlets and a very short walk to the western convention entrances.
- San Antonio Marriott Rivercenter: Approximately one block away and connected with Shops at Rivercenter. It offers extensive meeting space and convenient access to downtown shopping.
- La Quinta Inn & Suites San Antonio Riverwalk: A practical option within walking distance, with breakfast, a pool and additional meeting facilities.
- Hotel Contessa: An all-suite River Walk hotel within a few blocks of the venue, suitable for attendees who prefer larger rooms and riverfront dining.
- Fairmount Hotel: A small historic hotel across from the convention district near La Villita. It is useful for visitors seeking a quieter boutique-style property.
Dining at and Near the Convention Center
The convention center has three principal on-site dining locations:
- Market Café: Located in the Main Lobby
- Broken Crust Café: Located near Lila Cockrell Theatre
- El Puente Café: Located near the West Lobby and overlooking the River Walk
Opening times depend on the event schedule, so every outlet may not operate during smaller meetings. The RK Culinary Group is the venue’s exclusive concessionaire and caterer.
Many restaurants are available along the River Walk, inside Shops at Rivercenter and around La Villita and Hemisfair. Nearby choices include hotel restaurants, Tex-Mex dining, steakhouses, cafés, Italian food and riverfront restaurants such as Paesanos Riverwalk.
Accessibility
The Henry B. González Convention Center is operated under Title II of the Americans with Disabilities Act. Accessible seating is available in multiple areas of Lila Cockrell Theatre, including designated orchestra-level locations.
Visitors requiring accessible seating, mobility arrangements, interpreting, assistive listening or another event-specific accommodation should contact the organiser before arrival. The center also provides a nursing mother’s room and guest-services assistance.
Frequently Asked Questions
Q: Is the venue called San Antonio Convention Center?
A: Its official name is the Henry B. González Convention Center. It is also commonly described as the San Antonio Convention Center or HBGCC.
Q: Does the convention center have an official parking garage?
A: No. The venue does not operate a dedicated public garage. The nearby Convention Center Garage at 850 East Commerce Street is independently operated and open to the public.
Q: Which is the largest exhibit hall?
A: Exhibit Hall 2 is the largest individual hall at approximately 183,712 square feet.
Q: Which is the largest ballroom?
A: Stars at Night Ballroom is the largest, providing approximately 54,717 square feet and capacity for up to 5,662 theatre-style attendees.
Q: Is Lila Cockrell Theatre inside the complex?
A: Yes. The theatre is part of the convention-center complex near the West Lobby and Grand Hyatt San Antonio.
Q: Is free Wi-Fi available?
A: Complimentary Wi-Fi is available in common spaces, lobbies and meeting rooms. Exhibitors requiring dedicated or higher-capacity service may need to purchase a separate connection.
Q: Can visitors bring outside food?
A: No outside food or beverages are normally permitted. Medical or dietary arrangements should be discussed with the organiser and venue in advance.
Q: Are balloons allowed?
A: Helium balloons are not permitted. Air-filled balloons may be accepted, but cascarones, confetti eggs and glitter are prohibited.
Q: Is luggage storage available?
A: General public luggage storage is not guaranteed. Hotel guests should ask their hotel to hold bags, while day visitors should check whether the organiser provides a supervised coat or baggage service.
Q: Does every event follow the same bag policy?
A: No. Bag sizes, security screening and prohibited-item rules may vary according to the organiser and type of event.
Q: Is the River Walk directly accessible from the venue?
A: Yes. The convention center sits beside the River Walk, and some event and dining areas overlook or connect with the river-level district.
Q: Are ordinary pets allowed?
A: Ordinary pets should not be brought into event spaces. Trained service animals are accommodated under applicable accessibility rules.
Q: How can a visitor report a lost item?
A: Lost-property reports can be submitted through the convention center’s lost-and-found service. Security can also be contacted directly for recently lost items.