
Gatlinburg Convention Center is a large convention, exhibition and meeting complex in downtown Gatlinburg, Tennessee. Located near the entrance to Great Smoky Mountains National Park, it hosts trade shows, religious conferences, dance and cheer competitions, corporate meetings, banquets and association events.
The center offers more than 160,000 square feet of flexible meeting and support space. Its principal facilities include the 66,910-square-foot Great Hall, Tennessee Ballroom, Mills Auditorium, an executive boardroom and numerous meeting rooms.
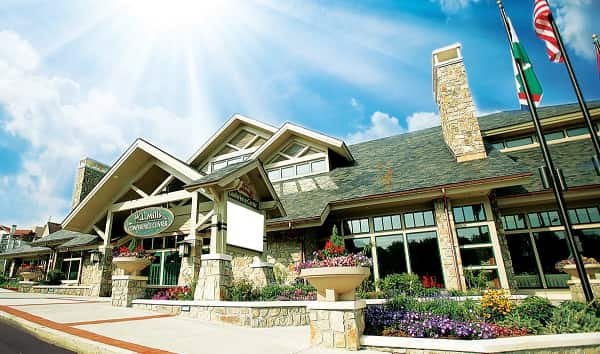
Gatlinburg Convention Center Quick Details
| Detail | Information |
| Official name | Gatlinburg Convention Center |
| Main address | 234 Historic Nature Trail, Gatlinburg, TN 37738 |
| Alternate street listing | 234 Airport Road |
| Telephone | 865-436-2392 |
| Flexible meeting space | More than 160,000 square feet |
| Main exhibit space | 66,910 square feet |
| Exhibit hall sections | Great Hall 1, 2 and 3 |
| Maximum theatre capacity | 6,000 in the Great Hall |
| Standard 10-by-10-foot booths | Up to 350 |
| Tennessee Ballroom | 17,064 square feet |
| Mills Auditorium | 8,800 square feet |
| Meeting rooms | Approximately 16 plus boardroom and supporting rooms |
| Loading facilities | Six truck bays |
| Convention-center parking | No large dedicated attendee lot |
| Nearby city parking | Reagan Drive lot and Bear Skin garage |
| Local transport | Free Gatlinburg Trolley |
| Closest commercial airport | McGhee Tyson Airport near Knoxville |
Address and Location
The convention center is commonly listed at:
- 234 Historic Nature Trail
- Gatlinburg, Tennessee 37738
Some official visitor materials use 234 Airport Road for the same convention-center area. Historic Nature Trail was historically known as Airport Road, so attendees may see either street name. Using the venue name with the ZIP code generally leads to the correct location.
The center is just off the Parkway in central Gatlinburg. It is within walking distance of many hotels, restaurants, attractions and shops.
Nearby destinations include:
- Gatlinburg Space Needle
- Ole Smoky Moonshine
- Gatlinburg SkyPark
- Ripley’s Aquarium of the Smokies
- Anakeesta
- Ober Mountain aerial tramway
- Great Smoky Mountains National Park
- Downtown Parkway shops and restaurants
- Mynatt Park
McGhee Tyson Airport, south of Knoxville, is the closest commercial airport. It is roughly 44 miles away, and the drive commonly takes around 60–90 minutes depending on traffic through Sevierville and Pigeon Forge.
Facilities at Gatlinburg Convention Center
The center combines exhibition, ballroom, auditorium and conference facilities across upper and lower levels.
Major facilities include:
- Three-section Great Hall
- Tennessee Ballroom
- Mills Auditorium with built-in stage
- Gatlinburg Boardroom
- Mills meeting rooms
- Additional numbered meeting rooms
- Greenbrier and Elkmont rooms
- Ogle Room and Ogle Terrace
- Parkway Tower
- Pre-function and gallery areas
- Private parlors and VIP or media space
- Loading dock with six truck bays
- Full-service kitchen and catering
- Audiovisual and event-planning services
The Convention Center Gallery area provides approximately 38,200 square feet when meeting rooms, pre-function space, private parlors and VIP areas are considered together.
Great Hall Capacity and Layout
The Great Hall provides approximately 66,910 square feet of exhibition space. It measures about 432 by 134 feet and divides into Halls 1, 2 and 3.
Approximately 50,400 square feet is free-span space with the highest clear ceiling. Ceiling height reaches about 30 feet in the principal exhibition area, with portions under lower construction at approximately 16 feet.
Published maximum arrangements include:
- 6,000 theatre-style guests
- 3,200 classroom-style guests
- Up to 350 standard booths measuring 10 by 10 feet
The open floor can accommodate trade shows, competitions, general sessions, sporting installations and large public events. Actual attendance depends on seating, stages, production equipment and aisle requirements.
Great Hall 1
Hall 1 provides approximately 20,903 square feet and can accommodate around:
- 2,100 theatre-style guests
- 950 classroom-style guests
- 110 standard 10-by-10-foot booths
Great Hall 2
Hall 2 provides approximately 17,091 square feet and can accommodate around:
- 1,700 theatre-style guests
- 850 classroom-style guests
- 90 standard 10-by-10-foot booths
Great Hall 3
Hall 3 provides approximately 28,916 square feet and can accommodate around:
- 2,325 theatre-style guests
- 1,036 classroom-style guests
- 150 standard 10-by-10-foot booths
Combining halls allows organisers to place registration, exhibitions and competition areas on one level. The latest scaled plan should be used for booth layouts and fire approval.
Tennessee Ballroom
The Tennessee Ballroom provides approximately 17,064 square feet, measuring about 158 by 108 feet. Its ceiling height is approximately 27 feet.
Published maximum capacities include:
- Around 2,000–2,100 theatre-style guests
- Approximately 1,050 banquet guests at rounds
- Around 880–1,150 classroom-style guests, depending on table arrangement
- Up to 90 standard 10-by-10-foot booths
The ballroom divides into four sections:
- Ballroom A: 5,688 square feet
- Ballroom B: 5,688 square feet
- Ballroom C: 2,844 square feet
- Ballroom D: 2,844 square feet
Ballrooms A and B each accommodate approximately 580 theatre-style guests. Sections C and D each accommodate around 250 theatre-style guests.
The room is suitable for general sessions, gala dinners, weddings, exhibitions, awards ceremonies and competition support.
Mills Auditorium
Mills Auditorium provides approximately 8,800 square feet, measuring about 104 by 84 feet, with a ceiling height of approximately 22 feet.
Published capacities include:
- 1,100 theatre-style guests
- Approximately 530–580 banquet guests
- Approximately 580 classroom-style guests
- Up to 58 standard exhibition booths
The auditorium includes a built-in stage of approximately 925 square feet. It is suitable for presentations, performances, worship services, competitions and conference general sessions.
The permanent stage reduces the need for temporary staging but affects the usable flat-floor area. Organisers should confirm backstage, dressing-room and production requirements.
Meeting Rooms
The complex offers numerous conference and breakout rooms, ranging from small boardrooms to combined spaces for several hundred participants.
Examples include:
- Gatlinburg Boardroom: Approximately 950 square feet with conference seating for around 20–24
- Mills Rooms 1 and 2: Approximately 1,620 square feet each; combined area of about 3,240 square feet
- Rooms 1–3: Approximately 1,846 square feet when combined
- Rooms 4–5: Approximately 1,482 square feet when combined
- Rooms 6–7: Approximately 1,482 square feet when combined
- Rooms 8–9: Approximately 1,482 square feet when combined
- Rooms 10–11: Approximately 1,196 square feet when combined
- Room 12: Approximately 612 square feet on the lower level
- Greenbrier Room: Approximately 840 square feet
- Elkmont Room: Approximately 840 square feet
- Ogle Room: Approximately 1,500 square feet
- Parkway Tower: Approximately 720 square feet
The meeting rooms are useful for workshops, offices, speaker preparation, private meals, judging rooms and VIP functions.
Ogle Terrace and Pre-function Areas
Ogle Terrace provides approximately 2,500 square feet and can support an outdoor or semi-outdoor reception for around 100 guests, depending on setup.
Pre-function spaces throughout the center can be used for registration, ticketing, refreshments and sponsor displays. Temporary installations must preserve accessible routes and emergency exits.
Loading and Exhibitor Access
The Great Hall loading area provides six truck bays. Large equipment, exhibits and production materials should arrive only during assigned move-in periods.
Exhibitors should confirm:
- Assigned dock time
- Door dimensions and vehicle clearance
- Material-handling arrangements
- Storage rules for empty containers
- Electrical and internet order deadlines
- Indoor vehicle-display requirements
- Fire and fuel restrictions
Trucks and trailers cannot remain at loading bays after unloading unless specifically authorised.
Parking
Gatlinburg Convention Center does not have a large dedicated attendee parking lot comparable to suburban convention venues. Visitors use hotel parking, nearby city facilities and private downtown lots.
Nearby public options include:
- Reagan Drive Parking Lot: Approximately 137 passenger-vehicle spaces and limited room for RVs or trailers; around a five-minute walk
- Bear Skin Parking Garage: Approximately 515 passenger-vehicle spaces; around a five-minute walk
- Bishop Lane Parking Lot: Approximately 117 spaces; around a 12-minute walk
Parking charges and operating rules vary. Several city facilities prohibit overnight parking, and particular lots may restrict motorcycles, RVs or trailers.
Visitors should:
- Check live parking information before entering downtown.
- Confirm whether their hotel includes parking.
- Arrive early during holidays, festivals and autumn weekends.
- Avoid parking in spaces reserved for businesses or lodging guests.
- Display a valid placard or plate in accessible spaces.
- Arrange bus and exhibitor-vehicle parking in advance.
Downtown traffic can be slow even when a destination is nearby. Walking or using the trolley may be easier than moving a vehicle between attractions.
Transportation
1. From McGhee Tyson Airport
The airport is near Knoxville, about 44 miles from Gatlinburg. Rental cars, taxis, rideshares and prearranged shuttles are available.
No direct passenger rail or regular airport transit route reaches the convention center. Group organisers often arrange private coaches.
2. Free Gatlinburg Trolley
Gatlinburg operates a free trolley system serving downtown, hotels and attractions. The Red Route includes the Airport Road and Historic Nature Trail area near the convention center.
During the summer operating period, trolley service has generally run daily from around 8:30 a.m. until midnight. Winter schedules use shorter hours. Routes and times should be checked through the current trolley information or live-location service.
3. By Car
Most visitors approach through Sevierville and Pigeon Forge on U.S. Route 441. Traffic can be very heavy during autumn leaf season, holiday weekends and major events.
Drivers entering from Great Smoky Mountains National Park should also expect slower traffic on mountain roads and the Parkway.
4. Walking
The convention center’s central location makes walking practical from many downtown hotels. Sidewalks connect the venue with the Parkway, restaurants and attractions, though parts of Gatlinburg are hilly.
Hotels Near Gatlinburg Convention Center
Several hotels are within walking distance:
- Gatlinburg Town Square by Exploria Resorts: Located close to Historic Nature Trail
- Holiday Inn Express Gatlinburg Downtown: Near the convention-center district
- Hampton Inn Gatlinburg Historic Nature Trail: A convenient option along the same corridor
- Glenstone Lodge: Located near the convention center
- Courtyard by Marriott Gatlinburg Downtown: Close to Mills Park and downtown attractions
- Holiday Inn Club Vacations Smoky Mountain Resort: Near Historic Nature Trail
- The Park Vista – a DoubleTree by Hilton Hotel: On a hill above downtown with trolley access
- Edgewater Hotel & Conference Center: Near the Parkway and Little Pigeon River
The convention center is not directly connected to a hotel. Walking distance can involve slopes, so guests with mobility concerns should review the route before booking.
Dining and Catering
The convention center has a staffed kitchen and provides catering for groups ranging from small meetings to large banquets. Services can include food, flowers, wine and spirits.
Outside food and beverages generally require approval. Alcohol service must follow venue and Tennessee licensing requirements.
Numerous restaurants are within walking distance along the Parkway and surrounding streets. Busy tourism periods can produce long waits, so groups should reserve tables or arrange catered meals.
Accessibility
The center provides elevators, escalators, accessible routes and restrooms. Accessible parking is available in nearby public facilities, though distance and slope should be considered.
Guests needing wheelchair seating, assisted listening, sign-language interpretation or another accommodation should contact the event organiser or convention center before arrival.
Event layouts must maintain clear routes to registration, seating, stages, exhibits, food service and emergency exits.
Service animals are permitted under applicable law. Other pets and animals may be restricted unless they are part of an approved event.
Frequently Asked Questions
Q: What is the address of Gatlinburg Convention Center?
A: The center is commonly listed at 234 Historic Nature Trail, Gatlinburg, Tennessee 37738. Some official materials still use 234 Airport Road for the same area.
Q: How much meeting space does the center have?
A: The venue promotes more than 160,000 square feet of flexible meeting and support space.
Q: How large is the Great Hall?
A: The Great Hall provides approximately 66,910 square feet and divides into three sections.
Q: What is the Great Hall’s maximum capacity?
A: It can accommodate up to approximately 6,000 theatre-style guests or 350 standard exhibition booths.
Q: How large is the Tennessee Ballroom?
A: The ballroom provides 17,064 square feet and divides into four sections.
Q: Does the center have an auditorium?
A: Yes. Mills Auditorium provides approximately 8,800 square feet, a built-in stage and seating for up to about 1,100 theatre-style guests.
Q: Is parking available at the convention center?
A: There is no large dedicated attendee lot. Visitors use nearby city garages, surface lots, private parking and hotel parking.
Q: Is the Gatlinburg Trolley free?
A: Yes. Gatlinburg’s trolley system is free, and routes serve the downtown convention-center area. Operating hours vary by season.
Q: Which airport is closest?
A: McGhee Tyson Airport near Knoxville is the closest commercial airport, roughly 44 miles away.
Q: Is a hotel connected to the convention center?
A: No. Several hotels are within walking distance, but none is directly attached.
Q: Is the venue accessible?
A: Yes. Elevators, escalators and accessible routes are available. Guests needing a particular accommodation should arrange it beforehand.