
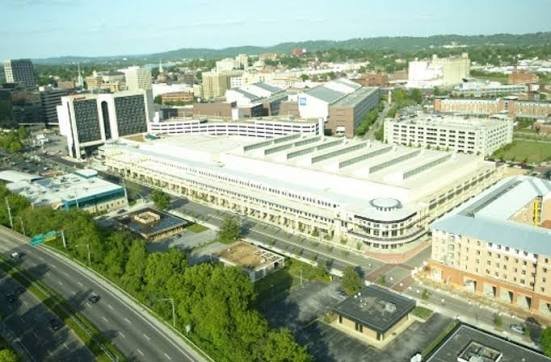
The Chattanooga Convention Center is a major downtown venue for trade shows, conventions, sports competitions, meetings, banquets, graduations and public exhibitions. Hotels, restaurants and the Southside district are within easy reach.
The center provides about 185,000 square feet of configurable space on one main level, including four exhibit halls, six banquet rooms and 21 meeting rooms. Attendees should confirm their hall and entrance before arrival.
| Detail | Information |
| Official name | Chattanooga Convention Center |
| Address | One Carter Plaza, Chattanooga, TN 37402 |
| Total configurable space | Approximately 185,000 square feet |
| Column-free exhibit space | 100,800 square feet |
| Main exhibit halls | Halls A, B, C and D |
| Largest hall configuration | 100,800 square feet |
| Divisible banquet space | Approximately 19,000 square feet |
| Meeting rooms | 21 |
| Largest published theatre capacity | 8,000 in the combined exhibit halls |
| Connected hotel | Chattanooga Marriott Downtown |
| Current garage rate | $4 for up to one hour; up to $25 for 8+ hours or overnight |
| Downtown transport | Free electric shuttle, generally every 15 minutes |
| Nearest airport | Chattanooga Metropolitan Airport, roughly 10 miles away |
Address and Location
The address is One Carter Plaza, Chattanooga, Tennessee 37402. The building is near Carter Street, Chestnut Street and 13th Street, close to the Chattanooga Choo Choo, Warehouse Row and the Southside district.
Chattanooga Marriott Downtown is directly connected to the center. Other downtown hotels are within walking distance or on the free electric-shuttle route.
Visitors arriving for public shows should follow the entrance named by the organiser. Exhibitor freight and delivery vehicles use the Chestnut Street loading-dock side rather than the public lobby.
Facilities at the Convention Center
The Chattanooga Convention Center offers about 185,000 square feet of flexible space, most of it arranged on one level. The building includes 100,800 square feet of column-free exhibition space, approximately 19,000 square feet of divisible banquet space and 21 meeting rooms.
Services include complimentary Wi-Fi, hard-wired internet, electrical and utility connections, audiovisual production, rigging, catering, security and first-aid support.
The halls have an eight-bay loading dock, gated loading zone and drive-in ramps. Electrical power, compressed air and water must be ordered through the center, and large displays require advance approval.
Hall Capacity and Layout
Exhibit Hall A
Exhibit Hall A is the largest individual section. It measures approximately 150 feet by 240 feet and provides 36,000 square feet. Published capacities include around 3,000 theatre-style attendees, 1,864 classroom seats, 2,248 banquet guests and 180 standard exhibit booths.
Its open design suits trade shows, competitions, presentations and meal functions. Stages, lounges and wider aisles reduce final capacity.
Exhibit Hall B
Hall B covers 28,800 square feet and measures approximately 120 feet by 240 feet. It can accommodate about 2,394 theatre-style attendees, 1,486 classroom seats, 1,800 banquet guests or 145 standard booths.
Hall B may operate independently or combine with Hall A or the eastern sections to create a larger uninterrupted floor.
Exhibit Halls C and D
Halls C and D each cover 18,000 square feet. Each section holds approximately 1,800 theatre-style attendees, 930 classroom seats, 1,120 banquet guests or 90 exhibit booths.
Combined, Halls C and D create 36,000 square feet with capacity for about 3,000 theatre-style guests, 1,864 classroom seats, 2,248 banquet guests or 180 booths.
Combined Exhibit Hall
All four halls combine into a 100,800-square-foot column-free floor measuring approximately 420 feet by 240 feet. The full arrangement can hold around 8,000 theatre-style attendees, 5,210 classroom seats, 6,288 banquet guests or 500 standard booths.
Organisers may also combine Halls A and B or Halls B, C and D into 64,800-square-foot configurations. Published capacities are planning maximums; approved occupancy depends on the exact floor plan, exits, equipment and production design.
Banquet Rooms E Through J
The six banquet rooms combine into about 18,360 square feet, with capacity for roughly 2,304 theatre-style attendees, 1,400 banquet guests or 112 booths.
Each individual banquet room covers roughly 2,911 square feet and holds about 340 theatre-style guests, 216 classroom seats or 176 banquet guests. The rooms can be combined in groups of two or three, giving organisers flexible space for meals, receptions, breakouts and social events.
Meeting Rooms
The center has 21 meeting rooms ranging from about 812 to 1,800 square feet. Selected rooms can be combined for larger sessions.
Meeting Rooms 4, 5 and 6 create a 5,400-square-foot room with capacity for about 702 theatre-style attendees, 360 classroom seats or 400 banquet guests. Rooms 13, 14 and 15 provide the same combined size and published capacities.
Parking at Chattanooga Convention Center
The on-site garage is accessible from Carter Street or Chestnut Street. Current rates range from $4 for up to one hour to $25 for more than eight hours or overnight parking.
The garage has a clearance of approximately 7 feet 3 inches, and trailers are not permitted. In addition to the garage, the venue reports about 3,500 parking spaces in the surrounding downtown area. Event-specific rates and restrictions may apply in privately operated lots.
Exhibitors may use the loading dock only for active loading and unloading. Vehicles must be moved after unloading unless the event organiser has issued different instructions.
Reaching the Convention Center
Chattanooga Metropolitan Airport is roughly 10 miles from the center. Taxis, rideshares, rental cars and selected hotel shuttles provide the usual airport connection.
The free downtown electric shuttle stops near the center about every 15 minutes and runs between the Chattanooga Choo Choo area and the Tennessee Aquarium.
Popular Hotels Near Chattanooga Convention Center
- Chattanooga Marriott Downtown: The only hotel directly connected to the convention center, making it the most convenient choice for early sessions and multi-day events.
- The Chattanoogan Hotel, Curio Collection by Hilton: A full-service hotel near the Southside district, within a short walk of the venue.
- Staybridge Suites Chattanooga Downtown – Convention Center: An extended-stay option near the center with suite-style accommodation and kitchens.
- The Westin Chattanooga: An upscale downtown hotel within walking distance and close to the West Village dining area.
- Moxy Chattanooga Downtown: A modern, casual hotel in the Southside district near restaurants, nightlife and the free shuttle route.
Rates may rise during major events, so compare room price, parking and walking distance before booking.
Dining at and Near the Center
Levy is the exclusive food and beverage provider, offering breaks, boxed meals, buffets, receptions, banquets and concessions with a farm-to-table approach.
Outside food and beverage service generally requires approval. Exhibitors planning to sell or sample food must obtain written permission in advance.
Nearby dining is concentrated around the Southside, Warehouse Row, West Village and Chattanooga Choo Choo areas. Choices range from cafés and quick lunches to Southern restaurants, steakhouses, breweries and group-friendly dining rooms.
Accessibility
The building provides ramps, elevators, wide doorways, accessible restrooms and parking. Guests needing a particular accommodation should contact the organiser before arrival.
Trained service animals are allowed under applicable accessibility rules. Ordinary pets are not normally admitted to convention events.
Frequently Asked Questions
Q1. Is the Chattanooga Marriott connected to the convention center?
Yes. Chattanooga Marriott Downtown is directly connected to the convention center, making it the closest hotel for attendees.
Q2. Can attendees use the free electric shuttle?
Yes. It is free and generally stops near the center every 15 minutes. Check operating hours for early or late sessions.
Q3. Does the center have overnight parking?
Yes. The current garage rate for more than eight hours or overnight parking is $25. Event rules and availability may vary.
Q4. Can trailers enter the parking garage?
No. Trailers are not allowed in the garage. Exhibitors should use the approved loading area and follow the organiser’s parking instructions.
Q5. Can exhibitors bring a vehicle onto the exhibit floor?
Yes, when approved in advance. Drive-in ramps and loading facilities are available, but fuel, fire-safety and floor-protection requirements apply.
Q6. Is luggage storage available?
The center is not a general luggage-storage facility. Ask the hotel or organiser about bag holding.
Q7. Can attendees bring outside food or drinks?
Outside food and beverage service is generally restricted because Levy is the exclusive provider. Medical or special dietary needs should be discussed with the organiser before arrival.