
Charleston Coliseum & Convention Center is West Virginia’s principal large-scale convention, exhibition and entertainment complex. Located at 200 Civic Center Drive in downtown Charleston, the campus combines a modern convention center with the Charleston Coliseum and an in-house theater, making it suitable for trade shows, conferences, banquets, sporting events, concerts, corporate meetings and community programs.
The convention center offers approximately 100,000 square feet of meeting space and 25 meeting and conference spaces. Major facilities include the 50,086-square-foot Grand Hall, a large ballroom complex, multiple first- and second-floor meeting rooms, an 8,000-square-foot riverfront reception area, the 770-seat Theater and the 13,500-seat Coliseum with more than 30,500 square feet of event-floor space.
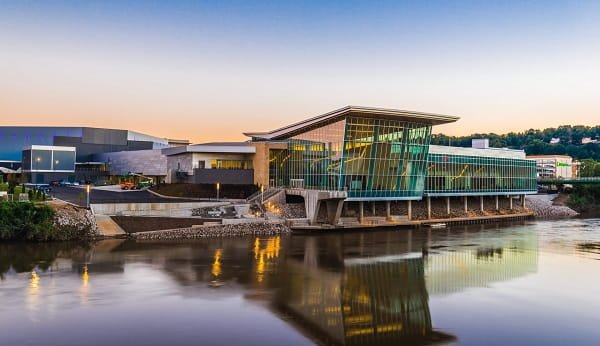
Charleston Coliseum & Convention Center Quick Details
| Detail | Information |
| Official name | Charleston Coliseum & Convention Center |
| Address | 200 Civic Center Drive, Charleston, WV 25301 |
| Location | Downtown Charleston, West Virginia |
| Convention-center meeting space | Approximately 100,000 square feet |
| Meeting and conference spaces | 25 listed by the official venue |
| Largest convention hall | Grand Hall – 50,086 square feet |
| Grand Hall published banquet capacity | Up to about 2,550 |
| North Hall | 19,285 square feet |
| South Hall | 19,285 square feet |
| West Hall 1 | 5,767 square feet |
| West Hall 2 | 5,767 square feet |
| Grand Ballroom | 18,395 square feet on current detailed floor-plan page |
| General ballroom marketing figure | 25,000 square feet |
| Riverfront reception area | Approximately 8,000 square feet |
| Theater | 770 seats |
| Coliseum | Up to 13,500 seats |
| Coliseum event floor | More than 30,500 square feet |
| On-site catering | Exclusive in-house catering |
| Parking | On-site garage and surrounding lots/decks at prevailing rates |
| Garage entrance | Quarrier Street |
| Garage clearance | 6 ft 8 in |
| Accessible parking | Available on all garage levels |
| Nearest airport | West Virginia International Yeager Airport (CRW) |
| Airport travel time | About 5-10 minutes under normal conditions |
| Walkable hotel inventory | More than 1,200 hotel rooms cited by venue |
Address and Location
The venue’s official mailing and parking address is: 200 Civic Center Drive, Charleston, West Virginia 25301
The main box office is located separately at 301 Clendenin Street. The complex is in downtown Charleston near the Elk River and is easy to reach from Interstate 64, Interstate 77 and Interstate 79.
Nearby destinations include:
- Downtown Charleston restaurants and shops
- Haddad Riverfront Park
- Charleston Town Center area
- Capitol Market
- Clay Center for the Arts & Sciences
- GoMart Ballpark
- West Virginia State Capitol complex
- Elk River waterfront
The venue states that more than 1,200 hotel rooms are within walking distance of the convention center. This makes the downtown area practical for multi-day conferences and events where organizers want to reduce shuttle requirements.
West Virginia International Yeager Airport is only a few miles from downtown Charleston. The convention center describes the airport as about five minutes away, although actual driving time varies with traffic and weather.
Facilities at Charleston Coliseum & Convention Center
The complex combines convention, exhibition, performance and arena facilities on one campus. The convention-center portion was extensively renovated and is designed for both large exhibitions and smaller breakout programs.
Principal facilities and services include:
- Approximately 100,000 square feet of convention and meeting space
- 25 meeting and conference spaces on the official venue overview
- 50,086-square-foot Grand Hall
- North Hall and South Hall
- West Hall 1 and West Hall 2
- Grand Ballroom with multiple divisible sections
- First-floor parlors and lounge space
- Second-floor conference rooms and boardroom
- Approximately 8,000 square feet of reception space overlooking the Elk River
- 770-seat Theater
- 13,500-seat Coliseum
- More than 30,500 square feet of Coliseum event-floor space
- Loading docks and freight elevators
- Rigging points in the ballrooms and exhibit halls
- In-house catering
- Audiovisual support
- High-speed internet services
- On-site parking garage
- Accessible seating and ADA facilities
- KultureCity-certified sensory-inclusive services
The campus also includes the historic Municipal Auditorium, but the official convention-center page states that the auditorium has been closed since February 2024 because of life-safety issues. Organizers should therefore not count the auditorium as currently bookable event inventory unless the venue confirms otherwise.
Hall Capacity and Meeting Space
The official floor-plan page publishes current room sizes and dimensions, while setup capacities are available for selected spaces through current venue-industry listings. Final seating and booth counts depend on fire-code approval, stages, aisles, production equipment, catering stations and the specific event layout.
1. Grand Hall
Grand Hall is the convention center’s largest dedicated hall. The official floor-plan page lists approximately 50,086 square feet, while the venue overview markets 50,000 square feet of exhibit space.
A current venue-industry capacity listing gives the Grand Hall a ceiling height of about 25.5 feet and a maximum banquet-rounds capacity of approximately 2,550 guests.
The hall is suitable for trade shows, consumer exhibitions, large banquets, sporting layouts and other events requiring a broad uninterrupted floor.
2. North Hall
North Hall covers approximately 19,285 square feet and measures about 103 by 189 feet.
It can operate as an independent exhibition or meeting hall, or as part of a larger multi-hall event using the adjacent convention-center areas.
3. South Hall
South Hall also covers approximately 19,285 square feet and measures about 103 by 189 feet.
Like North Hall, it provides a flexible rectangular floor for exhibitions, banquets, competitions and large meeting setups.
4. West Hall 1 and West Hall 2
West Hall 1 and West Hall 2 are each approximately 5,767 square feet and measure about 59 by 102 feet.
Used together, the two West Hall sections provide roughly 11,500 square feet. Current venue-industry listings describe a combined West Hall area of about 12,000 square feet with banquet capacity around 700 guests, so planners should use the contracted floor plan for the exact rentable configuration.
5. Grand Ballroom
The current detailed floor-plan page lists the Grand Ballroom at approximately 18,395 square feet with dimensions of about 198 by 94 feet.
The venue’s general convention overview separately promotes a 25,000-square-foot ballroom. Because the two official pages use different figures, organizers should rely on the room dimensions and rentable square footage shown in their current contract or event floor plan.
The ballroom can be divided into Ballroom A, B, C, D and E.
1. Ballroom A
Ballroom A covers approximately 2,418 square feet and measures about 52 by 46 feet.
2. Ballroom B
Ballroom B covers approximately 2,440 square feet and measures about 52 by 46 feet.
3. Ballroom C
Ballroom C is the largest individual ballroom section at approximately 8,827 square feet and measures about 94 by 92 feet.
4. Ballroom D
Ballroom D covers approximately 2,440 square feet and measures about 52 by 46 feet.
5. Ballroom E
Ballroom E covers approximately 2,418 square feet and measures about 52 by 46 feet.
Combined Ballroom Sections
Ballrooms A and B can be combined into approximately 4,858 square feet. Ballrooms D and E can also be combined into approximately 4,858 square feet.
These combinations are useful for medium-sized banquets, breakout sessions and receptions when the full ballroom is not required.
First-Floor Meeting Rooms
The first floor includes several smaller meeting and hospitality spaces.
- Lounge: approximately 2,108 square feet
- Parlor A: approximately 1,506 square feet
- Parlor B: approximately 1,320 square feet
- Parlor E: approximately 786 square feet
- Parlor F: approximately 957 square feet
A current venue-industry capacity listing gives Parlor A a maximum capacity of about 120, including approximately 120 theatre-style, 72 classroom and 64 banquet-rounds attendees.
Second-Floor Conference Rooms
The second floor contains the primary breakout and conference-room inventory.
- Room 201 Board Room: 736 square feet
- Rooms 202, 203, 204 and 205: 971 square feet each
- Rooms 202-205 combined: 3,884 square feet
- Room 206: 878 square feet on the current official floor-plan page
- Rooms 210-214: approximately 1,130 square feet each
- Room 215: approximately 1,390 square feet
- Room 216: approximately 1,300 square feet
- Room 217: approximately 1,225 square feet
- Rooms 212-214 combined: approximately 3,174 square feet
- Rooms 215-217 combined: approximately 3,936 square feet
For example, the current Cvent profile lists Rooms 202-205 combined for up to about 400 theatre-style attendees, 224 classroom attendees and 258 banquet-rounds guests.
Theater
The in-house Theater seats 770 people and has a 36-foot proscenium stage. It is suitable for lectures, audiovisual presentations, corporate meetings, comedy, music, dance and theatrical programs.
Charleston Coliseum
The Coliseum is the complex’s largest audience venue, with seating for up to 13,500 and more than 30,500 square feet of adaptable event-floor space.
It can host concerts, major sporting events, trade shows, conventions and large-scale attractions. Actual seating varies significantly by stage position, floor seating and event production.
Parking at Charleston Coliseum & Convention Center
The venue has an on-site parking garage plus surrounding parking lots and decks. The convention center’s event-planner handbook states that parking is available at prevailing rates.
The primary convention-center garage entrance is on Quarrier Street. The garage has a maximum vehicle clearance of approximately 6 feet 8 inches.
Accessible parking is available on all levels of the garage on a first-come, first-served basis.
The venue does not currently publish one fixed public parking rate or one definitive total parking-space count on its general parking page. Event pricing can therefore vary, and attendees should follow parking information supplied for their particular event.
Overnight parking is prohibited unless management approves it in advance. Tailgating and alcohol consumption are also prohibited in the parking garages.
For vendors and oversized vehicles, the event-planner handbook notes that a separate flat lot may be available on a first-come, first-served basis with advance approval from the event coordinator.
Loading, Exhibitor and Technology Services
1. Loading Dock
The facility has dedicated loading-dock areas for event move-in and move-out. General attendee, exhibitor and staff parking is not permitted in the dock area.
All freight and exhibit materials must move through the loading-dock area rather than passenger elevators or public entrances.
The planner handbook lists two freight elevators:
- Smaller freight elevator: 8,000-pound weight limit; approximately 6 ft W x 8 ft L x 10 ft H
- Larger freight elevator: 5,000-pound weight limit; approximately 8 ft W x 10 ft L x 10 ft H
2. Freight and Shipping
Show-management freight may not arrive more than 48 hours before an event unless other arrangements are made. The convention center does not accept or store exhibitor freight as a general service; exhibitors should coordinate with their show contractor or freight handler.
3. Rigging
The ballroom and exhibit halls have permanent rigging points. The planner handbook lists load limits of approximately 2,500 pounds per ballroom rigging point and 2,000 pounds for exhibit-hall rigging points.
Meeting rooms do not have rigging points, and rigging from air-wall tracks or lighting fixtures is prohibited.
4. Audiovisual and Internet
The venue offers audiovisual capabilities, high-speed internet access and on-site technical support. Specific production packages should be coordinated with the event team in advance.
Reaching the Convention Center
1. From West Virginia International Yeager Airport
West Virginia International Yeager Airport is the main commercial airport serving Charleston and is only a few miles from downtown. The convention center promotes an airport travel time of about five minutes, although actual driving time is commonly closer to five to ten minutes depending on traffic and weather.
Common transportation options include:
- Rental car
- Taxi
- Uber or Lyft
- Hotel airport shuttle where offered
- Pre-arranged group transportation
2. By Car
The venue is near the junction of Interstate 64 and Interstate 77, with Interstate 79 also feeding into the Charleston area.
From either east or west, official directions route drivers toward Civic Center Drive and Quarrier Street for the parking garage.
3. Drop-Off and Pick-Up
Guests can be dropped off and picked up along the main access drive in front of the public entrance on Quarrier Street.
There is also approximately 15-minute parking outside the box office on Clendenin Street for short ticket-office visits.
Popular Hotels Near Charleston Coliseum & Convention Center
Downtown Charleston has several hotels within walking distance of the venue. The convention center states that more than 1,200 hotel rooms are available within walking distance.
- Holiday Inn Express Charleston-Civic Center: Located at 100 Civic Center Drive, directly adjacent to the convention-center campus.
- Hampton Inn Charleston-Downtown: Located at 1 Virginia Street West, only a very short walk from the convention center.
- Courtyard Charleston Downtown/Civic Center: Located at 100 Kanawha Boulevard East, close to the convention center and riverfront.
- Embassy Suites Charleston: A downtown all-suite hotel within walking distance of the convention center and Charleston Town Center area.
- Four Points by Sheraton Charleston: Located at 600 Kanawha Boulevard East on the riverfront, within walking distance of the convention center.
For large conferences, planners can combine several downtown hotels into a room-block strategy without requiring long shuttle routes.
Dining and Catering
1. Convention Center Catering
The Charleston Coliseum & Convention Center uses an exclusive in-house catering program for corporate and social events.
Current catering services include:
- Corporate meetings
- Banquets and awards dinners
- Holiday parties
- Receptions
- Sports banquets
- Class reunions
- Wedding receptions
- Off-premise catering
The venue’s current catering page publishes dedicated 2026 menus and highlights both regional West Virginia flavors and broader international menu choices.
2. Concessions
For public events, food and beverage concessions are available according to the event schedule. The venue’s current A-Z guide identifies Distinctive Gourmet as the in-house food and beverage provider.
3. Nearby Dining
Downtown Charleston has a broad selection of restaurants, cafes, bars and breweries within walking distance or a short ride of the convention center. Additional dining is available inside several nearby hotels.
Accessibility
Charleston Coliseum & Convention Center provides permanent ADA building-access features including wheelchair ramps, accessible elevators, doorway clearances and accessible restrooms.
The Coliseum has accessible seating on the concourse level, and companion seating is available in accessible seating areas. Guests who need special ADA accommodation are asked to contact the ticket office at least 72 hours before a ticketed event.
The venue also provides:
- Accessible parking on all garage levels
- Audible and visual emergency alarms
- Accessible restroom stalls
- Universal Changing Space with a height-adjustable changing table
- Nursing stations
- Service-animal access in accordance with ADA rules
- Interpreter arrangements for hearing-impaired guests with advance notice
Sensory-Inclusive Services
The venue is KultureCity-certified as sensory inclusive. A sensory room is located near Section 127 of the Coliseum and includes comfortable seating, sensory tools and a lower-stimulation environment.
Sensory bags containing noise-canceling headphones, fidget tools, verbal cue cards and weighted lap pads are also available through the venue.
Frequently Asked Questions
Q: What is the address of Charleston Coliseum & Convention Center?
A: The official mailing and parking address is 200 Civic Center Drive, Charleston, West Virginia 25301.
Q: How much convention space is available?
A: The official venue overview lists approximately 100,000 square feet of meeting space.
Q: How many meeting and conference spaces are there?
A: The official convention-center page currently lists 25 meeting and conference spaces.
Q: What is the largest convention hall?
A: Grand Hall is the largest dedicated hall at approximately 50,086 square feet.
Q: How many people can Grand Hall accommodate?
A: A current venue-industry listing gives the Grand Hall a maximum banquet-rounds capacity of about 2,550. Final capacities depend on the approved event floor plan.
Q: How large are North Hall and South Hall?
A: North Hall and South Hall are each approximately 19,285 square feet.
Q: How large are the West Halls?
A: West Hall 1 and West Hall 2 are each approximately 5,767 square feet.
Q: How large is the Grand Ballroom?
A: The current detailed floor-plan page lists the Grand Ballroom at approximately 18,395 square feet. A separate official overview markets a 25,000-square-foot ballroom, so planners should use the figure in their current contract and floor plan.
Q: Can the ballroom be divided?
A: Yes. The ballroom includes sections A, B, C, D and E, with A-B and D-E available as combined configurations.
Q: How many seats are in the Theater?
A: The in-house Theater has 770 seats and a 36-foot proscenium stage.
Q: How large is the Coliseum?
A: The Coliseum offers more than 30,500 square feet of adaptable event-floor space and seating for up to 13,500.
Q: Is the Municipal Auditorium currently available?
A: The official convention-center page states that the Municipal Auditorium has been closed since February 2024 because of life-safety issues.
Q: Is parking available?
A: Yes. The venue has an on-site parking garage plus surrounding lots and decks.
Q: How much does parking cost?
A: The venue states that parking is available at prevailing rates. A single fixed general-public rate is not currently published on the parking page.
Q: What is the garage clearance?
A: The on-site garage has a maximum clearance of approximately 6 feet 8 inches.
Q: Is accessible parking available?
A: Yes. Accessible parking is available on all garage levels on a first-come, first-served basis.
Q: Is overnight parking allowed?
A: Not normally. Overnight parking requires management approval.
Q: Does the convention center have loading docks?
A: Yes. Dedicated loading-dock areas are available for event freight and move-in/move-out operations.
Q: Does the venue provide catering?
A: Yes. The convention center has an exclusive in-house catering program with dedicated 2026 menus.
Q: How far is West Virginia International Yeager Airport?
A: The airport is only a few miles from downtown. The venue promotes a travel time of about five minutes, though actual driving time varies.
Q: Are hotels within walking distance?
A: Yes. The convention center states that more than 1,200 hotel rooms are within walking distance.
Q: Is the venue wheelchair accessible?
A: Yes. The complex provides ADA-accessible entrances, elevators, restrooms, parking and seating, along with additional accessibility services.
Q: Does the venue provide sensory accommodations?
A: Yes. The Coliseum is KultureCity-certified and provides a sensory room and sensory bags for guests with sensory needs.