
The Raleigh Convention Center is a major exhibition, conference and corporate-event venue in Downtown Raleigh, North Carolina. Operated by the City of Raleigh, the modern 500,000-square-foot facility hosts trade shows, professional meetings, consumer exhibitions, sporting competitions, banquets and public events.
The centre provides approximately 150,000 square feet of connected exhibition space, a 32,617-square-foot ballroom and 20 flexible meeting rooms. It is also connected to the Raleigh Marriott City Center and sits within walking distance of downtown hotels, restaurants, cultural attractions and public transportation.
Construction related to the convention-centre expansion and relocation of Red Hat Amphitheater is affecting some surrounding roads. Visitors should therefore confirm their event entrance, parking deck and current driving route before travelling.
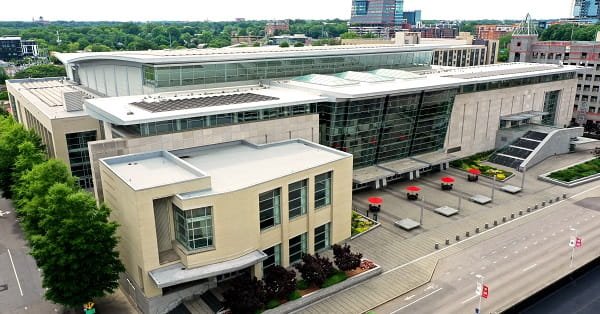
Raleigh Convention Center Quick Details
| Detail | Information |
| Official name | Raleigh Convention Center |
| Common abbreviation | RCC |
| Address | 500 South Salisbury Street, Raleigh, NC 27601 |
| Operator | City of Raleigh |
| Total facility area | Approximately 500,000 square feet |
| Contiguous exhibit space | Approximately 150,000 square feet |
| Main exhibit sections | Halls A, B and C |
| Largest hall configuration | Hall ABC |
| Ballroom area | 32,617 square feet |
| Meeting rooms | 20 flexible rooms |
| Meeting-room space | Approximately 32,600 square feet |
| Maximum standard booths | 773 |
| Loading docks | 12 covered docks |
| Attached hotel | Raleigh Marriott City Center |
| Airport travel time | Approximately 18 minutes from RDU |
| Public transport | R-LINE, GoRaleigh and GoTriangle buses |
Address and Location
The official address of the Raleigh Convention Center is: 500 South Salisbury Street, Raleigh, North Carolina 27601
The venue is located near Salisbury Street, McDowell Street, Lenoir Street and Cabarrus Street in the southern part of Downtown Raleigh. It is adjacent to Red Hat Amphitheater and close to the Martin Marietta Center for the Performing Arts, Fayetteville Street and Raleigh Union Station.
The main entrance opens onto South Salisbury Street. However, exhibitors, event staff and visitors using nearby parking decks may approach from different sides of the building.
One block of South Street between McDowell and Dawson streets has been permanently closed for the relocation of Red Hat Amphitheater and the convention-centre expansion. The westbound Martin Luther King Jr. Boulevard exit ramp to northbound McDowell Street is also scheduled to remain closed through December 31, 2026. Drivers should follow current event directions instead of relying entirely on an older navigation route.
Facilities at Raleigh Convention Center
The Raleigh Convention Center provides approximately 500,000 square feet of total space. Its main facilities include a connected exhibit hall, ballroom, meeting rooms, registration areas, a mezzanine and service areas for exhibitors.
Major facilities include:
- Three connected exhibition sections
- A divisible 32,617-square-foot ballroom
- Twenty flexible meeting rooms
- Approximately 32,600 square feet of meeting space
- An 11,500-square-foot ballroom lobby
- An 11,200-square-foot mezzanine
- A 2,665-square-foot main registration area
- Twelve covered loading docks
- Six show-management offices
- Indoor lobby and reception areas
- On-site catering and coffee service
- Accessible entrances, elevators and restrooms
- Direct connection to Raleigh Marriott City Center
The meeting rooms can be combined into double or triple configurations for workshops, breakout sessions, business meetings and private meals. Two executive suites provide wood panelling, vaulted ceilings and a more formal environment for board meetings or VIP programmes.
The street-level mezzanine overlooks the exhibition halls and connects the main areas of the venue. It can also be used for registration, networking and pre-event receptions.
Hall Capacity and Layout
1. Exhibit Hall A
Exhibit Hall A covers approximately 45,638 square feet.
Its maximum published configurations include:
- 3,100 people in theatre-style seating
- 3,100 people in classroom seating
- 2,750 guests for a banquet
- 226 standard 10-by-10-foot exhibition booths
Hall A can operate independently or connect with Hall B to create a larger exhibition floor. It is suitable for trade shows, sporting layouts, public exhibitions and corporate general sessions.
2. Exhibit Hall B
Exhibit Hall B is the largest individual section, covering approximately 54,269 square feet.
Its published capacities include:
- 3,800 people in theatre-style seating
- 3,800 people in classroom seating
- 3,180 guests for a banquet
- 292 standard exhibition booths
Because Hall B sits between Halls A and C, it can expand in either direction. Hall A and Hall B together provide approximately 99,907 square feet, while Halls B and C create approximately 101,205 square feet.
3. Exhibit Hall C
Exhibit Hall C provides approximately 46,936 square feet of exhibition space.
Its maximum configurations include:
- 3,100 people in theatre-style seating
- 3,100 people in classroom seating
- 2,870 guests for a banquet
- 220 standard exhibition booths
The hall can be used separately for a medium-sized event or connected with Hall B as part of a larger convention.
4. Combined Exhibit Hall
When Halls A, B and C are joined, the complete floor provides approximately 146,843 square feet of contiguous exhibition space.
The combined hall can accommodate approximately:
- 10,000 people in theatre-style seating
- 10,000 people in classroom seating
- 8,980 guests for a banquet
- 773 standard exhibition booths
The floor offers unobstructed sightlines and direct drive-in access. Twelve covered loading docks and several ramps allow vehicles, machinery, exhibition structures and large displays to be moved into the halls.
Actual capacity depends on the booth plan, stage size, audiovisual equipment, catering areas, emergency exits and fire-safety requirements.
5. Raleigh Convention Center Ballroom
The main ballroom covers approximately 32,617 square feet and can be divided into Ballroom A, Ballroom B and Ballroom C.
The complete Ballroom ABC configuration can accommodate approximately:
- 3,690 people in theatre-style seating
- 2,440 people in classroom seating
- 1,960 guests for a banquet
- 143 standard exhibition booths
Ballroom B is the largest individual section at approximately 12,440 square feet. Ballrooms A and C cover approximately 10,105 and 10,072 square feet respectively.
An adjoining 11,500-square-foot lobby provides space for attendee registration, refreshments, sponsor displays and receptions.
Parking at Raleigh Convention Center
The Raleigh Convention Center does not operate its own visitor parking garage. Several City of Raleigh decks are located within a short walk.
Nearby parking options include:
- Convention Center/Charter Square Underground Deck: 1 West Lenoir Street
- City Center/Red Hat Deck: 429 South Wilmington Street
- Cabarrus Street Deck: Near Cabarrus and McDowell streets
- Performing Arts Deck: Near the Martin Marietta Center
- Wilmington Street Station Deck: East of the convention district
From August 1, 2026, Raleigh’s designated event parking decks charge $4 per hour with a $24 daily maximum under the standard rate. A separate flat special-event price may be posted during large downtown events.
Parking rates, operating hours and entry arrangements vary by garage. The convention centre does not control the garages, and payment or re-entry conditions should be checked at the selected facility.
Accessible spaces are available on the first level of nearby garages. Passenger drop-off is available near the main entrance on South Salisbury Street.
Reaching the Convention Center
Raleigh-Durham International Airport is approximately an 18-minute drive from the convention centre under normal traffic conditions. Taxis, rental cars and app-based rideshare services are available at the airport.
GoTriangle Route 100 connects RDU with GoRaleigh Station in Downtown Raleigh. The station is approximately three and a half blocks from the convention centre.
The free R-LINE downtown circulator stops at the main convention-centre entrance and usually serves each stop about every 15 minutes. Raleigh Union Station, which serves Amtrak’s Carolinian and Piedmont routes, is also within the downtown area.
Popular Hotels Near Raleigh Convention Center
Several hotels are connected to or located within walking distance of the venue.
- Raleigh Marriott City Center: Directly connected to the convention centre and offering 400 guestrooms. It is the most convenient option for attendees who prefer indoor access to meetings.
- Sheraton Raleigh Hotel: A 353-room hotel a short walk from the venue, Fayetteville Street and downtown restaurants.
- Residence Inn Raleigh Downtown: An extended-stay hotel with 175 rooms, kitchen facilities and additional living space.
- Homewood Suites by Hilton Raleigh Downtown: A 134-room suite hotel suitable for longer visits and travellers who prefer kitchen facilities.
- Tempo by Hilton Raleigh Downtown: A 127-room hotel within the wider downtown convention district.
Hotel demand can rise during major conventions, concerts, university events and festivals. Guests should book early and confirm whether their selected property offers parking or charges an additional nightly fee.
Dining at and Near the Convention Center
Food and beverage service inside the Raleigh Convention Center is managed by Sodexo Live. Catering is available for breakfasts, lunches, dinners, receptions, exhibition booths and private functions.
Complex Brew provides coffee and refreshments for selected events. The number of open food counters depends on the event schedule and expected attendance.
Outside the venue, attendees can walk to restaurants along Fayetteville Street, Wilmington Street and the Warehouse District. Downtown Raleigh offers Southern food, barbecue, cafés, breweries, international restaurants and food halls within a relatively compact area.
Accessibility
The Raleigh Convention Center follows ADA accessibility requirements and provides accessible entrances, elevators, restrooms and interior routes.
Wheelchairs are available from the Main Lobby security kiosk on a first-come, first-served basis. Braille placards are posted throughout the building, while emergency systems use both audible alarms and visual strobes.
A limited number of assisted-listening devices may be available through the event organiser or security desk. Trained service animals are welcome, and a service-dog relief area is provided on Sir Walter Plaza.
Frequently Asked Questions
Q: Is free Wi-Fi available?
A: Yes. General wireless internet is available throughout the Raleigh Convention Center. Events may also arrange dedicated networks for stronger or more secure connectivity.
Q: Is there an ATM inside the building?
A: Yes. A Cashpoints ATM is located on the mezzanine.
Q: Are nursing facilities available?
A: Yes. Mamava nursing pods are available on the Main and Mezzanine levels.
Q: Is smoking permitted?
A: No. The Raleigh Convention Center is a smoke-free facility.
Q: How can someone report a lost item?
A: Visitors can complete the convention centre’s online lost-and-found form or contact its lost-property service by telephone.
Q: Can visitors bring coolers or bulk food?
A: Bulk outside food, drink supplies and coolers are generally prohibited. Medical or dietary exceptions should be discussed with the event organiser before arrival.
Q: Must children be accompanied by an adult?
A: Children younger than 16 must remain under the supervision of a parent, guardian or responsible adult. Individual events may impose additional age restrictions.
Q: Is Red Hat Amphitheater part of the convention center?
A: It is a separate event venue located beside the Raleigh Convention Center. Both belong to Raleigh’s wider Convention and Performing Arts Complex.