
The Phoenix Convention Center is one of Arizona’s largest venues for exhibitions, conferences, trade shows, corporate meetings and public events. Located in the heart of Downtown Phoenix, it places attendees close to major hotels, restaurants, sports arenas, cultural attractions and public transportation.
The convention campus provides more than one million square feet of flexible event space. Its facilities are spread across the North, West and South buildings, which contain exhibition halls, meeting rooms, three carpeted ballrooms, an executive conference centre and outdoor event areas.
Because the buildings occupy several downtown blocks, visitors should confirm the building, hall and entrance listed on their registration information. Someone attending an event in the South Building may need a different parking garage or light-rail stop from a visitor entering the North Building.
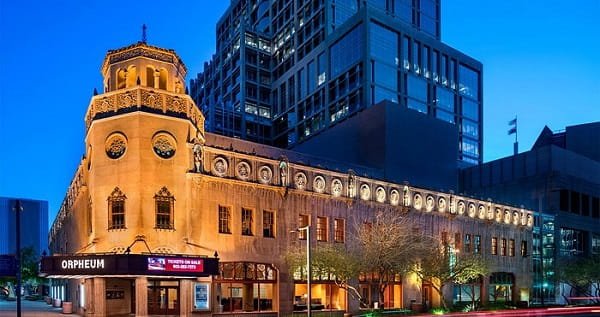
Phoenix Convention Center Quick Details
| Detail | Information |
| Official name | Phoenix Convention Center |
| Common abbreviation | PCC |
| Main address | 100 North Third Street, Phoenix, AZ 85004 |
| Location | Downtown Phoenix |
| Main buildings | North, West and South buildings |
| Flexible event space | More than 1 million square feet |
| Exhibition space | Approximately 584,500 square feet |
| Meeting rooms | 99 |
| Ballrooms | Three carpeted ballrooms |
| Largest ballroom | North Ballroom |
| Largest ballroom area | Approximately 45,600 square feet |
| Outdoor event space | Canyon on Third |
| Loading docks | 61 |
| Covered parking | More than 4,300 spaces |
| Managed convention garages | Five |
| Distance from airport | Approximately 4 miles |
| Public transport | Valley Metro Rail and local buses |
The venue’s current facility guide lists 584,500 square feet of exhibition space, 99 meeting rooms, three carpeted ballrooms, 61 loading docks and more than one million square feet of flexible event space.
Address and Location
The main address of the Phoenix Convention Center is: 100 North Third Street, Phoenix, Arizona 85004
The venue is located in Downtown Phoenix between major streets such as Washington Street, Jefferson Street, Monroe Street and Third Street. The campus is close to Chase Field, PHX Arena, the Arizona Science Center, Heritage Square and the city’s theatre and arts district.
Phoenix Sky Harbor International Airport is approximately four miles away. Under normal traffic conditions, the drive commonly takes around 10 to 15 minutes. Travel time can increase during large conventions, sporting events or weekday rush hours.
The three convention buildings have different entrance points. The North Building faces Monroe Street and Third Street. The West Building is located on the opposite side of Third Street, while the South Building stands closer to Washington and Jefferson streets.
Visitors should use the building and room information shown on their ticket, event app or confirmation email. Entering through the wrong building can add a long indoor or outdoor walk, especially in Phoenix’s warmer months.
Facilities at the Convention Center
The Phoenix Convention Center is designed to host several events at the same time. Its halls can accommodate major exhibitions, while its smaller rooms support workshops, presentations, private meetings and educational programmes.
Major facilities include:
- Large exhibition halls
- Ninety-nine meeting rooms
- Three carpeted ballrooms
- Executive Conference Center
- Approximately 200-seat lecture hall
- Registration and pre-function areas
- Canyon on Third outdoor event space
- Outdoor patios and terraces
- Sixty-one loading docks
- Guest-services and information desks
- PHX Kitchens Downtown Food Hall
- Coffee and concession outlets
- UPS Store business centre
- Nursing pods
- Accessible entrances and restrooms
- Water-refill stations
- Covered parking garages
The Executive Conference Center provides around 21,000 square feet of professional meeting space. It includes a lecture hall, boardrooms, conference rooms and pre-function areas suitable for executive meetings and smaller business gatherings.
Canyon on Third is an outdoor urban venue covering approximately 80,000 square feet. It can be used for receptions, exhibitions, branded displays, food events and evening programmes.
Hall Capacity and Layout
1. North and West Lower-Level Exhibition Hall
The largest connected exhibition area sits below the North and West buildings. It provides approximately 312,500 square feet of contiguous space and extends beneath Third Street.
The area is divided into six halls:
- Hall 1: Approximately 43,000 square feet
- Hall 2: Approximately 21,600 square feet
- Hall 3: Approximately 21,600 square feet
- Hall 4: Approximately 123,500 square feet
- Hall 5: Approximately 33,500 square feet
- Hall 6: Approximately 69,300 square feet
Hall 4 is the largest individual section in the lower-level complex. In a standard trade-show layout, the complete lower level can accommodate close to 1,800 booths measuring 10 feet by 10 feet.
Some smaller sections cannot operate independently and must be booked with an adjoining hall. Movable walls allow organisers to create different floor sizes according to the number of exhibitors and expected attendance.
The level also has around 40,000 square feet of pre-function space that can be used for registration, information desks and attendee circulation.
2. North Building Upper Exhibition Hall
The North Building’s upper exhibition level provides approximately 190,000 square feet of virtually column-free space.
Its clear layout is suitable for:
- Trade exhibitions
- Vehicle displays
- Sporting competitions
- Consumer shows
- Large general sessions
- Machinery and technology exhibitions
The hall has a ceiling height of approximately 35 feet and can be reached by a semi-truck ramp. Its loading area includes multiple truck bays, ramps and large roll-up doors, helping exhibitors move heavy displays directly onto the floor.
3. South Building Exhibition Halls
The South Building contains approximately 82,000 square feet of exhibition space divided between two main halls.
The larger hall covers around 48,000 square feet, while the second covers approximately 34,000 square feet. Together, they are suitable for medium-sized trade shows, competitions, public exhibitions and events that do not require the much larger North-West complex.
The South Building provides approximately 143,400 square feet of total meeting and event space when its exhibition halls, ballroom and meeting rooms are considered together.
Its location near light rail, downtown parking and sports venues makes it especially convenient for public events and conventions with several nearby activities.
4. North Ballroom
The North Ballroom is the largest ballroom at the Phoenix Convention Center. It covers approximately 45,600 square feet and can be divided into smaller sections.
Its size makes it suitable for:
- General sessions
- Large banquets
- Award ceremonies
- Corporate presentations
- Receptions
- Entertainment programmes
The ballroom is supported by around 25,000 square feet of pre-function space and a porte-cochère for guest drop-off and pickup. It also has built-in audiovisual facilities, production areas and decorative ceiling features inspired by the Arizona desert sky.
5. West Ballroom
The West Ballroom provides approximately 45,200 square feet of multipurpose carpeted space.
It can host trade displays, banquets, conferences and presentations. Retractable riser seating for around 1,200 guests can be used to improve sightlines during staged programmes.
The ballroom can also be divided into several sections, allowing multiple sessions or dining functions to operate at the same time.
6. South Ballroom
The South Ballroom covers approximately 28,000 square feet and includes a permanent stage of around 6,000 square feet.
It is useful for conferences, performances, formal dinners, ceremonies and community events. An outdoor ballroom terrace provides additional space for receptions and gatherings during suitable weather.
Parking at Phoenix Convention Center
The Phoenix Convention Center manages five parking garages and provides access to more than 4,300 covered spaces across its campus.
Parking is generally available on a first-come, first-served basis. Space is not guaranteed simply because a visitor has purchased an event ticket.
The best garage depends on the building being used. Visitors attending the South Building may be directed to a different facility from those attending events in the North or West buildings.
Important parking details include:
- Rates vary by garage, date and event.
- Special-event pricing may apply.
- Parking availability can change during major downtown events.
- Garages accept debit and credit cards.
- Apple Pay and Google Pay may also be accepted.
- Visitors should follow temporary electronic signs and attendant directions.
- Accessible spaces are available in convention-centre garages.
- Designated motorcycle parking is located at the East Garage.
- Bicycle racks are positioned around the campus and near selected garages.
The official facility guide states that more than 4,300 covered parking spaces are available through five garages. Visitors should check current event parking information before travelling because garage access and rates may change.
Reaching the Convention Center
Valley Metro Rail provides convenient access to the convention district. Stations near the venue serve Washington Street and Jefferson Street, allowing attendees to reach the North, West and South buildings without driving.
Travellers arriving at Phoenix Sky Harbor International Airport can take the free PHX Sky Train to the 44th Street/Washington station and transfer to Valley Metro Rail for Downtown Phoenix.
Local buses, taxis and rideshare services also serve the area. Pickup and drop-off locations may change during busy events, so visitors should follow the instructions supplied by their organiser.
Downtown Phoenix is relatively walkable, but summer temperatures can be extremely high. Guests staying nearby may still prefer light rail, hotel transport or rideshare services when attending events in a building farther from their accommodation.
Popular Hotels Near Phoenix Convention Center
Downtown Phoenix offers several business, boutique and extended-stay hotels within walking distance of the convention centre.
- Hyatt Regency Phoenix: Located across the street from the convention campus. It is one of the closest options and is particularly convenient for the North and West buildings.
- Sheraton Phoenix Downtown: A large convention hotel with more than 1,000 guest rooms and substantial meeting facilities. It is a practical choice for major conferences and group bookings.
- Renaissance Phoenix Downtown Hotel: Located a short walk from the centre and close to restaurants, entertainment and light rail.
- The Westin Phoenix Downtown: An upscale business hotel offering spacious rooms and floor-to-ceiling windows near the convention district.
- Kimpton Hotel Palomar Phoenix: A boutique property near CityScape with a rooftop pool and easy access to downtown restaurants and entertainment.
- Hampton Inn & Suites Phoenix Downtown: A practical mid-range hotel near the convention centre and Arizona State University’s Downtown Phoenix campus.
- Courtyard by Marriott Phoenix Downtown: Located in the historic Luhrs City Center and suitable for business visitors wanting access to both the convention centre and sports venues.
- Residence Inn by Marriott Phoenix Downtown: A useful option for longer stays because its rooms provide additional living space and kitchen facilities.
Downtown Phoenix has more than 4,000 hotel rooms, with many properties situated within approximately one mile of the convention centre.
Dining at and Near the Convention Center
PHX Kitchens Downtown Food Hall operates inside the convention campus and provides several quick-service choices for attendees. The availability of individual counters and cafés depends on the event schedule.
Coffee shops, concession points and catered meal services may also operate throughout the North, West and South buildings. Large events usually provide more choices than smaller meetings.
Visitors will find many additional restaurants within walking distance. Downtown Phoenix offers casual cafés, pizza restaurants, steakhouses, Mexican food, sports bars and international cuisine.
Popular dining areas include CityScape, Roosevelt Row, Collier Center and the blocks surrounding Washington Street and Jefferson Street. Nearby hotels such as Hyatt Regency, Sheraton Phoenix Downtown and Renaissance Phoenix Downtown also provide restaurants and bars.
Accessibility
The Phoenix Convention Center is designed to meet ADA accessibility requirements.
Available features include:
- Accessible parking
- Accessible building entrances
- Automatic doors
- Wheelchair ramps
- Multiple elevators
- Accessible restrooms
- Family restrooms
- Accessible routes between event areas
- Nursing pods
- Service-animal access
Wheelchairs and mobility scooters may be rented through the on-site UPS Store, subject to availability and advance arrangements.
Visitors who need reasonable accommodation should contact the venue or their event organiser before arrival. The convention centre recommends making accommodation requests at least 48 hours in advance.
Frequently Asked Questions
Q: Are all three buildings connected?
A: The North and West buildings are connected by indoor routes, including a skybridge and the lower-level exhibition area. The South Building is a separate part of the campus and may require an outdoor street crossing.
Q: Does an event ticket include parking?
A: Usually not. Parking is normally paid separately unless the organiser specifically includes a parking pass.
Q: Is there a fixed daily parking rate?
A: No single rate applies to every event. Charges depend on the garage, length of stay and special-event pricing.
Q: Can visitors take light rail from the airport?
A: Yes. Travellers can use the free PHX Sky Train to reach the 44th Street/Washington light-rail station and then continue to Downtown Phoenix.
Q: Are outside food and drinks allowed?
A: Policies depend on the event. Personal medical or dietary needs may be accommodated, but visitors should check the organiser’s permitted-items policy before arriving.
Q: Is luggage storage available?
A: The convention centre does not guarantee general luggage storage. Visitors should ask their hotel to hold bags or check whether their event provides a supervised bag-check service.
Q: Are wheelchairs available at the venue?
A: Wheelchairs and scooters may be rented through the on-site UPS Store, subject to availability. Advance arrangements are recommended.
Q: Which hotel is closest to the convention centre?
A: Hyatt Regency Phoenix is directly across from the convention campus. Sheraton Phoenix Downtown and Renaissance Phoenix Downtown are also within a short walk.
Q: Is the convention centre close to restaurants?
A: Yes. Downtown Phoenix has more than 190 restaurants and nightlife venues within the wider walkable area surrounding the centre.
Q: Can the Phoenix Convention Center host several events at once?
A: Yes. Its separate buildings, exhibition halls, meeting rooms and ballrooms allow multiple conventions and public events to operate simultaneously.