
The Long Beach Convention Center is a major waterfront venue for conventions, trade shows, corporate meetings, public exhibitions and special events in Southern California. Located in Downtown Long Beach, it forms part of the larger Long Beach Convention & Entertainment Center campus.
The property offers more than 400,000 square feet of combined meeting and exhibition space. Its main facilities include three connected exhibit halls, four ballrooms, meeting rooms, outdoor event spaces, the Long Beach Arena, Terrace Theater and Beverly O’Neill Theater.
Its waterfront location is another major advantage. Hotels, restaurants, Rainbow Harbor, Shoreline Village, The Pike Outlets and the Aquarium of the Pacific are all within walking distance. However, the campus is spread across several buildings, so visitors should check their assigned hall, entrance and parking area before arriving.
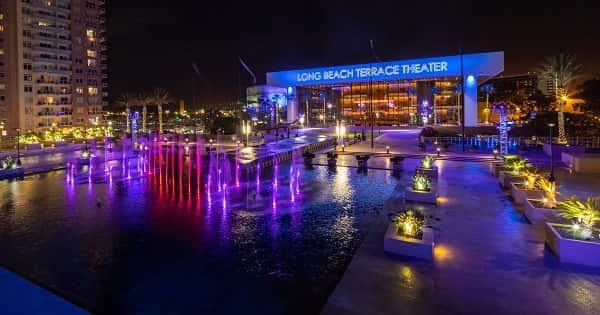
Long Beach Convention Center Quick Details
| Detail | Information |
| Official name | Long Beach Convention & Entertainment Center |
| Common name | Long Beach Convention Center |
| Address | 300 East Ocean Boulevard, Long Beach, CA 90802 |
| Location | Downtown Long Beach waterfront |
| Combined meeting and exhibit space | More than 400,000 square feet |
| Main exhibit halls | Hall A, Hall B and Hall C |
| Contiguous exhibit space | Up to 224,000 square feet |
| Largest exhibit hall | Hall A |
| Largest ballroom | Pacific Ballroom |
| Major entertainment venue | Long Beach Arena |
| Arena maximum capacity | Approximately 13,500 |
| On-site parking | More than 4,000 spaces |
| Standard parking rate | Generally $15 per day, but event rates may vary |
| Nearest airport | Long Beach Airport |
| Public transport | Metro A Line and Long Beach Transit |
| Nearby attractions | Aquarium of the Pacific and Shoreline Village |
Address and Location
The official address of the Long Beach Convention Center is: 300 East Ocean Boulevard, Long Beach, California 90802
The venue occupies a large waterfront campus between Ocean Boulevard, Seaside Way and Shoreline Drive. Its Downtown Long Beach location makes it convenient for both business travellers and visitors attending public events.
Long Beach Airport is the closest airport and is usually about seven miles from the convention centre. The trip generally takes around 15 minutes when traffic is light. Los Angeles International Airport is farther away, and travel times can vary greatly because of Southern California traffic.
The convention centre is close to several popular waterfront destinations. Rainbow Lagoon is beside the campus, while Shoreline Village, The Pike Outlets and the Aquarium of the Pacific are within walking distance.
Different parts of the campus may use different entrances. Convention attendees may be directed toward Ocean Boulevard, Seaside Way, Pine Avenue or Shoreline Drive. Visitors should follow the entrance shown in their event email rather than relying only on the main address.
Facilities at Long Beach Convention Center
The Long Beach Convention & Entertainment Center provides more than 400,000 square feet of meeting and exhibition space. It combines traditional conference facilities with ballrooms, theatres, an arena and outdoor waterfront venues.
Major facilities include:
- Three connected exhibition halls
- Four principal ballrooms
- Promenade meeting rooms
- Seaside meeting rooms
- Long Beach Arena
- Terrace Theater
- Beverly O’Neill Theater
- Registration and pre-function areas
- Outdoor plazas and patios
- Rainbow Bridge
- The Cove event space
- Pacific Gallery
- Loading and service areas
- On-site cafés and concession stands
- Guest-service and box-office facilities
- Accessible entrances and restrooms
The campus is designed to support several events at the same time. One organiser may use the exhibition halls for a trade show while separate meetings, theatre performances or private functions operate elsewhere.
Outdoor event options are an important part of the property. Terrace Plaza, Promenade Plaza, Pacific Patio and Top of the Lot can be used for receptions, meals, networking events and branded gatherings.
Hall Capacity and Layout
1. Hall A
Hall A is the largest individual exhibition hall at the convention centre. It provides approximately 91,000 square feet of floor space.
Published configurations include approximately:
- 7,500 people in theatre-style seating
- 3,900 people in classroom seating
- 6,100 guests for a banquet
The hall is suitable for large trade exhibitions, product launches, competitions, corporate sessions and consumer events.
Its open floor area allows organisers to install exhibition booths, stages, seating blocks and demonstration zones. Actual capacity depends on the approved floor plan, aisle widths, production equipment and emergency exits.
2. Hall B
Hall B covers approximately 57,000 square feet. It is the smallest of the three main exhibit halls but can operate independently or connect with Hall A or Hall C.
Published maximum configurations include approximately:
- 5,500 people in theatre-style seating
- 2,500 people in classroom seating
- 3,600 guests for a banquet
Hall B is useful for medium-sized exhibitions, conference sessions, dining functions and events that require direct access to a neighbouring hall.
3. Hall C
Hall C provides approximately 76,000 square feet of exhibition space.
Depending on which side and layout are used, theatre capacity can reach approximately 5,500 people. Classroom capacity can reach around 2,600, while banquet capacity is listed at approximately 4,000.
The hall can support trade shows, public exhibitions, general sessions and large social functions.
4. Combined Exhibition Halls
The three exhibition halls can be connected to create larger event floors.
Important combined configurations include:
- Hall A and Hall B: Approximately 148,000 square feet
- Hall B and Hall C: Approximately 133,000 square feet
- Halls A, B and C: Approximately 224,000 square feet
The full 224,000-square-foot layout is useful for major conventions requiring one continuous exhibition area. Organisers can divide the floor into product categories, exhibitor zones, demonstration areas and meeting sections.
5. Pacific Ballroom
Pacific Ballroom is the largest ballroom on the campus. It provides approximately 46,000 square feet of floor space and can be divided into two halves.
Published full-room configurations include approximately:
- 4,890 people in theatre-style seating
- 1,448 people in classroom seating
- 3,288 guests for a banquet
- 5,500 people for a reception
The ballroom is located within the Long Beach Arena complex. Its lighting, sound and adaptable design make it suitable for award ceremonies, entertainment programmes, keynote sessions, formal dinners and immersive corporate events.
6. Grand Ballroom
The Grand Ballroom covers approximately 20,456 square feet. It can be divided into halves or thirds, allowing different functions to operate within the same space.
The complete ballroom can accommodate approximately:
- 2,100 people in theatre seating
- 840 people in classroom seating
- 1,200 guests for a banquet
- 2,272 people for a reception
Its waterfront views and substantial ceiling height make it popular for formal dinners, conference sessions and receptions.
7. Promenade Ballroom
Promenade Ballroom, also identified as Room 104, provides approximately 13,200 square feet.
Its published capacities include around:
- 1,400 people in theatre seating
- 640 people in classroom seating
- 820 guests for a banquet
- 1,466 people for a reception
The room can be divided into three sections. Its pre-function area opens toward the palm-lined Promenade and Rainbow Harbor.
8. Seaside Ballroom
Seaside Ballroom covers approximately 6,317 square feet. It can be divided into two sections and is located near the Seaside meeting rooms and Terrace Plaza.
The complete room can accommodate approximately:
- 640 people in theatre seating
- 240 people in classroom seating
- 400 guests for a banquet
- 700 people for a reception
It is suitable for seminars, private meals, smaller conferences and receptions.
9. Long Beach Arena and Theatres
Long Beach Arena can accommodate approximately 13,500 people at maximum capacity. The exact number depends on the stage, floor seating and production setup.
The campus also includes:
- Terrace Theater: Approximately 3,052 seats
- Beverly O’Neill Theater: Approximately 825 seats
These venues can support keynote presentations, performances, graduations, concerts, award programmes and conference entertainment.
Parking at Long Beach Convention Center
The convention and entertainment campus offers parking for more than 4,000 vehicles across three garages and one ground-level lot.
Current parking areas include:
- Terrace Theater Parking Garage: Approximately 700 spaces
- Arena Parking Garage: Approximately 1,200 spaces
- Promenade Parking Garage: Approximately 400 spaces
- Main Parking Lot on Shoreline Drive: Approximately 1,900 spaces
The standard parking charge is generally $15 per day, but rates may differ for major events. Special-event pricing may also apply.
Visitors should remember:
- Parking is subject to availability.
- There are normally no in-and-out privileges.
- Leaving the lot may require another payment.
- Overnight parking is not permitted.
- Tailgating is prohibited.
- RV camping is not generally allowed.
- Reserved parking may be available for selected events.
- Third-party parking sellers may not be authorised by the venue.
The best parking area depends on the event location. The Arena Garage is generally convenient for conventions, trade shows and arena events. The Terrace Theater Garage is commonly used for theatre programmes, while the Promenade Garage serves conventions and special events.
Accessible Parking
Designated accessible spaces are available in all four parking areas. Vehicles must display a valid disability placard, licence plate or registration tab.
Accessible spaces are offered on a first-come, first-served basis and cannot normally be reserved. Standard parking charges apply.
Some accessible spaces may still require a considerable walk to the event entrance. Visitors with limited mobility may prefer to use a designated passenger drop-off point before the driver parks.
Reaching the Convention Center
The convention centre can be reached by car, Metro rail, local bus, taxi, rideshare service or bicycle.
The Metro A Line connects Downtown Long Beach with Downtown Los Angeles and other parts of Los Angeles County. Visitors can use Downtown Long Beach Station or First Street Station and continue to the convention centre on foot.
Long Beach Transit operates local bus routes throughout the city. The free Passport bus also serves parts of Downtown Long Beach on selected days, connecting attractions such as Shoreline Village, Pine Avenue and the Queen Mary area.
Rideshare and taxi pickup locations may change during major events. Attendees should follow venue signs or their event organiser’s instructions.
Visitors driving from Los Angeles generally use Interstate 710, which leads into Downtown Long Beach and becomes Shoreline Drive near the waterfront.
Popular Hotels Near Long Beach Convention Center
Several hotels are located within walking distance, making it possible for many attendees to avoid driving each day.
- Hyatt Regency Long Beach: Located beside Rainbow Lagoon and very close to the convention centre. It is one of the most convenient options for attendees and offers waterfront views, dining and meeting facilities.
- Marriott Long Beach Downtown: Located on Ocean Boulevard near the convention campus. It provides upscale rooms, restaurants and easy access to Pine Avenue.
- The Westin Long Beach: Positioned across Ocean Boulevard from the convention area. It is useful for business travellers wanting a short walk to meetings.
- Hyatt Centric The Pike Long Beach: Located near The Pike Outlets and Aquarium of the Pacific. It suits visitors wanting restaurants, shopping and waterfront attractions nearby.
- Fairmont Breakers Long Beach: A restored luxury hotel on Ocean Boulevard offering premium rooms, dining and rooftop facilities.
- Best Western Plus Hotel at the Convention Center: A practical hotel on East First Street with breakfast and convenient access to Downtown Long Beach.
- Courtyard by Marriott Long Beach Downtown: Located east of the convention centre and suitable for business visitors seeking a smaller hotel environment.
- Hilton Long Beach: An upscale property on West Ocean Boulevard with restaurants, a pool and access to the wider waterfront district.
Guests should compare the hotel location with the event entrance. A property close to the Promenade side may be less convenient for an event centred around the Arena or Terrace Theater.
Dining at and Near the Convention Center
Food and drink outlets operate inside the convention centre according to the event schedule. Available choices may include deli sandwiches, paninis, salads, wraps, burgers, hot dogs, snacks and Starbucks coffee.
The Promenade Café offers seating inside and around Promenade Plaza. Other temporary concession stands may open during large conventions, performances and arena events.
Downtown Long Beach provides a much wider dining selection. Pine Avenue, The Pike Outlets, Shoreline Village and the waterfront contain cafés, seafood restaurants, steakhouses, Mexican restaurants, international dining and fast-casual choices.
Nearby hotels such as Hyatt Regency, Marriott Long Beach Downtown, The Westin and Fairmont Breakers also have restaurants and bars.
Accessibility
The Long Beach Convention Center provides accessible entrances, parking areas, companion seating and routes throughout its main venues.
Trained service animals are permitted under ADA guidelines. Accessible seating areas generally include space for at least one companion, subject to availability.
All convention-centre parking areas provide designated accessible spaces. Guests who need additional assistance should contact their event organiser or the venue before arrival.
Frequently Asked Questions
Q: Is the Long Beach Convention Center beside the waterfront?
A: Yes. The campus is located close to Rainbow Harbor, Shoreline Village and the Aquarium of the Pacific.
Q: Are the exhibit halls connected?
A: Yes. Halls A, B and C can be combined to provide approximately 224,000 square feet of contiguous exhibition space.
Q: Is parking included with an event ticket?
A: Normally, no. Parking is paid separately unless the organiser specifically includes a parking pass.
Q: Can visitors leave the parking lot and return?
A: Standard parking generally does not include in-and-out privileges. A second payment may be required after leaving.
Q: Is public transport available from Los Angeles?
A: Yes. The Metro A Line connects Downtown Los Angeles with Downtown Long Beach.
Q: Which hotel is closest to the convention centre?
A: Hyatt Regency Long Beach is beside Rainbow Lagoon and is among the closest hotels. Marriott Long Beach Downtown and The Westin are also nearby.
Q: Is luggage storage available?
A: General luggage storage is not guaranteed. Visitors should ask their hotel to hold bags or check whether their event provides a supervised bag-check service.
Q: Can visitors walk to local attractions?
A: Yes. The Aquarium of the Pacific, Shoreline Village, Rainbow Harbor, Pine Avenue and The Pike Outlets are within walking distance.
Q: Are electric-vehicle chargers available?
A: EV charging spaces are available within the parking system. Drivers must purchase a regular parking pass and pay separately for the charging session.
Q: Are outside food and drinks allowed?
A: Rules vary by event. Attendees should check the organiser’s permitted-items policy, particularly for large public shows and entertainment programmes.