
The Colorado Convention Center is one of Denver’s leading exhibition, conference and entertainment venues. Located in the heart of downtown Denver, it hosts trade shows, consumer exhibitions, professional conferences, corporate meetings, banquets, concerts and public events throughout the year.
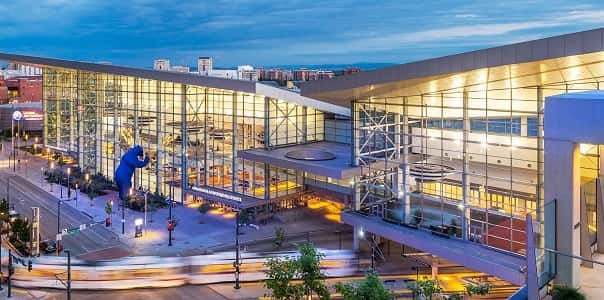
The building is known for its practical layout, six connected exhibit halls and the famous 40-foot blue bear sculpture looking through its glass exterior. Following its latest expansion, the convention center now offers three large ballrooms, extensive meeting space, a rooftop terrace and the 5,000-seat Bellco Theatre.
Its downtown location also places visitors within walking distance of thousands of hotel rooms, restaurants, entertainment venues and public transportation. Visitors should still check the lobby, hall and entrance listed on their event documents because the building stretches across several downtown blocks.
Colorado Convention Center Quick Details
| Detail | Information |
| Official name | Colorado Convention Center |
| Common abbreviation | CCC |
| Address | 700 14th Street, Denver, CO 80202 |
| Location | Downtown Denver |
| Exhibit halls | Six connected halls |
| Total exhibit space | Approximately 577,000 square feet |
| Meeting rooms | 63 |
| Bluebird Ballroom | Approximately 80,000 square feet |
| Mile High Ballroom | Approximately 50,000 square feet |
| Four Seasons Ballroom | Approximately 35,000 square feet |
| Bellco Theatre | Approximately 5,005 fixed seats |
| Outdoor event space | Bluebird Terrace |
| On-site parking | Covered garage with up to 772 spaces |
| Nearby transport | RTD buses and downtown rail connections |
| Closest major intersection | Colfax Avenue and Speer Boulevard |
Address and Location
The official address of the Colorado Convention Center is: 700 14th Street, Denver, Colorado 80202
The venue is located in central Denver near the intersection of Colfax Avenue and Speer Boulevard. The most commonly used public entrances are along 14th Street between Stout Street and California Street.
The convention center stands beside the Denver Performing Arts Complex and is within walking distance of the 16th Street district, Civic Center Park, Larimer Square and numerous downtown hotels.
Different exhibition halls are associated with different lobby entrances. Lobby A is positioned toward the Welton Street side, while halls and lobbies farther along the building may be easier to reach from Stout Street, Champa Street or Speer Boulevard.
Visitors should check whether their registration point is in Lobby A, B, C, D or F before setting out. Entering through the wrong lobby may add a considerable indoor walk, especially when the building is busy.
Facilities at the Convention Center
The Colorado Convention Center is designed so that its main exhibition halls, meeting rooms, ballrooms and theatre can operate separately or as part of one large event.
Its six exhibit halls provide approximately 577,000 square feet of connected exhibition space. All six halls are situated on the same level, allowing organisers to create a continuous show floor without moving visitors between different floors.
The street-level meeting area contains 63 rooms. Individual rooms range from smaller spaces of around 800 square feet to combined configurations approaching 10,000 square feet. They are suitable for seminars, workshops, training programmes, private meetings and breakout sessions.
Major facilities include:
- Six contiguous exhibition halls
- Three large ballrooms
- Sixty-three meeting rooms
- Lobby and registration areas
- Bellco Theatre
- Bluebird Terrace
- Pre-function and reception areas
- Loading docks and freight entrances
- Food and beverage concessions
- Information and guest-service desks
- Accessible restrooms and elevators
- Covered shuttle drop-off areas
- On-site parking
- Public art installations
One of the newest additions is the rooftop expansion containing the Bluebird Ballroom, approximately 35,000 square feet of pre-function space and a 20,000-square-foot outdoor terrace. The terrace provides views of downtown Denver and the Rocky Mountains and can be used for receptions, dining functions and private gatherings.
Hall Capacity and Layout
1. Exhibit Hall A
Hall A provides approximately 105,000 square feet of exhibition space. Its central section is column-free, making it suitable for large general sessions, sporting layouts, stages and exhibitions requiring clear sightlines.
The open central area can support seating for thousands of guests when arranged for a presentation or assembly. Final capacity depends on stage dimensions, aisle widths and fire-safety approval.
2. Exhibit Hall B
Hall B covers approximately 89,200 square feet. It is located between Halls A and C and can be divided or combined with either neighbouring hall.
Hall A and half of Hall B can create an area of roughly 147,000 square feet. Hall C and half of Hall B can create approximately 142,200 square feet.
3. Exhibit Hall C
Hall C offers approximately 95,000 square feet. It can operate independently or as part of a larger exhibition using Halls A, B and C.
This side of the building is useful for trade fairs needing several connected sections, registration space and straightforward access to nearby loading facilities.
4. Exhibit Hall D
Hall D contains approximately 91,900 square feet. It is positioned toward the opposite half of the exhibit level and can be combined with a section of Hall E to create a larger event floor.
The Hall D lobby also provides substantial registration and circulation space for attendees.
5. Exhibit Hall E
Hall E covers approximately 89,600 square feet and sits between Halls D and F. Its position allows organisers to expand in either direction.
Hall E may be divided so that half can be combined with Hall D or Hall F, creating exhibition areas of approximately 143,900 or 144,600 square feet.
6. Exhibit Hall F
Hall F is the largest individual exhibit hall, covering approximately 106,000 square feet. It is suitable for major consumer exhibitions, trade shows, competitions and large product displays.
Together, all six halls form a connected exhibition area of nearly 14 acres. The layout can be divided into sections of approximately 100,000, 200,000, 300,000, 400,000 or 500,000 square feet, depending on the organiser’s requirements.
7. Bluebird Ballroom
The Bluebird Ballroom is the convention center’s largest ballroom, offering approximately 80,000 square feet.
It can be divided into multiple sections for separate meetings, dinners or presentation areas. Its size makes it suitable for general sessions, large banquets, awards programmes, receptions and light exhibitions.
The ballroom is supported by spacious pre-function areas and the adjoining Bluebird Terrace.
8. Mile High Ballroom
The Mile High Ballroom provides approximately 50,000 square feet. It can be divided into smaller sections and used for conference sessions, formal dinners, exhibitions and corporate events.
Its flexible layout allows organisers to use the entire room for a major function or operate several smaller programmes at the same time.
9. Four Seasons Ballroom
The Four Seasons Ballroom covers approximately 35,000 square feet. It offers a more compact alternative to the Bluebird and Mile High ballrooms while still accommodating large meetings and banquet functions.
Both the Four Seasons and Mile High ballrooms have dedicated pre-function space and built-in lighting and sound options.
10. Bellco Theatre
Bellco Theatre is located within the convention center and contains approximately 5,005 fixed seats. It can host keynote speeches, concerts, award ceremonies, graduations and major conference presentations.
The theatre includes professional stage facilities, dressing rooms, an orchestra pit, audiovisual systems and accessible seating.
Parking at Colorado Convention Center
The convention center provides access to a covered on-site garage with up to 772 parking spaces. However, the number of spaces available can be lower when sections are closed, reserved or affected by construction and event operations.
The garage is open 24 hours a day, seven days a week, and may also be used by visitors attending nearby downtown events.
Current published rates are:
- Up to 8 hours: $13
- Up to 12 hours: $16
- Up to 18 hours: $18
- Up to 24 hours: $26
Payment is made through automated stations using a QR code or text-based contactless system.
The garage does not offer in-and-out privileges. A visitor who leaves and later returns must make a new parking payment.
Vehicle clearance is 8 feet 2 inches, and the maximum permitted vehicle length is 19 feet. Trailers and oversized vehicles are not allowed.
Accessible parking is available on all three garage levels for vehicles displaying a valid disability placard or licence plate. These spaces are first-come, first-served and require the normal parking payment.
Because downtown parking can fill during large conventions, visitors may also reserve spaces in nearby private garages.
Reaching the Convention Center
The convention center can be reached by car, rideshare, taxi, bicycle, bus or public rail.
The Theatre District–Convention Center Station normally provides convenient access beside the building. However, Denver’s downtown rail system is undergoing major reconstruction.
Beginning June 7, 2026, RTD suspended the D, H and L light-rail lines in the downtown area. These changes are expected to remain in effect through the first quarter of 2027. Visitors travelling during this period should check RTD’s current route planner rather than relying on an older transport map.
The free 16th Street FreeRide and other downtown bus services may help visitors travel between Union Station, hotels and the convention district. Rideshare pickup locations can change during busy events, so attendees should follow temporary signs or instructions from their organiser.
Popular Hotels Near Colorado Convention Center
Downtown Denver has nearly 13,000 hotel rooms within walking distance of the convention center. Popular nearby choices include:
- Hyatt Regency Denver at Colorado Convention Center: A large conference hotel located about one block away, with more than 1,000 rooms, restaurants and extensive meeting facilities.
- Embassy Suites by Hilton Denver Downtown Convention Center: Approximately one block from the venue. Its suite-style rooms and included breakfast can be useful for longer business stays.
- Hilton Garden Inn Denver Downtown: A practical hotel close to the convention center, downtown restaurants and public transport.
- Le Méridien Denver Downtown: A modern hotel around one block away, suitable for visitors seeking upscale rooms and rooftop dining.
- The Slate Denver, Tapestry Collection by Hilton: Located about one block from the center in a converted historic school building.
- Home2 Suites by Hilton Denver Downtown Convention Center: An extended-stay option with kitchen facilities and additional room space.
- Tru by Hilton Denver Downtown Convention Center: A more casual property near the venue, often suitable for shorter visits and budget-conscious travellers.
- The Curtis Denver – a DoubleTree by Hilton Hotel: Approximately two blocks away near the Denver Performing Arts Complex.
Guests should compare hotel rates early because prices can increase when several downtown conventions, concerts or sporting events take place at the same time.
Dining at and Near the Convention Center
Food and beverage service inside the Colorado Convention Center is managed by Sodexo Live. Available concessions and cafés depend on the size, schedule and arrangements of each event.
The venue can provide catering for private meetings, ballroom dinners, receptions and large functions. Outside food and beverages may be restricted because the convention center works with an exclusive catering provider.
Downtown Denver offers many additional dining choices. The convention center is within walking distance of around 300 restaurants, including cafés, casual dining, steakhouses, international restaurants and hotel dining rooms.
Visitors can also find restaurants around 16th Street, Larimer Square, the Denver Performing Arts Complex and nearby hotel properties.
Accessibility
The Colorado Convention Center provides accessible entrances, elevators, restrooms and routes throughout the building.
Accessible parking is available on all three garage levels, although the venue advises visitors with limited mobility that the walk from some garage spaces may be considerable. A passenger drop-off point may therefore be more convenient.
Certified service animals are permitted under ADA guidelines. Wheelchairs and mobility scooters are not rented directly by the convention center, but the venue lists an outside medical-equipment company that accepts advance reservations.
Guests needing specific seating, listening assistance or event-related support should contact the event organiser before arriving.
Frequently Asked Questions
Q: Is the famous blue bear inside the Colorado Convention Center?
A: The sculpture stands outside the building and appears to look through its glass wall. Its official name is I See What You Mean, although it is widely known as the Big Blue Bear.
Q: Can someone visit the building without attending an event?
A: Public access depends on the event schedule and security arrangements. Exhibition halls and meeting rooms generally require an event badge or ticket.
Q: Is Bellco Theatre part of the convention center?
A: Yes. Bellco Theatre is located within the convention center complex and has its own event and ticketing arrangements.
Q: Can exhibitors bring their own food into a booth?
A: Food distribution and catering are controlled by the venue’s exclusive food-service provider. Exhibitors should obtain approval before serving samples or bringing prepared food into a booth.
Q: Does the convention center have outdoor event space?
A: Yes. The Bluebird Terrace provides approximately 20,000 square feet of outdoor space with skyline and mountain views.
Q: Are pets allowed inside the building?
A: Ordinary pets are generally not admitted. Trained service animals are allowed in accordance with accessibility laws.
Q: Is coat or luggage storage always available?
A: No. Coat checks and bag-storage services depend on the individual event. Visitors should confirm availability with their organiser or leave luggage with their hotel.
Q: Can the convention center host several events at the same time?
A: Yes. The separate halls, ballrooms, theatre, meeting rooms and lobby areas allow several events to operate simultaneously.