
The Fredericksburg Convention Center is a large multi-purpose venue in Fredericksburg, Virginia. It hosts conventions, consumer shows, trade exhibitions, business meetings, banquets, weddings and community events. Its location near Interstate 95 makes it convenient for regional attendees.
The facility offers more than 120,000 square feet of flexible space, including an 80,000-square-foot exhibition hall, a 10,000-square-foot Grand Ballroom and 11 meeting spaces. It also provides 1,200 on-site parking spaces, with standard attendee parking free for most events.
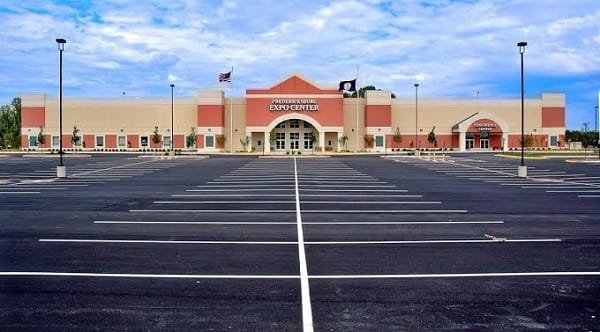
Fredericksburg Convention Quick Details
| Detail | Information |
| Official name | Fredericksburg Convention Center |
| Address | 2371 Carl D. Silver Parkway, Fredericksburg, VA 22401 |
| Total flexible space | More than 120,000 square feet |
| Exhibit-hall space | 80,000 square feet |
| Exhibit sections | Hall A: 45,000 sq. ft.; Hall B: 35,000 sq. ft. |
| Booth capacity | 380 standard 10-by-10-foot booths |
| Maximum exhibit-hall attendance | Up to approximately 3,400 |
| Grand Ballroom | 10,000 square feet; divisible into six sections |
| Grand Ballroom capacity | Up to approximately 700 guests |
| Meeting spaces | 11 total |
| On-site parking | 1,200 spaces |
| Standard parking charge | Free for most events; select events may differ |
| Nearest interstate access | I-95, Exit 130B / Route 3 area |
| Airport access | About one hour from DCA, RIC and IAD under normal conditions |
Address and Location
The official address is 2371 Carl D. Silver Parkway, Fredericksburg, Virginia 22401. The center is located near Route 3 and Interstate 95, close to Exit 130B. This position gives attendees straightforward access from Northern Virginia, Washington, D.C., Richmond and other Mid-Atlantic communities.
The center is in the Central Park commercial area, with numerous shops, restaurants and entertainment businesses. Historic downtown Fredericksburg is a short drive away, and the Virginia Railway Express station is about ten minutes away by car.
Attendees should review event instructions for the correct public entrance. Exhibitors and vendors use separate move-in routes and may not move freight through glass public doors.
Facilities at the Convention Center
The venue offers more than 120,000 square feet of flexible event space. The 80,000-square-foot exhibition hall is the largest component, while the conference center and ballroom provide carpeted rooms for meetings, meals, ceremonies and smaller programmes.
Services include Wi-Fi, electrical power, water, drainage, house sound, HVAC, lighting, housekeeping, labour, decorating, security and event coordination. Electrical and ethernet access is available from ceiling drops in the exhibit hall.
The exhibit area has two ground-level roll-up doors measuring about 16 by 20 feet and two loading docks, allowing approved vehicles and large displays onto the floor. The ceiling reaches about 30 feet at the center and 26 feet at the sides.
For public shows, the venue may operate its café or food court with meals, snacks and beverages. Food service depends on the event schedule.
Hall Capacity and Layout
1. Exhibition Hall A and B
Used together, Exhibit Halls A and B provide 80,000 square feet and space for approximately 380 standard 10-by-10-foot booths. The venue states that the exhibit hall can be configured for events of up to about 3,400 attendees.
The open floor suits consumer shows, trade exhibitions, corporate events, sports layouts, concerts and conferences. Final occupancy depends on stages, seating, booth aisles, food areas and emergency access.
Exhibit Hall A
Hall A is the larger section at approximately 45,000 square feet. It can accommodate about 210 standard 10-by-10-foot booths. It may be rented independently or used as part of the full exhibition floor.
This section is well suited to medium-to-large trade shows, competitions and general sessions. Drive-in access, utility drops and the high ceiling make it practical for larger displays and production elements.
Exhibit Hall B
Hall B covers approximately 35,000 square feet and accommodates about 170 standard booths. It can function as a separate hall for a smaller exhibition or open to Hall A for a larger event.
Organisers can also split programme functions between the two halls, using one for exhibits or activity and the other for seating, staging, registration or related event uses.
2. Grand Ballroom
The Grand Ballroom covers approximately 10,000 square feet and can be divided into six smaller sections. The convention center states that the full room can accommodate up to about 700 guests, while special-event marketing commonly positions it for groups of roughly 50 to 500 depending on the format.
The carpeted ballroom has acoustical wall treatments and individual temperature, sound and lighting controls. It is used for banquets, galas, weddings, meetings and receptions.
3. Meeting Rooms and Conference Center
The conference center has 11 meeting spaces in total: five dedicated meeting rooms and six ballroom sections. These rooms can be arranged in banquet rounds, crescent rounds, classroom, conference or theatre-style seating.
The smaller rooms are useful for breakouts, board meetings, training sessions and event offices. An assigned event coordinator can assist with audiovisual equipment, food and beverage, schedules and room layouts.
Parking at Fredericksburg Convention Center
The venue currently provides approximately 1,200 on-site parking spaces for attendees. Standard parking is free, although the center notes that select events may use different arrangements or charges.
The large surface parking inventory is useful for consumer shows and regional conferences. Visitors should still arrive early for high-attendance events.
Exhibitor move-in areas are separate from normal attendee parking. Vendors should follow promoter instructions for loading doors and should not use public glass entrances for carts, freight or large equipment.
Reaching the Convention Center
The center is close to I-95 and Route 3, making driving the most common arrival method. The venue describes itself as about one hour from Ronald Reagan Washington National, Richmond International and Washington Dulles airports under normal conditions.
The Virginia Railway Express station in Fredericksburg is about a ten-minute drive away. Travellers using rail will need a taxi, rideshare or other local transfer for the final trip to the convention center.
Popular Hotels Near Fredericksburg Convention Center
- Hampton Inn & Suites Fredericksburg-at Celebrate Virginia: One of the hotels directly next to the convention-center area and within walking distance.
- Hilton Garden Inn Fredericksburg: A full-service Hilton property beside the Celebrate Virginia development and close to the venue.
- Homewood Suites by Hilton Fredericksburg: An extended-stay option next to the convention area with kitchens, complimentary breakfast and free parking.
- Extended Stay America Premier Suites – Fredericksburg: A nearby extended-stay property listed by the venue as a walkable option for special-event guests.
Room rates may rise during large conventions and weekend events. Compare walking distance, breakfast, parking and cancellation terms before booking.
Dining at and Near the Center
The convention center is the exclusive food and beverage provider. Its in-house team offers hors d’oeuvres, plated meals, buffets, chef stations, desserts, boxed sandwiches, wraps and salads. Special dietary requests can be arranged in advance.
Outside food and beverages are generally not permitted, and outside alcohol is prohibited. For many public exhibit-hall events, the venue operates a café or food court. Central Park also provides a wide selection of restaurants within a short drive.
Accessibility
Guests needing an accessible route, seating arrangement, communication aid or another accommodation should contact the organiser or convention center before arrival. Large events may use different entrances and temporary seating layouts.
Service-animal access and other disability accommodations are governed by applicable accessibility law and event policies. Visitors should contact the venue if they need event-specific assistance.
Sustainability
The Fredericksburg Convention Center is identified by the venue as a Certified Virginia Green Tourism Partner. The designation reflects participation in Virginia’s programme encouraging more environmentally responsible tourism and hospitality operations.
Frequently Asked Questions
Q: Is parking at Fredericksburg Convention Center free?
A: Yes. The venue currently provides about 1,200 on-site spaces and states that parking is free for attendees, although select events may use different arrangements.
Q: How large is the exhibit hall?
A: The combined exhibit hall provides 80,000 square feet. Hall A has 45,000 square feet and Hall B has 35,000 square feet.
Q: How many trade-show booths can fit in the hall?
A: The full exhibit hall can accommodate approximately 380 standard 10-by-10-foot booths.
Q: How many people can the Grand Ballroom hold?
A: The venue lists a maximum of about 700 guests for the full ballroom. The practical capacity depends on tables, staging, dance floors and other setup requirements.
Q: Are hotels within walking distance?
A: Yes. Hampton Inn & Suites, Hilton Garden Inn, Homewood Suites and Extended Stay America Premier Suites are listed by the venue as nearby walkable choices.
Q: Can exhibitors bring equipment through the front doors?
A: No. The venue states that move-in and move-out are not permitted through glass public doors. Exhibitors should use the loading route assigned by the show promoter.
Q: Can outside food or alcohol be brought into an event?
A: Generally, no. The convention center is the sole food and beverage provider, and outside alcohol is not permitted on facility property.