
Broward County Convention Center is a large waterfront exhibition and meeting venue in Fort Lauderdale, Florida. Its official full name is the Greater Fort Lauderdale/Broward County Convention Center, although most visitors use the shorter Broward County Convention Center name.
Following a major expansion, the complex now offers more than 1.2 million square feet of space. Major features include approximately 348,000 square feet of contiguous exhibition space, several ballrooms, modern meeting rooms, a waterfront event plaza and a direct connection to the 801-room Omni Fort Lauderdale Hotel.
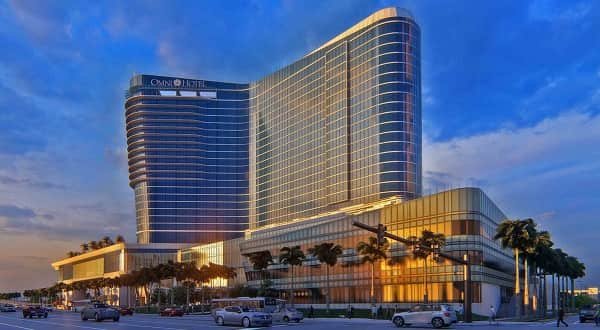
Broward County Convention Center Quick Details
| Detail | Information |
| Official name | Greater Fort Lauderdale/Broward County Convention Center |
| Address | 1950 Eisenhower Boulevard, Fort Lauderdale, FL 33316 |
| Location | Near Port Everglades and the Intracoastal Waterway |
| Total facility size | More than 1.2 million square feet |
| Contiguous exhibit space | Approximately 348,040 square feet |
| Main exhibit halls | Halls A, B and C |
| Largest ballroom | Atlantic Ballroom |
| Atlantic Ballroom area | Approximately 65,136 square feet |
| Other ballrooms | Grand, Floridian, Palm and Sandpiper |
| Main parking garage | About 1,500 spaces |
| Connected hotel | Omni Fort Lauderdale Hotel |
| Hotel rooms | 801 rooms and suites |
| Closest airport | Fort Lauderdale-Hollywood International Airport |
| Airport distance | Approximately two miles |
| Beach distance | Approximately 1.5 miles |
| Downtown distance | Approximately 2.5 miles |
| Facility policy | Cashless |
| Sustainability | LEED Gold-certified complex |
Address and Location
The official address is:
- 1950 Eisenhower Boulevard
- Fort Lauderdale, Florida 33316
The convention center stands beside Port Everglades and faces the Intracoastal Waterway. It is close to Fort Lauderdale Beach, the 17th Street hotel and restaurant district, cruise terminals and Fort Lauderdale-Hollywood International Airport.
The campus includes West and East buildings, a connected headquarters hotel and waterfront outdoor space. Visitors should check whether their programme is in an exhibit hall, the Atlantic Ballroom, the Grand Ballroom or one of the smaller meeting rooms before choosing an entrance.
A new elevated Convention Center Connector provides direct access from U.S. 1 and State Road 84. It allows drivers to reach Eisenhower Boulevard without passing through Port Everglades security checkpoints, reducing delays for convention visitors.
Facilities at Broward County Convention Center
The convention center can accommodate national trade shows, large conferences, sporting competitions, banquets, corporate programmes and social events.
Its main facilities include:
- Three connected exhibit halls
- Atlantic Waterfront Ballroom
- Grand Ballroom
- Floridian Ballroom
- Palm Ballroom
- Sandpiper event room
- Divisible conference and breakout rooms
- Executive meeting space
- Registration and pre-function areas
- Loading docks and freight elevators
- Exhibitor electricity, water, drainage and compressed-air services
- In-house catering and concessions
- Production, staging, sound and lighting support
- Complimentary guest Wi-Fi
- Outdoor waterfront plaza
- Connected Omni headquarters hotel
- Covered parking connection
The main exhibit halls provide electrical service at regular floor intervals, while water and compressed-air access is available through designated utility points. Meeting rooms and ballrooms also have internet and electrical capabilities for organised programmes.
The facility is cashless. It does not have a permanent public ATM or a conventional business center, so exhibitors needing extensive printing, shipping or office support should arrange those services through their contractor or connected hotel.
Hall Capacity and Layout
1. Combined Exhibit Halls
Halls A, B and C combine to provide approximately 348,040 square feet of contiguous exhibition space.
Maximum published arrangements include:
- 23,472 theatre-style attendees
- 21,546 classroom attendees
- 23,472 reception guests
- 18,300 banquet guests
- 1,910 standard 10-by-10-foot booths
These figures do not include the space required for stages, catering stations, production equipment or special displays. The venue recommends reducing the headline capacity when significant audiovisual or food-service equipment is added.
2. Exhibit Hall A
Hall A covers approximately 113,448 square feet.
Published maximum capacities include:
- 7,150 theatre-style attendees
- 7,089 classroom attendees
- 7,150 reception guests
- 5,920 banquet guests
- 632 standard booths
Exhibit Hall B
Hall B provides approximately 113,381 square feet.
It can accommodate around:
- 7,572 theatre-style attendees
- 7,212 classroom attendees
- 7,572 reception guests
- 6,000 banquet guests
- 636 standard booths
Exhibit Hall C
Hall C is the largest individual section at approximately 121,211 square feet.
Maximum layouts include:
- 8,740 theatre-style attendees
- 7,245 classroom attendees
- 8,740 reception guests
- 6,380 banquet guests
- 663 standard booths
The three sections can host one major trade show or be divided for exhibitions, meals, competitions and general sessions.
3. Atlantic Ballroom
The Atlantic Ballroom is the centerpiece of the East expansion. It provides approximately 65,136 square feet and can accommodate up to around 7,159 guests, depending on the layout.
Its floor-to-ceiling glass wall overlooks the Intracoastal Waterway. The ballroom is designed for large conference sessions, formal dinners, receptions, exhibitions and entertainment programmes. It can also divide into smaller sections for simultaneous functions.
4. Grand Ballroom
The Grand Ballroom covers approximately 31,872 square feet and divides into eight sections.
Published capacities include:
- 3,808 theatre-style attendees
- 2,193 classroom attendees
- 3,541 reception guests
- 1,900 banquet guests
- 155 standard exhibition booths
The individual Grand Ballroom sections range from approximately 2,700 to 5,365 square feet, making them useful for breakouts, meals and medium-sized presentations.
5. Floridian Ballroom
The Floridian Ballroom provides approximately 20,316 square feet.
Maximum published arrangements include:
- 2,400 theatre-style attendees
- 1,350 classroom attendees
- 2,257 reception guests
- 1,160 banquet guests
- 103 standard booths
It can divide into Floridian A, Floridian B/C and Floridian D. Its pre-function space receives natural light and can support registration, coffee breaks and receptions.
6. Palm Ballroom
Palm Ballroom covers approximately 9,527 square feet.
It can accommodate around:
- 1,120 theatre-style attendees
- 648 classroom attendees
- 1,059 reception guests
- 600 banquet guests
- 46 standard booths
The ballroom divides into Palm A and Palm B, each measuring approximately 4,763 square feet.
7. Sandpiper
Sandpiper is a flexible East Building event room covering approximately 14,732 square feet.
Its published capacities include:
- 1,617 theatre-style attendees
- 920 classroom attendees
- 1,637 reception guests
- 900 banquet guests
- 76 standard booths
Sandpiper can be divided into two sections of approximately 7,308 square feet each.
8. Meeting Rooms
The West and East buildings contain numerous divisible meeting rooms. Smaller rooms can accommodate board meetings and workshops, while larger combinations hold several hundred attendees.
Examples include Room 208 and Room 209, each measuring approximately 2,755 square feet and accommodating up to 314 theatre-style attendees. East Building Rooms 150 and 151 each provide about 4,959 square feet and can hold up to 570 theatre-style attendees.
Parking at Broward County Convention Center
The on-site parking garage provides approximately 1,500 spaces, including accessible parking. It connects to the convention center through a covered, air-conditioned skywalk on Level 2.
The garage uses the convention center address:
- 1950 Eisenhower Boulevard
- Fort Lauderdale, FL 33316
Parking prices depend on the event and are not published as one permanent daily rate. The garage accepts major credit cards, and cash is not accepted. Overnight parking is prohibited.
Valet parking is not offered every day. Organisers can arrange valet service through the center’s designated provider when requested sufficiently in advance.
Accessible spaces are available, but visitors attending a large public exhibition should arrive early. Drivers should also follow event signage because portions of the garage may be assigned to exhibitors, staff, hotel guests or cruise-related traffic.
Reaching the Convention Center
1. From Fort Lauderdale-Hollywood International Airport
The airport is approximately two miles from the convention center. Depending on traffic, the drive normally takes around 10–15 minutes.
Available transportation includes:
- Taxi
- Uber or Lyft
- Rental car
- Hotel shuttle
- Private transfer
- Broward County Transit
Rideshare pickup locations at the airport vary by terminal and may change during construction. Travellers should follow the current airport signs after collecting their luggage.
2. Public Transportation
Broward County Transit provides local bus service in the airport and Fort Lauderdale area. Airport passengers can use Route 1 from the Rental Car Center, although a transfer or additional walk may be required depending on the destination.
3. Water Transportation
The expanded campus includes improved access to Fort Lauderdale’s waterways. Water Taxi services and waterfront event access can be useful for selected organised programmes, but visitors should confirm current stops and schedules before relying on boat transportation.
Popular Hotels Near Broward County Convention Center
The surrounding Convention Center District offers approximately 2,700 rooms across six principal hotels.
- Omni Fort Lauderdale Hotel: Directly connected to the convention center. It has 801 rooms and suites, more than 120,000 square feet of its own meeting space, restaurants, a rooftop lounge, pool deck and Mokara Spa.
- Renaissance Fort Lauderdale Marina Hotel: Located only a short walk away on the 17th Street corridor. It is convenient for attendees who want marina views, hotel dining and quick access to nearby restaurants.
- Hilton Fort Lauderdale Marina: Situated near the Intracoastal Waterway and close to the convention center, cruise terminals and water transportation.
- Embassy Suites by Hilton Fort Lauderdale 17th Street: A practical suite-style hotel with breakfast and restaurants nearby.
- Hyatt Place Fort Lauderdale Cruise Port & Convention Center: Useful for families and business travellers seeking larger rooms and a short trip to the venue.
- Holiday Inn Express Fort Lauderdale Cruise-Airport: A convenient option for guests who value breakfast and access to the airport, cruise port and convention district.
- Pier Sixty-Six: A waterfront resort near the convention center, offering marina access, restaurants and leisure facilities.
Official destination listings place several of these hotels within approximately half a mile of the convention center.
Dining at and Near Broward County Convention Center
The convention center’s exclusive catering team handles banquet meals, concessions, coffee breaks, receptions and exhibitor food service. Outside catering and bulk food deliveries require prior approval.
The connected Omni Fort Lauderdale Hotel offers several dining concepts, including Reef 76 Kitchen & Bar, Fair Ketch, Tide Coastal Kitchen and the rooftop Ibis Sky Lounge.
Additional restaurants are available along Southeast 17th Street, at nearby marina hotels and around Las Olas Boulevard. Choices include seafood, steakhouses, cafés, casual American restaurants and waterfront dining.
Accessibility
The convention center provides accessible parking, sidewalk ramps, automatic entrance doors, ADA-compliant restrooms and elevators.
A limited number of complimentary wheelchairs can be obtained from the Central Security Office by presenting a valid driver’s licence. Equipment is offered on a first-come basis and cannot be guaranteed for every visitor.
Broward County Convention Center was the first convention center in North America to adopt the Hidden Disabilities Sunflower programme. Guests may voluntarily use the sunflower symbol to indicate that they have a non-visible condition and may need additional assistance, understanding or time.
Frequently Asked Questions
Q: Is Broward County Convention Center the same as Fort Lauderdale Convention Center?
A: Yes. The formal name is Greater Fort Lauderdale/Broward County Convention Center, but both names refer to the same venue.
Q: Is the Omni hotel connected directly to the center?
A: Yes. Omni Fort Lauderdale Hotel is the official headquarters hotel and has direct access to the convention complex.
Q: Do visitors still pass through Port Everglades security?
A: No. The Convention Center Connector provides a route to the venue that avoids the port security checkpoint.
Q: Can all three exhibit halls become one space?
A: Yes. Halls A, B and C combine into approximately 348,040 square feet of contiguous exhibition space.
Q: Which ballroom has waterfront views?
A: The Atlantic Ballroom has a large glass wall overlooking the Intracoastal Waterway.
Q: Does parking include overnight stays?
A: No. Overnight parking is prohibited in the convention center garage.
Q: Is parking free?
A: Parking is normally charged, and the rate varies by event. Visitors should check their event information before travelling.
Q: Can visitors pay for parking with cash?
A: No. The convention center and its garage operate as cashless facilities.
Q: Is there an ATM inside?
A: No permanent public ATM is available inside the convention center.
Q: Can an attendee borrow a wheelchair?
A: A limited number of complimentary wheelchairs are available from Central Security with valid identification.
Q: Is complimentary Wi-Fi available?
A: Yes. Guests can connect to the basic BCCC-GUEST network. Exhibitors needing dedicated or high-capacity internet should order an upgraded service.
Q: Can vehicles be displayed inside the exhibit halls?
A: Yes, subject to advance approval, fire-safety rules and the organiser’s move-in instructions.
Q: Can exhibitors unload from the public entrance?
A: No. Freight and exhibition materials must use the assigned loading dock or service entrance.
Q: Is luggage storage available?
A: A permanent public luggage-storage desk is not guaranteed. Event organisers may arrange a coat or luggage check, while Omni guests can use the hotel’s luggage services.
Q: Is smoking permitted near the doors?
A: No. Smoking and vaping are prohibited inside the facility and within 25 feet of the building exterior.
Q: Are ordinary pets allowed?
A: No. Only qualifying service animals are permitted unless an animal is part of an authorised event.