
Schaumburg Convention Center is a large exhibition, meeting and banquet venue in Schaumburg, Illinois, northwest of downtown Chicago. It hosts conventions, trade shows, corporate meetings, sporting competitions, concerts, consumer exhibitions, banquets, weddings and private functions.
The complex provides approximately 148,624 square feet of flexible event space. Its principal facilities include a 97,200-square-foot exhibition hall divisible into three sections, the 27,502-square-foot Schaumburg Ballroom, 30 meeting rooms, ten show offices and extensive pre-function areas. It is directly connected to the 500-room Renaissance Schaumburg Convention Center Hotel.
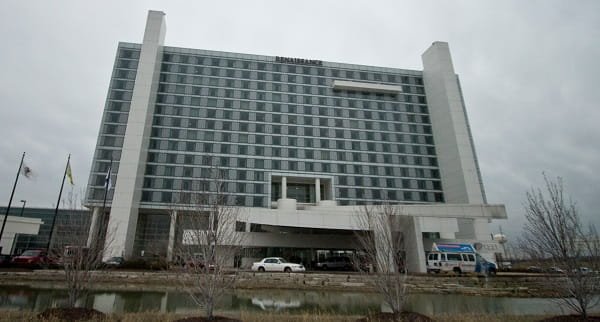
Schaumburg Convention Center Quick Details
| Detail | Information |
| Official name | Schaumburg Convention Center |
| Address | 1551 N. Thoreau Drive, Schaumburg, IL 60173 |
| Telephone | 847-303-4100 |
| Total event space | Approximately 148,624 square feet |
| Main exhibit floor | 97,200 square feet |
| Exhibit hall sections | Exploration, Discovery and Adventure |
| Main hall ceiling | 30 feet |
| Largest theatre capacity | Approximately 6,300 |
| Largest banquet capacity | Approximately 5,100 |
| Standard booth capacity | Approximately 450 booths measuring 10 by 10 feet |
| Main ballroom | Schaumburg Ballroom |
| Ballroom area | 27,502 square feet |
| Meeting rooms | 30 |
| Show offices | Ten |
| Parking | Complimentary self-parking |
| Connected hotel | Renaissance Schaumburg Convention Center Hotel |
| Connected hotel rooms | 500 rooms and suites |
| Closest airport | Chicago O’Hare International Airport |
| Airport distance | Approximately 12–13 miles |
Address and Location
The official address is:
- 1551 N. Thoreau Drive
- Schaumburg, Illinois 60173
The convention center is located near Meacham Road and Algonquin Road, with convenient access to Interstate 90 and Illinois Route 53. It is approximately 12–13 miles from Chicago O’Hare International Airport and around 26 miles from downtown Chicago.
Nearby destinations include:
- Woodfield Mall
- IKEA Schaumburg
- Topgolf Schaumburg
- LEGOLAND Discovery Center Chicago
- Medieval Times Dinner & Tournament
- Olympic Park
- Spring Valley Nature Center
- Schaumburg Boomers Stadium
– Restaurants along Meacham and Golf roads
The suburban location provides easier vehicle access and more on-site parking than many downtown Chicago venues. Journey times can still increase considerably during weekday rush hours or major events on Interstate 90.
Facilities at Schaumburg Convention Center
The venue combines exhibition, ballroom and hotel meeting facilities within one connected complex. Major features include:
- Three-section exhibition hall
- Schaumburg Ballroom
- Utopia and Nirvana ballrooms
- First- and second-floor meeting rooms
- Ten show-management offices
- Large registration and pre-function areas
- Three built-in concession stands
- Covered loading dock
- Three ramped hall-entry berths
- Oversized 30-foot entry door
- Coat-check facilities
- On-site catering
- Audiovisual and event-technology services
- Electrical, water, natural-gas and compressed-air services
- Bus-staging and drop-off area
- Complimentary self-parking
- Covered parking garage
– Direct connection to Renaissance Schaumburg Convention Center Hotel
The convention center operates as a non-union, right-to-choose facility. Organisers should still confirm labour, contractor and service requirements in their event agreement.
Exhibition Hall Capacity and Layout
The complete exhibition floor measures approximately 97,200 square feet. It is 270 feet wide by 360 feet long and has a ceiling height of approximately 30 feet.
Maximum published arrangements include:
- Approximately 6,300 theatre-style attendees
- Approximately 6,300 reception guests
- Approximately 5,100 banquet guests
- Approximately 4,800 classroom-style attendees
- Around 450 standard exhibition booths measuring 10 by 10 feet
The hall has unlimited floor-load capacity according to the venue’s planning information. Hanging points can support up to approximately 1,000 pounds at intervals of about 15 feet, subject to engineering and venue approval.
Electrical connections are available on a 30-foot grid, while water service is available approximately every 60 feet. Natural gas and compressed air can also be arranged for approved exhibits.
The hall is divided by sound-resistant airwalls into three sections: Exploration Hall, Discovery Hall and Adventure Hall.
Exploration Hall
Exploration Hall covers approximately 32,130 square feet.
Its published maximum capacities include:
- 2,100 theatre-style attendees
- 2,100 reception guests
- 1,700 banquet guests
- 1,600 classroom-style attendees
The room measures approximately 270 by 119 feet and maintains the 30-foot exhibition-hall ceiling.
Discovery Hall
Discovery Hall provides approximately 32,400 square feet.
Published capacities include:
- 2,100 theatre-style attendees
- 2,100 reception guests
- 1,750 banquet guests
- 1,600 classroom-style attendees
It measures approximately 270 by 120 feet.
Adventure Hall
Adventure Hall is the largest individual section at approximately 32,670 square feet.
Its maximum published arrangements include:
- 2,100 theatre-style attendees
- 2,100 reception guests
- 1,700 banquet guests
- 1,600 classroom-style attendees
The room measures approximately 270 by 121 feet.
Combined Hall Arrangements
Exploration and Discovery halls combine into approximately 50,000 square feet. This arrangement can accommodate up to approximately 4,387 theatre-style attendees, 3,270 reception guests or 3,075 banquet guests.
Adventure and Discovery halls also combine into approximately 50,000 square feet, with similar capacities.
Final occupancy is affected by stages, production equipment, registration counters, concession areas, sporting installations and emergency-aisle requirements.
Schaumburg Ballroom
Schaumburg Ballroom covers approximately 27,502 square feet and has a ceiling height of around 22 feet.
Maximum published capacities include:
- Approximately 3,800 reception guests
- Approximately 2,400 theatre-style attendees
- Approximately 1,700 banquet guests
- Approximately 1,080 classroom-style attendees
The ballroom is suitable for general sessions, gala dinners, weddings, awards ceremonies, large meetings and supporting functions for exhibitions.
Its adjoining foyer includes:
- Schaumburg Foyer West: approximately 3,621 square feet
- Schaumburg Foyer North: approximately 8,178 square feet
The foyers can accommodate registration, receptions, sponsor displays and coffee breaks.
The ballroom divides into smaller sections. The combined West and East area provides approximately 17,680 square feet and accommodates up to 2,500 reception guests, 1,700 theatre-style attendees or 1,200 banquet guests.
Individual Schaumburg Ballroom sections A through H range from approximately 1,088 to 1,156 square feet. Each commonly accommodates around 100 theatre-style guests, 60 classroom attendees, 150 reception guests or 80 banquet guests.
Other Meeting Rooms
1. First-Floor Rooms
First-floor rooms include Knowledge, Connection, Imagination and Innovation. These spaces range from approximately 780 to 840 square feet and generally accommodate 64–70 theatre-style attendees or up to 100 reception guests.
Smaller rooms include:
- Perfection Parlor
- Perfection Boardroom
- Inspiration
- Journey
- Creation
These are useful for board meetings, interviews, event offices, speaker preparation and private discussions.
2. Utopia Ballroom
Utopia Ballroom provides approximately 7,808 square feet. Published maximums include 720 theatre-style attendees, 650 reception guests, 500 banquet guests or 380 classroom-style attendees.
It divides into Utopia A, B, C and D. Each section is approximately 1,770 square feet and can accommodate around 150 theatre-style attendees, 180 reception guests or 100 banquet guests.
3. Nirvana Ballroom
Nirvana Ballroom covers approximately 5,310 square feet. It can hold up to approximately 570 theatre-style attendees, 500 reception guests or 280 classroom-style attendees.
The ballroom divides into three sections. Nirvana A, B and C each provide approximately 1,770 square feet.
4. Additional Rooms
Other second-floor spaces include Euphoria, Epiphany, Prosperity and Serenity. They support smaller seminars, workshops, board meetings and private functions.
Exhibitor and Loading Facilities
The exhibition hall has approximately 120 feet of covered dock space, three ramped entry berths and an oversized 30-foot door for large displays and equipment.
Exhibitors should confirm:
- Assigned loading-dock time
- Vehicle-entry requirements
- Electrical and utility orders
- Rigging and hanging approval
- Internet requirements
- Booth-height restrictions
- Fire-safety documents
- Package-shipping instructions
- Approved contractors
Vehicles and motorised equipment displayed indoors must comply with battery, fuel and fire-safety rules. Cooking, compressed gases, fog machines and multi-level booths may require special approval.
Parking
Complimentary self-parking is available at the convention center and connected hotel complex. Visitors may use surface lots or the covered parking garage.
The main north parking lot is located near the convention-center entrance. Additional parking is available west of the hotel. Event-specific signs and staff may direct vehicles to overflow areas when the main lots are full.
The parking garage has a reported vehicle-height limit of approximately 7 feet 6 inches. Drivers of taller vans, trucks or vehicles carrying roof-mounted equipment should use an approved surface space.
Accessible and van-accessible parking is available. The property also offers paid valet parking, but charges can change and should be confirmed directly.
Parking arrangements for exceptionally large shows may include adjacent or off-site overflow lots and shuttle service. Attendees should follow the instructions issued for their particular event.
Transportation
1. From Chicago O’Hare International Airport
O’Hare is approximately 12–13 miles from the venue. A taxi or rideshare trip often takes around 20–30 minutes in lighter traffic but can be considerably longer during busy periods.
The general driving route follows Interstate 90 west, Route 53 north and the Algonquin Road exit before continuing toward Meacham Road and Thoreau Drive.
The hotel does not advertise a regular airport shuttle. Visitors should arrange a taxi, rideshare service, rental car or public transportation.
2. From Chicago Midway International Airport
Midway is farther from Schaumburg. Driving commonly takes 45–75 minutes, depending heavily on traffic.
3. Public Transportation
Pace bus services operate through the Northwest Transportation Center. Metra’s Arlington Park and Palatine stations are among the nearest commuter-rail options, but travellers generally need a taxi, rideshare or connecting bus for the final journey.
Connected Hotel
Renaissance Schaumburg Convention Center Hotel is directly connected to the convention center. The property provides approximately 500 guest rooms and suites, restaurants, an indoor pool, fitness facilities and additional meeting rooms.
The hotel contributes roughly 50,000 square feet of meeting space beyond the primary exhibition hall and convention-center rooms. Its connection makes it practical for multi-day conferences, exhibitors and event staff.
Hotel amenities and charges, including breakfast, guest-room internet and valet parking, depend on the reservation and can change.
Other Hotels Near Schaumburg Convention Center
– Embassy Suites by Hilton Chicago Schaumburg Woodfield: An all-suite option near the Woodfield area, with breakfast and additional event facilities.
– Hyatt Regency Schaumburg Chicago: Located near Woodfield Mall and suitable for business and group stays.
– Residence Inn Chicago Schaumburg/Woodfield Mall: Offers extended-stay suites with kitchen facilities.
– SpringHill Suites Chicago Schaumburg/Woodfield Mall: Provides suite-style accommodation near shopping and restaurants.
– Courtyard Chicago Schaumburg/Woodfield Mall: A business-oriented hotel within the wider convention district.
Event dates can produce high demand across the area, so delegates should book early for major trade shows and sporting competitions.
Dining
The convention center’s culinary team provides catering for banquets, receptions, concessions, exhibitor service and meeting breaks. Three concession stands are built into the exhibition area.
Outside food and beverage service generally requires approval. Exhibitors distributing samples should confirm health, licensing, insurance and portion-size rules.
The connected hotel contains on-site dining and bar options. Additional restaurants are located near Woodfield Mall and along Meacham, Algonquin and Golf roads.
Accessibility
The complex provides accessible entrances, routes, elevators, meeting spaces and parking. Van-accessible spaces and accessible valet service are available.
Guests requiring accessible seating, assistive-listening services, interpreters or another event-specific accommodation should contact the organiser before arrival. Temporary seating, stages and registration counters are usually controlled by the event rather than the building.
Trained service animals are permitted under applicable accessibility rules.
Frequently Asked Questions
Q: Where is Schaumburg Convention Center located?
A: It is located at 1551 N. Thoreau Drive, Schaumburg, Illinois 60173.
Q: How much event space does the center provide?
A: The convention complex offers approximately 148,624 square feet of flexible event space.
Q: How large is the main exhibit hall?
A: The complete exhibition floor measures approximately 97,200 square feet.
Q: Can the exhibit hall be divided?
A: Yes. It divides into Exploration, Discovery and Adventure halls, each measuring approximately 32,000 square feet.
Q: What is the maximum capacity of the main hall?
A: Published maximums include approximately 6,300 theatre-style attendees or 5,100 banquet guests.
Q: How many booths can fit in the exhibit hall?
A: The venue advertises capacity for approximately 450 standard 10-by-10-foot booths, depending on the event plan.
Q: How large is Schaumburg Ballroom?
A: The ballroom covers approximately 27,502 square feet and can divide into eight smaller sections.
Q: Is parking free?
A: Yes. Complimentary self-parking is available in surface lots and the covered garage.
Q: Is a hotel connected to the convention center?
A: Yes. Renaissance Schaumburg Convention Center Hotel is directly connected and provides 500 rooms and suites.
Q: How far is O’Hare Airport?
A: Chicago O’Hare International Airport is approximately 12–13 miles away.
Q: Does the hotel offer an airport shuttle?
A: A regular airport shuttle is not advertised. Visitors should arrange a taxi, rideshare service, rental car or public transportation.
Q: Does the venue have loading docks?
A: Yes. It provides covered dock space, three ramped entry berths and an oversized entry door.
Q: Can vehicles be displayed inside?
A: Yes, with advance approval and compliance with fuel, battery and fire-safety requirements.
Q: Is Wi-Fi available?
A: Event internet service is available. Organisers and exhibitors requiring dedicated or high-capacity connections should order them in advance.
Q: Are outside meals permitted?
A: Outside food and beverage service generally requires venue approval. Catering is available through the convention-center culinary team.
Q: Is the convention center accessible?
A: Yes. Accessible entrances, routes, elevators, meeting spaces and parking are provided.