
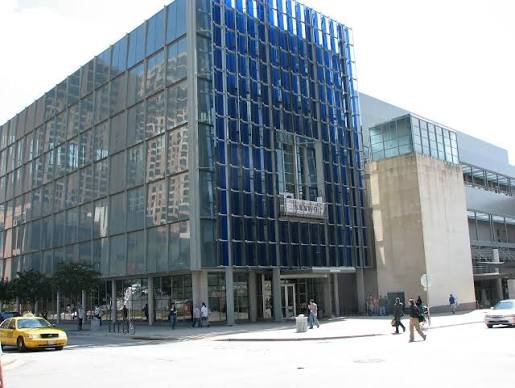
The Austin Convention Center is a major downtown meeting venue undergoing complete redevelopment. The former building hosted technology conferences, trade shows, festivals, corporate meetings and public events near Austin’s hotels, restaurants and entertainment districts.
The center is closed for construction. The UnconventionalATX project is expected to finish in 2028 and reopen for events in 2029, expanding rentable space from about 365,000 to 620,000 square feet.
| Detail | Information |
| Official name | Austin Convention Center |
| Address | 500 E. Cesar Chavez Street, Austin, TX 78701 |
| Current status | Closed for complete redevelopment and construction |
| Expected completion | 2028 |
| Event bookings | Proposals accepted for 2029 and later |
| Former rentable space | Approximately 365,000 square feet |
| Planned rentable space | Approximately 620,000 square feet |
| Planned outdoor rentable space | Approximately 70,000 square feet |
| Former exhibit space | 247,052 square feet across five contiguous halls |
| Former booth capacity | Up to 1,289 standard 10-by-10-foot booths |
| Former largest ballroom | 40,510 square feet |
| 2nd Street garage | 1,000 spaces at 201 E. 2nd Street |
| 5th Street garage | 685 spaces at 601 E. 5th Street |
| Nearest airport | Austin-Bergstrom International Airport, about 7 miles away |
Address and Downtown Location
The official address is 500 E. Cesar Chavez Street, Austin, Texas 78701. The site occupies a central downtown area near Trinity Street, Red River Street and Second Street. Lady Bird Lake, Rainey Street and the central business district are nearby.
Construction has changed pedestrian and vehicle routes. The former entrances are unavailable, and visitors should not travel to the address expecting an active event facility.
The location remains attractive for future events because thousands of hotel rooms, restaurants and entertainment choices surround the downtown site.
Current Closure and Redevelopment
The Austin Convention Center closed in 2025 so the former six-block facility could be demolished and replaced. Construction is now underway, and the center is accepting event proposals for 2029 and later rather than for the active construction period.
The approximately $1.6 billion project will create a larger venue on a more efficient footprint. Plans call for 620,000 square feet of rentable space, including about 70,000 square feet outdoors, along with plazas, terraces and improved pedestrian links.
The new building is planned as an all-electric facility targeting Zero Carbon certification. Reopening schedules and room specifications remain subject to construction and commissioning.
Facilities Planned for the New Center
The redeveloped center is expected to include flexible exhibition halls, ballrooms, technology-equipped meeting rooms, pre-function spaces, outdoor terraces and public plazas.
Major exhibition and service functions will sit below grade, allowing more open pedestrian areas above. Mass-timber ceilings, daylight, landscaping and public art are central design elements.
Final policies for catering, internet, rigging, shipping and accessibility will be issued closer to reopening. Organisers should request the latest proposal package rather than relying on the former building’s rules.
Hall Capacity and Layout
Former Exhibit Halls
Before closure, five contiguous, column-free exhibit halls provided 247,052 square feet and accommodated up to 1,289 standard ten-by-ten-foot booths.
These figures describe the former building only. They remain useful for understanding the scale of the previous venue, but they should not be used to plan events in the new convention center.
Former Ballrooms and Meeting Areas
The former facility had seven ballroom sections, with the largest configuration covering 40,510 square feet. It also contained meeting rooms, show offices, registration areas and pre-function space.
Capacity varied by theatre, classroom, banquet or reception layout. Staging, audiovisual equipment and safety aisles reduced the final approved attendance.
Future Hall Capacity
The City has announced that rentable space will grow from about 365,000 to 620,000 square feet, substantially increasing the future event inventory.
However, a final public capacity chart for each future exhibit hall, ballroom and meeting room is not yet available. Organisers should request current plans directly from the Austin Convention Center sales team when considering dates in 2029 or later.
Parking at Austin Convention Center
The convention building is closed, but two public garages remain open. The 2nd Street Garage at 201 E. 2nd Street has about 1,000 spaces and a clearance of roughly 6 feet 9 inches.
The 5th Street Garage at 601 E. 5th Street has about 685 spaces and a clearance of roughly 6 feet 11 inches.
Normal rates begin at $5 for up to two hours and rise with the length of stay, with a published 24-hour maximum of $48. Special-event and weekend rates may apply. Both garages are cashless.
Reaching the Convention Center District
Austin-Bergstrom International Airport is about seven miles from downtown. Taxis, rideshares, rental cars and public transport provide airport connections.
CapMetro’s Downtown Station is close to the district and provides MetroRail service. Several bus routes also serve downtown, while many nearby hotels are walkable.
During the closure, organisers seeking a City-operated alternative may consider Palmer Events Center at 900 Barton Springs Road, subject to event size and availability.
Popular Hotels Near Austin Convention Center
- Hilton Austin: A major downtown convention hotel beside the redevelopment district and close to the Downtown Station.
- Fairmont Austin: A large luxury hotel near Red River Street with extensive meeting and dining facilities.
- Austin Marriott Downtown: A modern convention-oriented hotel on Cesar Chavez Street within a short walk of the site.
- JW Marriott Austin: A large full-service hotel near Second Street, Congress Avenue and downtown restaurants.
- Four Seasons Hotel Austin: A luxury property beside Lady Bird Lake and close to the southern edge of the convention district.
Hotel prices often rise during festivals and citywide events. Compare room rates, fees, parking and the latest construction-related walking route before booking.
Dining and Visitor Services Nearby
The surrounding downtown district remains active, with restaurants, cafés, hotel bars and quick-service outlets around Second Street, Congress Avenue, Rainey Street and East Sixth Street.
Demand rises during festivals and major events. Groups should reserve popular restaurants and check whether construction affects drop-off points or walking routes.
Accessibility During Construction
The construction site is not open to attendees. The operating garages provide accessible spaces, while nearby hotels and public transport maintain their own accessibility arrangements.
The new center is being designed with improved pedestrian circulation and accessible public areas. Final details will be published closer to reopening.
Sustainability
The new Austin Convention Center is planned as an all-electric building targeting certification as a zero-carbon convention facility. The design includes efficient systems, landscaped public space, mass-timber elements and stronger links to walking, cycling and public transport.
Frequently Asked Questions
Q1. Is the Austin Convention Center open now?
No. The convention center is closed for full redevelopment and construction. It is not hosting events during the closure.
Q2. When will the new Austin Convention Center open?
Construction is expected to be completed in 2028, with the center accepting event proposals for 2029 and later. The final reopening date may depend on construction and commissioning.
Q3. Can organisers book an event during the closure?
The center is accepting proposals for future events in 2029 and beyond. Events needed sooner must use another venue.
Q4. Are the convention-center parking garages still open?
Yes. The 2nd Street and 5th Street garages continue to operate, although construction and special events can affect access and rates.
Q5. Do the former hall capacities apply to the new building?
No. The former 247,052-square-foot exhibit-hall figure belongs to the demolished facility. Future events must use the new building’s final approved capacity chart.
Q6. Is Palmer Events Center the temporary replacement?
Palmer Events Center remains open and is operated by the same City department, but it is a separate facility with its own size, calendar and booking rules.
Q7. Will the new center have outdoor event space?
Yes. Current plans include approximately 70,000 square feet of rentable outdoor space, together with public plazas and terraces.