
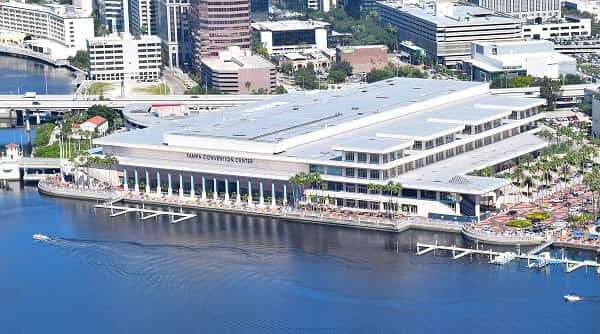
The Tampa Convention Center is a major waterfront exhibition and meeting venue in Downtown Tampa, Florida. It hosts trade shows, business conferences, sporting competitions, corporate programmes, consumer exhibitions and community events throughout the year.
The four-floor facility covers approximately 600,000 square feet and provides 200,000 square feet of exhibition space, a 36,000-square-foot ballroom and numerous flexible meeting rooms. Its location beside the Tampa Riverwalk also places attendees close to hotels, restaurants, Water Street Tampa, Benchmark International Arena and the city’s free streetcar service.
Visitors should check whether their event uses the Franklin Street entrance or Channel Entrance. The closest parking facility and drop-off point can differ according to the hall, ballroom or registration area being used.
Tampa Convention Center Quick Details
| Detail | Information |
| Official name | Tampa Convention Center |
| Common abbreviation | TCC |
| Address | 333 South Franklin Street, Tampa, FL 33602 |
| Owner and operator | City of Tampa |
| Total facility area | Approximately 600,000 square feet |
| Main exhibition space | 200,000 square feet |
| Main exhibit halls | East, Central and West halls |
| Largest hall | East Hall |
| Ballroom space | 36,000 square feet |
| Ballroom sections | Ballrooms A, B, C and D |
| Maximum published guest capacity | Approximately 17,000 |
| Main parking garage | Tampa Convention Center Garage |
| Garage capacity | 454 spaces |
| Closest streetcar stop | Dick Greco Plaza Station |
| Airport travel time | Approximately 16 minutes |
| Waterfront access | Tampa Riverwalk and public boat docks |
The current floor plans and room specifications list three exhibition halls, four ballroom sections, waterfront rooms, outdoor spaces and several registration and pre-function areas.
Address and Location
The official address of the Tampa Convention Center is: 333 South Franklin Street, Tampa, Florida 33602
The venue is located beside Garrison Channel in Downtown Tampa. It sits along the Tampa Riverwalk and is close to Water Street Tampa, Harbour Island, Benchmark International Arena and several waterfront hotels.
The building has two main event entrances. The Franklin Street entrance is across from the Tampa Convention Center Garage. The Channel Entrance faces the waterfront and is reached through the Front Drive area.
Front Drive is generally the most convenient place to drop off visitors with disabilities. A designated taxi and rideshare area is located near the entrance, while additional pickup points may operate near Harpoon Harry’s on South Franklin Street.
Tampa International Airport is normally around 16 minutes away by road, although traffic, sporting events and large conventions may increase travel time.
Facilities at Tampa Convention Center
The convention center’s four levels are arranged so that ballrooms, exhibition halls and meeting areas can operate independently or support one large event.
The first floor contains Ballrooms A through D, meeting rooms 101 through 125, the main information desk, food outlets and access to the Riverwalk. Outdoor areas include the convention-center patio, The Sail Plaza, Front Drive and public boating docks.
The second floor mainly serves as the registration level. It contains East and West registration areas, the WaterView Lounge and a skywalk connecting the venue with Embassy Suites by Hilton Tampa Downtown Convention Center.
The third floor contains the East, Central and West exhibit halls, waterfront meeting rooms, a first-aid station, a FedEx Office business centre and several concession areas. Additional meeting rooms and executive spaces are available on the fourth floor.
Other useful facilities include:
- Free Wi-Fi in public areas and meeting rooms
- Registration and pre-function areas
- Freight and service elevators
- Exhibit-hall loading docks
- Family restrooms
- Automatic external defibrillators
- Water-filling stations
- Outdoor waterfront event areas
- Shipping, printing and business services
- Public art installations
- Guest-services and information desks
The venue also completed upgrades to meeting rooms, ballrooms, restrooms, digital signs, air conditioning and Riverwalk access areas.
Hall Capacity and Layout
1. East Hall
East Hall is the largest individual exhibition area at Tampa Convention Center. It covers approximately 100,000 square feet and has a ceiling height of around 30 feet.
Published maximum configurations include approximately:
- 8,000 people in theatre-style seating
- 4,500 people in classroom seating
- 4,720 guests at banquet rounds
- 11,429 people for a reception
- 520 standard 10-by-10-foot booths
The hall is suitable for major trade shows, sporting competitions, vehicle displays, machinery exhibitions and large general sessions.
2. West Hall
West Hall provides approximately 75,000 square feet of exhibition space.
Its published capacity includes approximately:
- 5,300 people in theatre seating
- 3,500 people in classroom seating
- 3,400 banquet guests
- 8,571 people for a reception
- 337 standard booths
West Hall can operate separately or connect with Central Hall to create a larger 100,000-square-foot floor.
3. Central Hall
Central Hall covers approximately 25,000 square feet. Although smaller than the East and West halls, it provides an important connection between them.
Maximum published configurations include approximately:
- 2,500 people in theatre seating
- 1,500 people in classroom seating
- 1,540 banquet guests
- 2,857 people for a reception
- 130 standard booths
Central Hall is useful for medium-sized exhibitions, dining functions and events that need direct access to the neighbouring halls.
4. Combined Exhibition Halls
When East, Central and West halls are joined, the convention center provides approximately 200,000 square feet of contiguous exhibition space.
The complete floor can accommodate approximately:
- 16,000 people in theatre seating
- 10,300 people in classroom seating
- 9,660 banquet guests
- 22,857 people for a reception
- 982 standard exhibition booths
Final capacity depends on stages, booth arrangements, production equipment, catering areas, aisle widths and fire-safety approval.
5. Ballrooms A to D
The main ballroom provides approximately 36,000 square feet when Ballrooms A, B, C and D are combined.
The complete ballroom can accommodate approximately:
- 3,600 people in theatre seating
- 2,600 people in classroom seating
- 2,080 guests at banquet rounds
- 4,114 people for a reception
- 170 standard exhibition booths
Ballrooms B and C are the largest individual sections at 10,800 square feet each. Ballrooms A and D each cover approximately 7,200 square feet.
The divisible design allows one large general session or several smaller meetings to operate simultaneously. The ballroom is commonly used for award ceremonies, formal meals, corporate presentations, receptions and entertainment programmes.
6. Outdoor Event Spaces
The covered Riverwalk Porch provides approximately 9,000 square feet and can support receptions for around 900 people.
The open Riverwalk Patio covers approximately 6,750 square feet, while The Sail event area provides about 7,000 square feet. Registration space on the second level covers approximately 24,000 square feet.
These waterfront areas can be used for receptions, sponsor displays and informal networking, subject to weather and event approval.
Parking at Tampa Convention Center
The Tampa Convention Center Garage is located at 141 East Brorein Street, directly across from the venue. It has 454 spaces, including 11 accessible spaces and two electric-vehicle charging stations.
Current parking charges are:
- Event rate: $5 to $50, depending on the event
- Non-event rate: $3 per hour
- Daily non-event maximum: $18
The garage has a vehicle-height limit of 6 feet 6 inches. Long-term parking is not permitted, but longer stays may be possible at Pam Iorio or Fort Brooke garages.
Other nearby options include:
- Pam Iorio Garage: 301 Channelside Drive, 790 spaces
- Fort Brooke Garage: 107 North Franklin Street, 556 hourly spaces
- Front Drive: 36 metered spaces at $4 per hour
- Selmon Expressway West Lot: 54 spaces
- Selmon Expressway CAMLS Lot: 64 weekend spaces
Event rates at City of Tampa garages can range from $5 to $50. Parking cannot normally be reserved or prepaid through the convention center, so spaces remain subject to availability.
Reaching the Convention Center
The TECO Line Streetcar provides free transportation between Downtown Tampa, Water Street, the Channel District and Ybor City. Dick Greco Plaza Station is directly outside the convention center near Front Drive and The Sail Plaza.
Streetcars normally operate every 15 minutes. Service hours extend into the evening, with later operations on Fridays and Saturdays.
Visitors can also use taxis, Uber, Lyft, local buses or the Pirate Water Taxi. The Pirate Water Taxi has a stop outside the Channel Entrance at the convention center’s boating docks.
Hotels and attractions around Water Street, the Riverwalk and Benchmark International Arena are generally reachable on foot.
Popular Hotels Near Tampa Convention Center
Several major hotels are directly connected to or within walking distance of the venue.
- Embassy Suites by Hilton Tampa Downtown Convention Center: Connected to the convention center by a second-floor skywalk. It offers two-room suites, complimentary breakfast and an evening reception.
- Tampa Marriott Water Street: Located beside the convention center and directly connected to it. The waterfront hotel offers restaurants, balconies, meeting rooms and a rooftop pool.
- JW Marriott Tampa Water Street: A luxury hotel across from the venue with several restaurants, resort-style pools, spa facilities and extensive meeting space.
- The Westin Tampa Waterside: Located on Harbour Island about 0.3 miles away. It provides waterfront rooms, a pool and an on-site restaurant.
- Hilton Tampa Downtown: Approximately half a mile from the convention center, with a rooftop pool, dining and access to the Riverwalk.
Embassy Suites is especially convenient for visitors who want an indoor connection, while Tampa Marriott and JW Marriott are useful for events centred around Water Street.
Dining at and Near the Convention Center
Food outlets inside the venue open according to the event schedule. Options may include Central Eats, East Grill, West Grill, Street Eats and a coffee bar serving Starbucks drinks and grab-and-go food.
Menus can include burgers, chicken sandwiches, hot dogs, plant-based choices, tacos, Asian street food and event-specific dishes.
The Sail Plaza is located beside the convention center on the Riverwalk. It includes The Sail waterfront bar and Big Ray’s Fish Camp, which serves seafood, Cuban sandwiches and casual meals.
Water Street Tampa and nearby hotels provide additional cafés, bars and restaurants within walking distance. Large groups may wish to reserve full-service restaurants before arriving.
Accessibility
The Tampa Convention Center provides accessible entrances, elevators, restrooms, parking and routes between its four floors.
The Channel Entrance is reached by a ramp from Front Drive and leads to elevators serving the upper levels. Accessible parking includes two Front Drive spaces, 11 spaces in the convention-center garage and additional spaces in nearby city garages.
All public bathrooms are ADA accessible. Free sensory-support Distract Paks containing headphones, sunglasses and calming tools can be requested from Guest Services or convention-center staff.
The venue does not directly supply wheelchairs or mobility scooters. Attendees who require equipment should arrange it through their organiser or an outside rental provider before travelling.
Frequently Asked Questions
Q: Does the Tampa Convention Center have a box office?
A: No permanent advance-sales box office operates at the venue. Tickets are normally sold through the individual event’s website, although some organisers may offer on-site sales on the event day.
Q: Can visitors arrive at the convention center by boat?
A: Public boating docks are located outside the Channel Entrance. Dock availability and reservation rules should be checked before arrival. Fuel is not sold at the convention-center marina.
Q: Does the venue have one standard bag policy?
A: No. Bag size, security screening and prohibited-item rules are decided by each event organiser. Attendees should review the policy for their specific convention or show.
Q: What happens to property left behind after an event?
A: Lost items are transferred to the Security Command Center. Unclaimed belongings are generally kept for 30 days before being disposed of under venue policy.
Q: Is free Wi-Fi available inside?
A: Yes. Complimentary Wi-Fi is available in public areas, meeting rooms and The Sail Plaza. Exhibitors needing dedicated internet in the exhibit halls must order a separate paid service.
Q: Can an attendee bring outside food for a medical reason?
A: Outside food and drinks are normally restricted, but exceptions may be made for documented dietary restrictions or food allergies. Attendees should contact the organiser in advance.
Q: Is a nursing room available at every event?
A: A nursing station is not guaranteed as a permanent attendee service. Visitors should ask the event organiser whether a private nursing space has been arranged.
Q: Can an attendee rent a wheelchair after arriving?
A: The convention center does not maintain wheelchairs or scooters for public rental. Equipment should be arranged through the event organiser or a local mobility-rental company before arrival.