
Hawaiʻi Convention Center is Honolulu’s principal exhibition and meeting venue. It hosts international conferences, trade shows, sporting competitions, cultural festivals, corporate meetings, banquets and public exhibitions.
The facility offers a 204,249-square-foot exhibition hall, a 35,259-square-foot ballroom, 47 meeting rooms, two fixed-seat theatres and extensive outdoor function areas. Its open-air architecture uses natural light, tropical landscaping, waterfalls and garden spaces to create an environment that feels different from a traditional enclosed convention building.
The center remains open during a two-year renovation that began in January 2026. Events are operating on a modified schedule, and the rooftop terrace, escalators and other areas may be restricted. The on-site public parking garage is currently being used for construction staging.
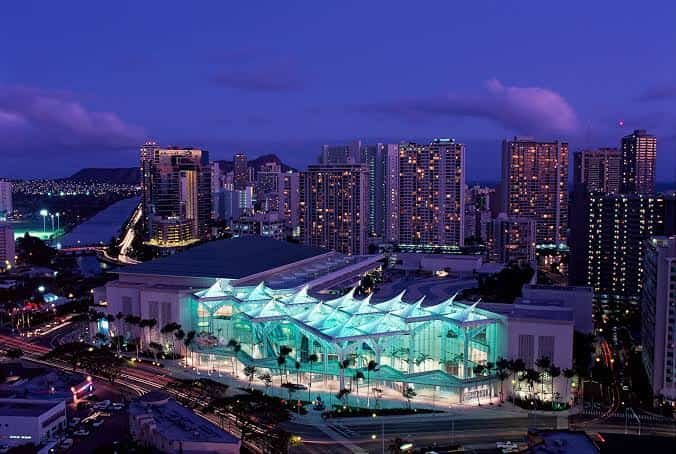
Hawaiʻi Convention Cente Quick Details
| Detail | Information |
| Official name | Hawaiʻi Convention Center |
| Common abbreviation | HCC |
| Address | 1801 Kalākaua Avenue, Honolulu, HI 96815 |
| Location | Gateway to Waikīkī |
| Main exhibit space | 204,249 square feet |
| Exhibit sections | Kamehameha Halls I, II and III |
| Maximum combined theatre capacity | Approximately 13,340 |
| Ballroom | Kalākaua Ballroom |
| Ballroom area | 35,259 square feet |
| Ballroom sections | A, B and C |
| Meeting rooms | 47 |
| Fixed-seat theatres | Two |
| Rooftop event garden | Approximately 100,000 square feet |
| Standard garage capacity | 690 vehicles |
| Current parking status | Garage closed for construction staging |
| Closest airport | Daniel K. Inouye International Airport |
| Airport distance | Approximately eight miles |
| Nearby accommodation | About 30,000 rooms within 1.5 miles |
| Current operating status | Open on a modified event schedule |
Address and Location
The official address is:
1801 Kalākaua Avenue
Honolulu, Hawaiʻi 96815
The building stands near the intersection of Kalākaua Avenue, Kapiʻolani Boulevard and Atkinson Drive. It is positioned between Waikīkī, Ala Moana and central Honolulu.
Nearby destinations include:
- Ala Moana Center
- Ala Moana Beach Park
- Waikīkī Beach
- Hilton Hawaiian Village
- Ala Wai Canal
- Magic Island
- Fort DeRussy Beach Park
- Waikīkī restaurants and shopping
- Kakaʻako
- Downtown Honolulu
Daniel K. Inouye International Airport is approximately eight miles away. The convention center is also within 1.5 miles of roughly 30,000 hotel rooms and a large selection of shops, restaurants and entertainment venues.
The public entrance faces Atkinson Drive and the Kalākaua Avenue side of the property. Exhibitors and contractors should follow the loading-dock directions supplied by their event organiser rather than attempting to deliver materials through the lobby.
Facilities at Hawaiʻi Convention Center
The building is organised across four principal levels:
- Level 1 contains the main lobby and exhibition halls.
- Level 2 normally contains the parking garage.
- Level 3 contains meeting rooms, theatres, courtyards and the Business Center.
- Level 4 contains Kalākaua Ballroom and the rooftop event area.
Major facilities include:
- Three-section Kamehameha Exhibit Hall
- Three-section Kalākaua Ballroom
- Forty-seven meeting rooms
- Two fixed-seat theatres
- Registration areas
- Open-air courtyards and lanais
- Ballroom foyer
- Show-management offices
- Loading docks and drive-on exhibition access
- Business Center
- In-house catering
- Concessions and booth catering
- Audiovisual and internet services
- Nursing pod
- Accessible lifts and elevators
The third-floor Business Center can provide printing, copying, shipping and receiving. It operates according to the hours requested by an event organiser, so visitors should not assume it will be open during every programme. Unannounced shipments may attract an additional handling charge.
Hall Capacity and Layout
Combined Kamehameha Exhibit Halls
Kamehameha Exhibit Halls I, II and III combine to provide approximately 204,249 square feet of exhibition space.
Published maximum configurations include:
- 13,340 theatre-style attendees
- 9,000 classroom attendees
- 9,500 banquet guests
- Approximately 1,000 standard exhibition booths
The complete floor measures approximately 329 by 619 feet and has a ceiling height of around 30 feet. It provides drive-on access and a floor-load capacity of approximately 350 pounds per square foot.
These are maximum planning figures. Stages, registration counters, food areas, production towers, demonstration zones and wider emergency aisles reduce the final approved capacity.
Kamehameha Exhibit Hall I
Hall I is the largest individual section at approximately 88,800 square feet.
It is commonly used for:
- Large trade shows
- Consumer exhibitions
- Sporting courts
- Product displays
- General sessions
- Public festivals
- Vehicle exhibitions
It has convenient access to the lobby and loading facilities. The combined hall may be divided so that Hall I operates independently while Halls II and III support other programmes.
Kamehameha Exhibit Hall II
Hall II provides approximately 59,300 square feet.
It occupies the central section of the exhibition floor and can connect with either Hall I or Hall III. Organisers may use it for a separate exhibition, dining area, competition, registration function or conference session.
Kamehameha Exhibit Hall III
Hall III provides approximately 56,000 square feet.
It can operate as an independent event section or combine with the two neighbouring halls. Hall III is useful when a show requires separate programme areas for exhibitors, entertainment, meals or sporting activities.
The three individual hall measurements are rounded from published floor-plan labels, while the latest venue capacity listing gives the combined usable area as 204,249 square feet.
Kalākaua Ballroom
The complete Kalākaua Ballroom covers approximately 35,259 square feet and has a 25-foot ceiling.
Maximum published arrangements include:
- 3,709 theatre-style attendees
- 2,016 classroom attendees
- 2,040 banquet guests
The ballroom divides into sections A, B and C. Its adjoining foyer provides approximately 20,074 square feet for registration, receptions, coffee breaks and sponsor displays.
Kalākaua Ballroom A
Ballroom A covers approximately 11,198 square feet.
It can accommodate around:
- 1,170 theatre-style attendees
- 720 classroom attendees
- 590 banquet guests
Kalākaua Ballroom B
Ballroom B is the largest section at approximately 12,757 square feet.
Published capacities include:
- 1,369 theatre-style attendees
- 832 classroom attendees
- 710 banquet guests
Kalākaua Ballroom C
Ballroom C covers approximately 11,206 square feet.
Its capacities are similar to Ballroom A:
- 1,170 theatre-style attendees
- 720 classroom attendees
- 590 banquet guests
Major Meeting Rooms
The third level contains several divisible meeting-room groups.
Rooms 313 A–C combine into approximately 12,096 square feet and accommodate up to 1,188 theatre-style attendees, 800 classroom attendees or 600 banquet guests.
Rooms 316 A–C provide approximately 12,090 square feet with similar capacities.
Rooms 323 A–C combine into approximately 6,433 square feet and accommodate up to 624 theatre-style attendees, 360 classroom attendees or 280 banquet guests.
Liliʻu and ʻEmalani Theatres
The center has two tiered theatres with maximum capacities of approximately 329 and 467 people.
Both theatres have wheelchair seating areas and permanent wheelchair lifts. They are suitable for keynote presentations, film screenings, lectures and conference sessions that benefit from fixed seating.
Rooftop Event Garden
The rooftop function area normally provides approximately 100,000 square feet with views across Honolulu.
Published capacities include:
- Approximately 1,000 banquet guests
- Approximately 2,500 reception guests
The rooftop terrace is presently affected by the two-year renovation project that began in January 2026. Organisers should not assume that the complete rooftop area is available until the convention center confirms it in writing.
Parking at Hawaiʻi Convention Center
The convention center normally has a parking garage accommodating up to 690 vehicles. Its entrance is on Kalākaua Avenue, and its standard clearance is 8 feet 11 inches.
However, the public garage closed on January 5, 2026, because it is being used for renovation and construction staging. No regular public parking is currently available. A small number of spaces may occasionally be released for weekend events, but this is decided individually.
Visitors should use:
- Commercial off-site parking garages
- Hotel parking
- Taxi or rideshare service
- TheBus
- Event-organised transportation
- Biki bicycles
- Walking from a Waikīkī or Ala Moana hotel
The convention center directs visitors to its approved off-site parking information for current locations and prices. Rates differ by garage and event demand.
When the on-site garage operates normally, its standard published rate is $15 per entry, with no charge for stays shorter than 30 minutes. Overnight parking is prohibited. Those normal rates should not be interpreted as current public availability during construction.
Reaching the Convention Center
From Daniel K. Inouye International Airport
The airport is approximately eight miles away. A taxi or rideshare journey generally takes around 20–30 minutes, although Honolulu traffic can significantly increase the travel time.
Available transportation includes:
- Taxi
- Uber or Lyft
- Rental car
- Private transfer
- Hotel shuttle
- TheBus
The convention center does not operate a general complimentary airport shuttle.
TheBus
Honolulu’s public bus network serves the convention-center and Waikīkī area. Visitors should check the current route and timetable for their date because roadworks and service changes may affect stops.
Passengers carrying large suitcases should confirm the bus operator’s baggage rules before using public transportation from the airport.
Bicycle and Biki
Bicycle racks are positioned along the Kalākaua Avenue and Kapiʻolani Boulevard sides of the center.
A Biki bikeshare station is also located in front of the building. Cycling can be convenient for attendees staying in Waikīkī, Ala Moana or Kakaʻako, although riders should use marked bicycle facilities where available.
Popular Hotels Near Hawaiʻi Convention Center
- Ala Moana Hotel by Mantra: Located beside the convention district near Atkinson Drive. It is one of the shortest walking options and is frequently selected as a host hotel for events at HCC.
- Renaissance Honolulu Hotel & Spa: Located across from Ala Moana Center and marketed specifically as a hotel near the Hawaiʻi Convention Center. Its rooms, residences, dining outlets and wellness facilities are practical for both short and extended stays.
- Prince Waikiki: An oceanfront hotel near Ala Moana Harbor and only a few minutes from HCC. It also offers its own meeting rooms and ballroom space.
- The Modern Honolulu: Located on Ala Moana Boulevard near the Waikīkī marina. It offers a short journey to the center and convenient access to beach and resort facilities.
- Hilton Hawaiian Village Waikiki Beach Resort: A large beachfront resort within the wider convention district. It has extensive restaurants, pools and more than 150,000 square feet of its own event space.
- DoubleTree by Hilton Alana–Waikīkī Beach: A smaller hotel on Ala Moana Boulevard, suitable for attendees who prefer a quieter property within walking distance of Waikīkī and the convention area.
Dining at and Near Hawaiʻi Convention Center
The convention center is the exclusive provider of food and beverage services inside the facility. Available services include catered meals, banquets, coffee breaks, concessions, staff catering and exhibitor booth service.
Food or beverage samples cannot be distributed without advance written permission. Outside group catering and bulk meal deliveries are also restricted.
Public concession availability depends on the event. A large festival may have several food counters, while a small professional meeting may offer only prearranged catering.
Additional dining is available at Ala Moana Center, nearby hotels, Waikīkī and the surrounding Kalākaua Avenue corridor. These areas provide cafés, food courts, Hawaiian restaurants, Japanese food, seafood, steakhouses and international dining.
Accessibility
Hawaiʻi Convention Center is an ADA-compliant facility. Elevators serve every public floor, and event-room and elevator signs include Braille and raised characters.
Accessibility features include:
- Accessible entrances and loading zones
- Automatic doors at the Atkinson Drive entrance
- Accessible restrooms
- Audible and visual emergency alarms
- Assistive-listening systems
- Wheelchair seating in both theatres
- Permanent theatre wheelchair lifts
- Portable stage lifts and ramps
- Accessible drinking fountains
- ADA-compliant nursing pod
- Scooter-rental assistance
- Service-animal access
Visitors requiring Braille materials, interpreters, large-print documents or other event-specific assistance should contact their event organiser. Scooter rentals require advance booking, and the center recommends arranging wheelchairs through an outside rental provider.
Frequently Asked Questions
Q1. Is Hawaiʻi Convention Center in Waikīkī?
It is located at the gateway to Waikīkī, between Waikīkī and Ala Moana. It is not directly on Waikīkī Beach.
Q2. Is the convention center currently open?
Yes. It is open on a modified schedule during the 2026–2027 renovation period.
Q3. Can events take place during weekday mornings?
Ordinary events are generally limited to weekday evenings after 5:30 p.m., weekends and qualifying holidays during construction. Exceptions require approval.
Q4. Is the on-site parking garage open?
No. The garage is being used for construction staging. Limited weekend spaces may occasionally be available for a particular event.
Q5. Can all three exhibit halls become one room?
Yes. Kamehameha Halls I, II and III combine into approximately 204,249 square feet of exhibition space.
Q6. Can vehicles enter the exhibit halls?
Yes, subject to advance approval and safety rules. The exhibition floor has drive-on access.
Q7. Is the rooftop garden available?
Its availability is restricted by the current rooftop terrace renovation. Organisers must confirm access directly with HCC.
Q8. Does the center have fixed-seat theatres?
Yes. It has two tiered theatres accommodating approximately 329 and 467 people.
Q9. Is free public Wi-Fi available?
Basic connectivity may be available in public areas, but exhibitors and organisers requiring dedicated or high-capacity internet should order an event-specific service.
Q10. Can boxes be shipped to the Business Center?
Yes, but arrangements should be made beforehand. Unannounced shipments can incur an additional surcharge.
Q11. Are outside meals permitted?
Outside group catering is generally prohibited. The convention center controls food, beverage and alcohol service inside the building.
Q12. Can exhibitors provide free food samples?
Only with prior written permission and compliance with the venue’s sampling requirements.
Q13. Are wheelchairs available to borrow?
The center recommends arranging wheelchairs through a rental company. Guests should not depend on a complimentary loan chair being available.
Q14. Are mobility scooters available?
Scooter rentals can be arranged through the Business Center, but an advance reservation is required.
Q15. Can visitors bring service animals?
Yes. Trained service animals are permitted when they remain controlled, leashed or harnessed and housebroken.
Q16. Is luggage storage available?
A permanent public luggage-storage counter is not guaranteed. Hotel guests should use their hotel bell desk, while other visitors should ask whether their organiser has arranged supervised storage.