
The Oregon Convention Center is the largest convention and exhibition venue in the Pacific Northwest. Located in Portland’s Lloyd District, it hosts trade shows, professional conferences, consumer exhibitions, corporate meetings, sporting competitions and community events throughout the year.
The venue is recognised by its two tall glass spires, which have become part of Portland’s skyline. Inside, it offers 255,000 square feet of contiguous exhibition space, 52 adaptable meeting rooms, two grand ballrooms, VIP suites and outdoor plazas.
Its location makes it convenient for visitors arriving from Downtown Portland or Portland International Airport. MAX Light Rail, Portland Streetcar and local buses stop close to the building, while the Hyatt Regency Portland is directly across the street. Visitors should still check their assigned exhibit hall, ballroom and entrance because the convention centre occupies several large blocks.
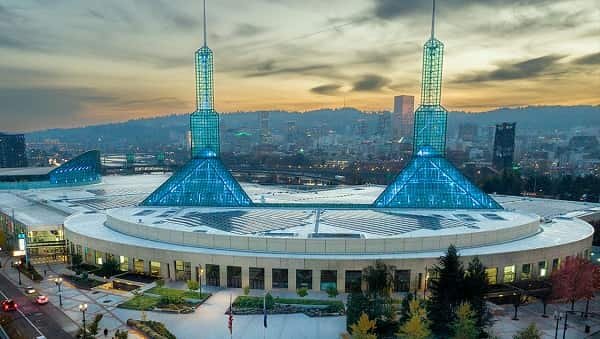
Oregon Convention Center Quick Details
| Detail | Information |
| Official name | Oregon Convention Center |
| Common abbreviation | OCC |
| Address | 777 NE Martin Luther King Jr. Boulevard, Portland, OR 97232 |
| Operator | Metro |
| Location | Lloyd District, Portland |
| Contiguous exhibit space | 255,000 square feet |
| Main exhibit halls | Halls A, A1, B, C, D and E |
| Meeting rooms | 52 adaptable rooms |
| Ballrooms | Oregon Ballroom and Portland Ballroom |
| Largest ballroom | Portland Ballroom |
| Portland Ballroom area | 34,200 square feet |
| Outdoor event spaces | North Plaza and Convention Center Plaza |
| Underground parking | 800 spaces |
| Standard parking rate | $15 for up to 18 hours |
| Large-event parking rate | Approximately $15 to $25 |
| Distance from Portland airport | Approximately 8 miles |
| Public transport | MAX Light Rail, Portland Streetcar and TriMet buses |
Address and Location
The official address of the Oregon Convention Center is: 777 NE Martin Luther King Jr. Boulevard, Portland, Oregon 97232
The building is located in Portland’s Lloyd District, east of the Willamette River and close to Interstate 5 and Interstate 84. Downtown Portland is a short light-rail or streetcar journey away.
Portland International Airport is approximately eight miles from the venue. Visitors driving from the airport can generally reach the convention district in about 15 to 25 minutes, although traffic conditions may affect the journey.
The venue has several public entrances. These include the MLK Lobby entrance, Holladay Lobby entrance and Ginkoberry entrance. The most convenient entrance depends on the event location.
Visitors attending programmes in Halls A, A1 or B may be directed toward one side of the building, while events in Halls D or E may use a different lobby. Ballroom events are generally held on Level 2. Checking the event map before arrival can prevent a long walk through the building.
Facilities at the Convention Center
The Oregon Convention Center provides flexible facilities for large exhibitions, conferences, banquets, presentations and smaller professional gatherings.
Major facilities include:
- 255,000 square feet of column-free exhibit space
- Fifty-two meeting rooms
- Two large ballrooms
- Three VIP and executive suites
- Registration and pre-function areas
- Convention Center Plaza
- North Plaza
- Skyview Terrace
- Eighteen exhibit loading docks
- First-aid rooms
- Restaurants and coffee shops
- Welcome and information desk
- Nursing suites
- All-user and family restrooms
- Underground parking
- Bicycle and motorcycle parking
The venue’s meeting rooms are arranged in A, B, C, D, E, F and G series. Individual rooms can be used for private meetings, workshops and training sessions or combined into larger spaces for seminars and receptions.
Large pre-function areas outside the halls provide space for registration counters, sponsor displays and attendee circulation. Pre-function areas serving Halls A, B and C each cover about 11,400 square feet, while the Ginkoberry Concourse provides approximately 13,000 square feet.
Hall Capacity and Layout
1. Exhibit Halls A and A1
Exhibit Hall A provides approximately 30,000 square feet of space. It can accommodate around:
- 3,040 people in theatre seating
- 1,740 people in classroom seating
- 1,430 guests at round tables
- 154 standard exhibition booths
Hall A can be combined with the adjoining A1 section to create a 60,000-square-foot floor. This larger arrangement can accommodate approximately 6,460 people in theatre seating or 308 standard 10-by-10-foot booths.
Halls A and A1 are useful for public shows, exhibitions, conferences and events requiring a medium-sized connected floor.
2. Exhibit Hall B
Exhibit Hall B covers approximately 30,000 square feet.
Published capacities include:
- 2,592 people in theatre seating
- 1,469 people in classroom seating
- 1,410 guests at round tables
- 135 standard exhibition booths
Hall B can be combined with Halls A and A1 to create approximately 90,000 square feet of connected space. It can also connect with Hall C for a 93,000-square-foot layout.
3. Exhibit Hall C
Hall C is one of the two largest individual exhibit halls. It provides approximately 61,000 square feet.
Maximum published configurations include:
- 6,288 people in theatre seating
- 3,600 people in classroom seating
- 3,250 guests at round tables
- 328 standard exhibition booths
Hall C and Hall D can be combined to create approximately 130,000 square feet. This arrangement can accommodate more than 13,000 people in theatre seating, depending on the approved setup.
4. Exhibit Hall D
Exhibit Hall D also covers approximately 61,000 square feet.
Its published capacity is similar to Hall C:
- Around 6,290 people in theatre seating
- 3,600 people in classroom seating
- 3,250 guests at round tables
- 327 standard exhibition booths
Hall D can operate independently or combine with Hall E to provide approximately 93,000 square feet. Its position makes it useful for conventions extending across the central and eastern parts of the exhibition floor.
5. Exhibit Hall E
Exhibit Hall E provides approximately 30,000 square feet of event space.
Published capacities include:
- 2,666 people in theatre seating
- 1,680 people in classroom seating
- 1,440 guests at round tables
- 147 standard exhibition booths
When all exhibit areas from Hall A through Hall E are combined, the venue offers approximately 255,000 square feet of contiguous exhibition space. The complete floor can hold around 1,393 standard booths or 13,550 guests at round tables before space is deducted for stages, production areas and wider aisles.
6. Portland Ballroom
The Portland Ballroom is the largest ballroom at the Oregon Convention Center. It covers approximately 34,200 square feet and has a ceiling height of about 28 feet.
The complete ballroom can accommodate approximately:
- 4,220 people in theatre seating
- 2,442 people in classroom seating
- 1,950 guests at round tables
- 4,000 people for a reception
- 110 standard exhibition booths
The ballroom can be divided into eight sections, allowing organisers to create several meeting areas or use only part of the room.
Its size makes it suitable for keynote sessions, awards programmes, large dinners, receptions and corporate presentations. A 16,336-square-foot lobby outside the ballroom provides additional space for registration and networking.
7. Oregon Ballroom
The Oregon Ballroom provides approximately 25,200 square feet and can be divided into four sections.
The complete room can accommodate approximately:
- 3,024 people in theatre seating
- 1,710 people in classroom seating
- 1,360 guests at round tables
- 2,800 people for a reception
- 126 standard exhibition booths
The ballroom is supported by a 14,000-square-foot lobby. Its design includes a ceiling installation inspired by an Oregon forest canopy, while the adjoining gathering space reflects the landscape of the Cascade Mountains.
8. Outdoor Plazas
The North Plaza covers approximately 22,000 square feet and can accommodate around 700 people for a reception.
Convention Center Plaza covers approximately 30,000 square feet and can hold around 1,200 reception guests. When it is not reserved for an organised event, the main plaza may function as a public seating, meeting and lunch area.
Parking at Oregon Convention Center
The convention centre has an underground garage with 800 parking spaces. Drivers can enter through:
- P1 entrance: NE Lloyd Boulevard
- P2 entrance: NE First Avenue
The standard parking rate is $15 for up to 18 hours. During large events, dynamic entry rates of approximately $15 to $25 may apply.
Visitors should remember:
- Parking is available on a first-come, first-served basis.
- The venue does not guarantee a space.
- In-and-out privileges are not included.
- Additional fees apply after 18 hours.
- Overnight parking is prohibited.
- Most garage transactions are cashless.
- The P1 clearance is 7 feet.
- The P2 clearance is 9 feet.
- RVs, campers and vehicles with trailers cannot use the garage.
There are also 566 metered street spaces within three blocks of the building, along with private garages and surface lots. These nearby facilities are not operated by the convention centre and may charge different rates.
Accessible Parking
The garage has 21 accessible parking spaces:
- 10 spaces on Parking Level 1
- 11 spaces on Parking Level 2
Both levels provide convenient elevator access. P2 has a nine-foot ceiling clearance suitable for many adapted vehicles. Accessible spaces are available on a first-come, first-served basis.
Reaching the Convention Center
MAX Light Rail stops immediately outside the venue and provides connections to Downtown Portland, surrounding neighbourhoods and Portland International Airport.
The Portland Streetcar A Loop stops at NE Martin Luther King Jr. Boulevard and Hoyt Street near the main entrances. It normally arrives about every 15 minutes.
TriMet Bus Line 6 also stops close to the MLK, Holladay and Ginkoberry entrances. During high-attendance events, public transport may be easier than driving because the underground garage can reach capacity.
Taxi and rideshare pickup and drop-off zones are available along MLK Boulevard and Holladay Street. Bicycle and motorcycle parking is also provided in the convention-centre garage.
Popular Hotels Near Oregon Convention Center
The Lloyd District and nearby Central Eastside offer several hotels within walking distance.
- Hyatt Regency Portland at the Oregon Convention Center: Located directly across the street and regarded as the convention centre’s headquarters hotel. It has 600 rooms and provides the shortest walk to the main entrances.
- Hotel Eastlund: A boutique hotel across from the venue, offering modern rooms, dining and a rooftop restaurant.
- Inn at the Convention Center: Positioned directly across the street and beside a MAX Light Rail stop. It may suit visitors seeking a smaller, practical property.
- Courtyard by Marriott Portland Downtown/Convention Center: A short walk from the OCC, Moda Center and Veterans Memorial Coliseum.
- DoubleTree by Hilton Portland: Located near MAX Light Rail and within walking distance of the convention centre. It offers an outdoor pool and fitness facilities.
- Crowne Plaza Portland-Downtown Convention Center: A full-service hotel close to the OCC, Moda Center and Memorial Coliseum.
- Quality Inn Downtown Convention Center: A more economical property located about two blocks from the venue, with breakfast and guest-laundry facilities.
- Jupiter NEXT: A modern boutique hotel in the Central Eastside, suitable for visitors who want access to local restaurants and nightlife.
Hotel rates commonly rise during major conventions, basketball games and concerts. Booking early is sensible when several events are taking place in the Lloyd District.
Dining at and Near the Convention Center
Food and beverage services inside the Oregon Convention Center are managed by Levy. Available outlets and opening hours depend on the event schedule.
The venue has two Portland Coffee Roasters cafés serving coffee, bakery items, breakfast choices, yoghurt and sandwiches. Stir Bistro and Lounge offers a fuller menu based on regional ingredients, along with Oregon beer, wine and spirits.
Additional concession counters may serve burgers, pizza, chicken and quick meals during larger events. Catering can also be arranged for conferences, ballroom dinners and receptions, including menus designed around dietary requirements.
Nearby hotels and the Lloyd and Central Eastside neighbourhoods provide additional cafés, restaurants, breweries and casual dining choices.
Accessibility
All meeting rooms, ballrooms, restaurants and exhibit halls are wheelchair accessible. Automatic doors are installed at lobby entrances, and elevators connect every public level.
Complimentary wheelchairs and electric mobility scooters are available from the MLK Lobby welcome desk. They can be reserved within 30 days of an event or borrowed on a first-come, first-served basis. Visitors must present photo identification.
The venue also provides:
- Accessible and all-user restrooms
- Wheelchair lifts for raised platforms
- Two accessible nursing suites
- Sensory bags
- Assistive-listening support through event providers
- Accessible passenger drop-off zones
- Service-animal access
Visitors requiring a specific accommodation should contact the convention centre at least three business days before the event.
Frequently Asked Questions
Q: Is the Oregon Convention Center a cashless venue?
A: Yes. Most purchases are handled through credit cards, debit cards and contactless payment methods. A limited cash-payment option may be available at the parking kiosk near the south Ginkoberry entrance.
Q: Does the venue offer lockers for personal belongings?
A: Yes. Short-term LocketGo lockers are available at three locations inside the building. Visitors can reserve and pay for a locker using a mobile device and credit card.
Q: Is free Wi-Fi available?
A: Wireless internet is available throughout the convention centre. Access arrangements and performance may vary according to the event and number of users.
Q: Does the venue have sensory-support services?
A: Yes. The OCC is a KultureCity-certified sensory-inclusive venue. Sensory bags are available for visitors who may experience sensory overload.
Q: Are ordinary pets allowed?
A: No. Ordinary pets, emotional-support animals, therapy animals and comfort animals are not permitted. Trained service animals are allowed under ADA and Oregon law.
Q: Is first-aid assistance available?
A: Yes. Two equipped first-aid rooms are located near the Exhibit Hall A and Exhibit Hall E lobbies. Event staff or Public Safety can provide directions.
Q: Does the convention center handle lost property?
A: Yes. Visitors can ask the welcome desk about lost-and-found items. Providing the event name, date and a clear description can help staff identify the property.
Q: Can someone enter the building without attending an event?
A: Public lobbies and the outdoor plaza may be accessible during normal operations, but admission to exhibition halls, ballrooms and private meeting areas depends on the event’s ticketing and registration rules.