
Gaylord Opryland Resort & Convention Center is one of the largest resort-based meeting and exhibition venues in the United States. Located in Nashville, Tennessee, the property combines a major convention centre with nearly 3,000 guest rooms, indoor gardens, restaurants, entertainment, a spa and recreational facilities.
Unlike a traditional standalone convention centre, Gaylord Opryland allows attendees to stay, meet, dine and relax within the same resort complex. Its event facilities include a large exhibit hall, multiple ballrooms, more than 100 breakout and conference-room configurations and outdoor event areas.
The resort is also close to the Grand Ole Opry, Opry Mills shopping centre and several Music Valley attractions. Since the property is extremely large, visitors should check the convention section, ballroom, hotel wing and parking area listed in their event information before arriving.
Gaylord Opryland Resort & Convention Center Quick Details
| Detail | Information |
| Official name | Gaylord Opryland Resort & Convention Center |
| Address | 2800 Opryland Drive, Nashville, TN 37214 |
| Location | Music Valley and Opryland area of Nashville |
| Total event space | More than 750,000 square feet |
| Exhibition space | Approximately 262,772 square feet |
| Main exhibit area | Ryman Exhibit Hall |
| Largest ballroom | Delta Ballroom |
| Delta Ballroom area | Approximately 55,314 square feet |
| Breakout and conference rooms | Up to 111 configurations |
| Guest rooms | 2,888 |
| Suites | 171 |
| Loading docks | 17 covered exhibit-hall docks |
| Self-parking | Approximately $37 daily |
| Valet parking | Approximately $55 daily |
| Distance from Nashville airport | Approximately 8.3 miles |
| Nearby attractions | Grand Ole Opry and Opry Mills |
| Airport shuttle | Not provided by the hotel |
Address and Location
The official address of Gaylord Opryland Resort & Convention Center is: 2800 Opryland Drive, Nashville, Tennessee 37214
The resort is located northeast of Downtown Nashville in the city’s Music Valley area. It stands beside the Grand Ole Opry entertainment district and near Opry Mills, one of Tennessee’s largest shopping centres.
Nashville International Airport is approximately 8.3 miles from the property. The drive generally takes around 10 to 20 minutes under normal conditions, although traffic can increase during major conventions, concerts and holiday events.
Downtown Nashville is approximately 11 miles away. Visitors planning to explore Broadway, the Ryman Auditorium, Bridgestone Arena or downtown music venues should allow additional travel time.
The property contains several hotel sections and convention entrances, including the Cascades, Delta, Magnolia and Presidential areas. Drivers should follow the entrance named in their reservation or event information instead of relying only on the resort’s main address.
Facilities at Gaylord Opryland
Gaylord Opryland provides more than 750,000 square feet of meeting, exhibition, pre-function, outdoor and event space. The convention centre is connected directly to the resort’s guestrooms, restaurants and indoor atriums.
Major facilities include:
- Ryman Exhibit Hall
- Six principal ballrooms
- More than 100 conference and breakout-room configurations
- Registration desks and pre-function areas
- Covered loading docks
- Direct vehicle access to selected event rooms
- Business and event-support services
- Indoor and outdoor event areas
- On-site restaurants and cafés
- Nearly 3,000 guestrooms
- Relâche Spa
- Fitness centre and swimming pools
- SoundWaves water attraction
- Indoor gardens, fountains and walking paths
- Shops and guest-service facilities
- Electric-vehicle charging stations
- Accessible entrances and routes
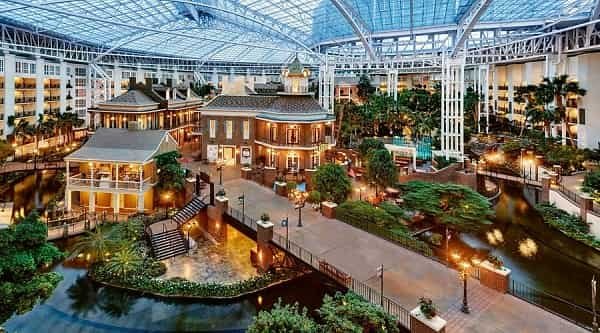
One of the property’s most recognisable features is its nine acres of indoor gardens. The Cascades, Garden Conservatory and Delta atriums contain plants, waterfalls, fountains, seating areas and walking paths beneath large glass roofs.
The Delta Atrium also has a quarter-mile indoor river with flatboat rides. These resort features give convention attendees places to meet informally without leaving the property.
Hall Capacity and Layout
1. Ryman Exhibit Hall
Ryman Exhibit Hall is the resort’s main exhibition facility. It provides approximately 263,772 square feet of contiguous exhibition space on the convention centre’s lower level.
The complete hall is divided into two principal areas:
- Ryman Exhibit Hall A: Approximately 150,746 square feet
- Ryman Exhibit Hall B: Approximately 113,026 square feet
Hall A can accommodate approximately 846 standard 10-by-10-foot exhibition booths. Hall B can hold around 596 standard booths. Together, the full exhibition floor can support approximately 1,442 standard booths.
The hall is suitable for:
- National trade shows
- Consumer exhibitions
- Automobile displays
- Machinery and equipment shows
- Sporting competitions
- Large product launches
- Corporate general sessions
The exhibition area has 17 covered loading docks and direct vehicle access. Hall A has a floor-load capacity of approximately 1,000 pounds per square foot, while sections of Hall B provide strong support for heavy displays and equipment.
Actual attendance capacity depends on the stage, booth plan, emergency aisles, production equipment and approved event layout.
2. Delta Ballroom
Delta Ballroom is the largest ballroom at Gaylord Opryland. It covers approximately 55,314 square feet and can be divided into smaller sections.
Published maximum configurations include approximately:
- 6,860 people in theatre-style seating
- 3,744 people in classroom seating
- 3,910 guests at round tables
- 5,029 people for a reception
The ballroom contains a permanent stage, dressing rooms, registration offices and direct vehicle access. It is commonly used for keynote sessions, award ceremonies, formal dinners, entertainment programmes and large corporate presentations.
An adjoining patio and extensive lobby space can support receptions, registration counters and networking functions.
3. Volunteer Ballroom
Volunteer Ballroom covers approximately 29,120 square feet. It can be divided into northern, southern and smaller individual sections.
Its complete-room capacities include approximately:
- 3,696 people in theatre seating
- 1,890 people in classroom seating
- 2,040 guests at round tables
- 2,647 people for a reception
The room has a permanent stage, registration offices and direct vehicle access. It can therefore support general sessions, performances, exhibitions and large banquet functions.
4. Davidson Ballroom
Davidson Ballroom provides approximately 18,273 square feet of space. The room can be divided into northern, southern and smaller subsections.
Its maximum configurations include approximately:
- 2,016 people in theatre seating
- 1,296 people in classroom seating
- 1,280 guests at round tables
- 1,662 people for a reception
The ballroom has a dedicated registration desk and direct vehicle access. It is useful for medium-sized conferences, formal meals, presentations and exhibitions.
5. Tennessee Ballroom
Tennessee Ballroom covers approximately 18,105 square feet. It can be separated into five principal sections.
Published capacity figures include approximately:
- 1,944 people in theatre seating
- 1,140 people in classroom seating
- 1,280 guests at round tables
- 1,662 people for a reception
The ballroom has a permanent stage, registration offices and limited-clearance vehicle access. Its substantial lobby areas are useful for check-in, exhibitor tables and refreshment breaks.
6. Ryman Ballroom
Ryman Ballroom is a smaller ballroom located close to Ryman Exhibit Hall. It covers approximately 6,033 square feet and can be divided into six sections.
The entire room can accommodate around:
- 756 people in theatre seating
- 456 people in classroom seating
- 380 guests at round tables
- 548 people for a reception
Its location makes it convenient for seminars, breakout programmes, private meals and sessions linked to an exhibition in Ryman Hall.
7. Magnolia Ballroom and Meeting Areas
Magnolia Ballroom covers approximately 3,364 square feet. It is suitable for smaller receptions, meetings and private functions.
Its maximum capacities include approximately:
- 392 people in theatre seating
- 240 people in classroom seating
- 250 guests at round tables
- 306 people for a reception
The surrounding Magnolia section includes a boardroom, mezzanine rooms and flexible meeting spaces ranging from a few hundred to several thousand square feet.
A Cumberland meeting-space expansion is listed for completion in mid-2027. Since it is not yet open, it should not be included when calculating the resort’s currently available room capacity.
Parking at Gaylord Opryland
Gaylord Opryland provides on-site self-parking and valet parking for hotel guests, convention attendees and resort visitors.
Current standard parking charges are approximately:
- Self-parking: $37 per day
- Valet parking: $55 per day
Parking fees can change, and special packages or event arrangements may apply. Visitors should check the rate shown when booking or entering the property.
The resort has several parking areas serving different sections. These include parking near the Cascades entrance, Delta guestroom area and Presidential section.
Because the property is large, parking in the wrong area can result in a considerable indoor walk. Convention attendees should identify the nearest entrance to their ballroom or exhibit hall before arriving.
Electric-vehicle charging stations are available on the property. Accessible self-parking and van-accessible spaces are also provided.
Overnight guests should not assume parking is included in the room rate unless their reservation package specifically says so.
Reaching the Resort and Convention Center
The resort does not provide a complimentary shuttle from Nashville International Airport. Most visitors arrive by:
- Taxi
- Uber or Lyft
- Private car
- Prearranged airport transportation
- Group convention shuttle
- Rental vehicle
Travel from the airport usually takes around 10 to 20 minutes, depending on traffic.
The resort map identifies dedicated taxi and rideshare areas. Large conventions may also organise shuttle pickups at selected porticos.
A pedestrian walkway links the resort area with Opry Mills and the Grand Ole Opry district. However, visitors should follow current signs because access arrangements can change during construction or special events.
Travelling to Downtown Nashville generally requires a car, taxi, rideshare service or organised shuttle. The resort is not within practical walking distance of Broadway or the downtown convention district.
Popular Hotels Near Gaylord Opryland
Gaylord Opryland itself is the most convenient accommodation for convention attendees because guestrooms and event spaces are within the same complex. Several alternatives are available nearby.
- The Inn at Opryland, A Gaylord Hotel: Located approximately half a mile away. It offers a smaller property experience and an on-site restaurant near Music Valley attractions.
- Holiday Inn Express & Suites Nashville–Opryland: A practical option near the resort, offering breakfast and familiar business-hotel facilities.
- Hampton Inn & Suites Nashville at Opryland: Suitable for visitors seeking breakfast, free parking options and a smaller hotel environment.
- Club Wyndham Nashville: A resort-style property offering suite accommodation, kitchens and additional living space for families or longer stays.
- Courtyard by Marriott Nashville at Opryland: A business-friendly hotel with modern rooms, a fitness centre and access to local attractions.
- Fairfield Inn & Suites Nashville at Opryland: A mid-range choice offering breakfast and convenient access to the Opryland area.
- Residence Inn Nashville at Opryland: Suitable for extended stays because rooms generally include kitchens and separate living areas.
Guests choosing an outside hotel should check whether it provides a local shuttle. A property described as being near Gaylord Opryland may still require a car or rideshare trip to reach the correct convention entrance.
Dining at and Near Gaylord Opryland
The resort has more than 18 dining and refreshment venues, ranging from quick-service counters to full-service restaurants.
Popular on-site choices include:
- Old Hickory Steakhouse: Premium steaks, wines and a more formal dining atmosphere.
- Ravello: Italian food, including house-made pasta, in the Garden Conservatory.
- Cascades American Café: American dishes with Southern influences in the Cascades Atrium.
- Solario Cantina: Mexican cuisine, margaritas and tequila selections.
- Foundry Fieldhouse: A large sports bar and taproom with multiple screens, private rooms and outdoor event space.
- The Falls: Cocktails and small plates overlooking the resort’s waterfalls.
- Delta Marketplace: Coffee, breakfast items, sandwiches, salads and grab-and-go food.
- Conservatory Café: Pastries, sandwiches, salads and coffee in the Garden Atrium.
Opry Mills also offers numerous restaurants and food-court choices nearby. During major conventions, guests should reserve popular full-service restaurants in advance, particularly for evening meals.
Accessibility
Gaylord Opryland provides accessible on-site parking, van-accessible spaces, accessible entrances and routes throughout its hotel and meeting areas.
Meeting rooms, restaurants, the spa, fitness centre and pool entrances have accessible features. Elevators connect the different guestroom, atrium and convention levels.
Accessible guestrooms may include roll-in showers, grab rails, lowered fittings, visual alarms and adjustable shower equipment. Availability depends on the room category and reservation.
Service animals are welcome without an additional charge or documentation. Ordinary pets are not permitted.
Visitors who need a wheelchair, scooter, accessible event seating or other assistance should contact the hotel and event organiser before travelling.
Frequently Asked Questions
Q: Is the convention center separate from Gaylord Opryland Hotel?
A: No. The convention centre is integrated into the resort, allowing hotel guests to reach meeting rooms and exhibition areas without leaving the property.
Q: Can someone attend a convention without staying at the hotel?
A: Yes. Event attendees may stay elsewhere and enter using their registration badge or ticket. Parking and admission rules still apply.
Q: Does Gaylord Opryland provide a free airport shuttle?
A: No. The hotel does not provide an airport shuttle. Visitors can use a taxi, rideshare service, private transfer or convention-arranged transportation.
Q: Is parking included with a hotel reservation?
A: Usually not. Parking is charged separately unless it is included in a special room package.
Q: How close is the Grand Ole Opry?
A: The Grand Ole Opry is less than a mile from the resort and can be reached through the wider Opryland entertainment district.
Q: Is SoundWaves included with every room booking?
A: Not necessarily. Access may require a qualifying room package or separate wristband. Guests should check the conditions attached to their reservation.
Q: Can visitors enter the indoor gardens without staying overnight?
A: Access generally depends on resort operations, security arrangements and seasonal events. Ticketed attractions and private convention areas may have separate entry requirements.
Q: Are pets allowed at Gaylord Opryland?
A: Ordinary pets are not allowed. Trained service animals are welcome under the resort’s accessibility policy.
Q: Is luggage storage available for convention attendees?
A: Registered hotel guests can ask bell services about holding luggage. Attendees staying elsewhere should check whether their event provides a supervised bag-storage service.
Q: Are the guestrooms close to the convention halls?
A: Some rooms are closer than others. The resort has several large wings, so guests attending a specific convention may wish to request a room near the relevant meeting section.