
The Fort Worth Convention Center is a major exhibition, conference and entertainment venue in Downtown Fort Worth, Texas. Owned and operated by the City of Fort Worth, it hosts trade shows, professional meetings, public exhibitions, corporate programmes, sporting events and community gatherings.
Its central location is one of its strongest advantages. The convention centre stands near the Fort Worth Water Gardens, Sundance Square, downtown hotels, restaurants and rail connections. Visitors can also reach Dallas Fort Worth International Airport through TEXRail from nearby Fort Worth Central Station.
The venue is undergoing a large expansion and modernisation programme. Phase 1 has been completed, while Phase 2 is expected to begin in late 2026 and continue until early 2030. The convention centre will remain open during construction, but entrances, parking routes and available spaces may change.
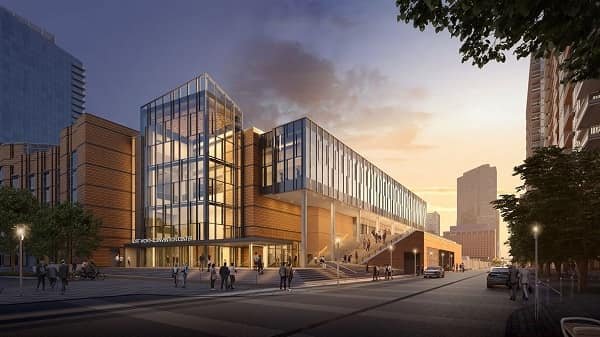
Fort Worth Convention Center Quick Details
| Detail | Information |
| Official name | Fort Worth Convention Center |
| Common abbreviation | FWCC |
| Address | 1201 Houston Street, Fort Worth, TX 76102 |
| Owner and operator | City of Fort Worth |
| Location | Downtown Fort Worth |
| Current contiguous exhibit space | Approximately 156,228 square feet |
| Flexible meeting space | Approximately 58,849 square feet |
| Main ballroom | 28,160 square feet |
| Breakout rooms | 21 principal breakout rooms |
| Main exhibit sections | Halls A through F |
| Arena capacity | More than 13,000 in selected layouts |
| Outdoor event space | 55,000-square-foot Events Plaza |
| Nearby parking | Houston Street and Commerce Street garages |
| Combined garage capacity | Approximately 1,850 vehicles |
| Airport connection | TEXRail from Fort Worth Central Station |
| Distance from DFW Airport | About 30 minutes by road |
Address and Location
The official address of the Fort Worth Convention Center is: 1201 Houston Street, Fort Worth, Texas 76102
The building occupies a prominent position at the southern end of Downtown Fort Worth. It is close to Houston Street, Commerce Street, Ninth Street and Lancaster Avenue.
The Fort Worth Water Gardens are immediately beside the convention centre. Sundance Square, Bass Performance Hall and many downtown restaurants are a short walk north along Main Street and surrounding blocks.
Fort Worth Central Station is approximately a five-minute walk away. It provides access to TEXRail, Trinity Railway Express, Amtrak and local bus services.
Visitors should check the entrance named in their event instructions. Some events may use the Houston Street side, while others may direct guests toward Commerce Street, the southeast entrance or the arena area. Construction activity may also create temporary route changes.
Facilities at the Convention Center
The Fort Worth Convention Center provides a combination of exhibition, ballroom, meeting, arena and outdoor event spaces.
Its principal facilities include:
- Contiguous exhibition space
- A divisible main ballroom
- Breakout and conference rooms
- An indoor arena
- Registration and pre-function areas
- Events Plaza beside the Water Gardens
- Food and beverage facilities
- Coffee bar and informal networking space
- Covered loading docks
- Guest-services and information points
- High-speed Wi-Fi in public and meeting areas
- Audiovisual and presentation support
- Accessible entrances and restrooms
- Two nearby convention parking garages
Phase 1 of the expansion added new food and beverage facilities, an enlarged southeast entrance lobby, a coffee bar and 11 loading docks. Commerce Street was also realigned to create space for a future convention headquarters hotel.
Hall Capacity and Layout
1. Main Exhibit Hall
The convention centre’s main exhibition floor is divided into Halls A through F. Movable partitions allow organisers to use one section, several connected sections or a large continuous floor.
The City of Fort Worth currently lists approximately 156,228 square feet of contiguous exhibit space during the ongoing modernisation period.
Older published room specifications describe the complete six-section exhibit floor as approximately 182,613 square feet. Because construction has changed parts of the property, organisers and attendees should use the current event floor plan rather than relying on an older building map.
The individual hall sections have traditionally included:
- Exhibit Hall A: Approximately 56,508 square feet
- Exhibit Hall B: Approximately 27,700 square feet
- Exhibit Hall C: Approximately 22,160 square feet
- Exhibit Hall D: Approximately 27,700 square feet
- Exhibit Hall E: Approximately 22,160 square feet
- Exhibit Hall F: Approximately 26,038 square feet
The full historical exhibit-hall arrangement has published capacities of approximately 18,260 people in theatre seating, 12,168 in classroom seating and 12,170 for a banquet. Actual capacity is lower when booths, stages, registration areas, catering stations or wider safety aisles are installed.
2. Main Ballroom
The Fort Worth Convention Center ballroom covers approximately 28,160 square feet. It can be used as one large space or divided into three sections: Ballroom A, Ballroom B and Ballroom C.
Published full-room capacities include approximately:
- 3,000 people in theatre-style seating
- 2,168 people in classroom seating
- 2,020 guests for a banquet
Ballroom B is the largest individual section at approximately 11,520 square feet. Ballrooms A and C each cover around 8,192 square feet.
The space is suitable for general sessions, formal dinners, awards programmes, corporate presentations, receptions and entertainment. Its 23-foot ceiling provides room for staging, lighting and audiovisual installations.
3. Meeting and Breakout Rooms
The venue currently lists approximately 58,849 square feet of flexible meeting space, including 21 principal breakout rooms.
Meeting rooms range from compact spaces of around 535 square feet to combined configurations exceeding 6,600 square feet.
For example, Meeting Room 202 can be divided into four sections or combined into an area of approximately 6,670 square feet. In its largest arrangement, it can accommodate around 868 people in theatre seating or 500 for a banquet.
These rooms are useful for:
- Workshops
- Training programmes
- Board meetings
- Educational sessions
- Media briefings
- Private meals
- Exhibitor meetings
4. Fort Worth Convention Center Arena
The indoor arena has historically been one of the most recognisable parts of the convention centre. It can accommodate more than 13,000 people in selected concert or sporting layouts.
Its floor covers approximately 25,960 square feet and can also support exhibitions, banquets, competitions and general sessions.
A farewell event for the arena is scheduled for September 20, 2026. Phase 2 of the expansion will replace the ageing arena with modern meeting space and a larger ballroom. The remaining exhibit halls, meeting rooms and existing ballroom will also be renovated. Completion is planned for early 2030.
5. Events Plaza
The outdoor Events Plaza covers approximately 55,000 square feet and connects the convention centre with the Fort Worth Water Gardens.
It can support receptions, food events, entertainment, exhibitions and informal networking. Published capacity information indicates that outdoor areas can accommodate thousands of visitors, depending on the approved layout and weather arrangements.
Parking at Fort Worth Convention Center
The two main convention-centre parking garages are located at:
- 1200 Houston Street
- 1301 Commerce Street
Together, the garages can accommodate approximately 1,850 vehicles. Parking availability depends on construction, event size and other activity in Downtown Fort Worth.
Special-event parking in the convention-centre garages generally starts at approximately $20 per day. Rates may be higher for large conventions, concerts or overlapping downtown events.
Visitors should remember:
- Parking is subject to availability.
- Event parking may use a flat rate.
- In-and-out privileges are normally not included.
- Leaving the garage may require another payment.
- Reservations may be offered through the FW Park system.
- Accessible spaces require a valid placard or licence plate.
- Nearby private garages may charge different rates.
Additional city lots and metered spaces are available downtown. Some municipal lots charge by the hour with a daily maximum outside special-event periods. Visitors should check the posted rate before leaving their vehicle.
Reaching the Convention Center
Fort Worth Central Station is the closest major transport hub. TEXRail connects the station with Terminal B at Dallas Fort Worth International Airport.
The station also provides access to Trinity Railway Express services toward Dallas, Amtrak trains and several local bus routes.
Trinity Metro’s free Blue Line circulates through downtown and stops near the convention centre, Sundance Square and the Water Gardens. It generally operates every seven minutes during daytime service hours.
The Orange Line connects Downtown Fort Worth with the Stockyards, making it useful for attendees who want to visit the historic district without driving.
Popular Hotels Near Fort Worth Convention Center
Downtown Fort Worth has numerous hotels within walking distance. Useful choices include:
- Omni Fort Worth Hotel: Located directly across from the convention centre and beside the Water Gardens. It is one of the most convenient options for attendees and offers restaurants, meeting rooms, a spa and more than 600 guestrooms.
- Sheraton Fort Worth Downtown Hotel: Positioned near the southeast side of the convention centre. It is useful for guests who want quick access to the exhibition halls and Water Gardens.
- Hilton Fort Worth: A historic downtown hotel a short walk from the venue, with restaurants and business facilities.
- Hampton Inn & Suites Fort Worth Downtown: Located close to the convention centre and often useful for travellers seeking breakfast and practical business accommodation.
- Fairfield Inn & Suites Fort Worth Downtown/Convention Center: A nearby option designed for shorter conference stays.
- The Sinclair, Autograph Collection: A luxury boutique hotel near Sundance Square, approximately a few blocks from the convention centre.
- Embassy Suites by Hilton Fort Worth Downtown: Offers suite-style accommodation and is close to restaurants, Sundance Square and downtown attractions.
- Kimpton Harper Hotel: An upscale property in a restored downtown building, within walking distance of the convention district.
There are at least 15 hotels within walking distance and around 4,000 rooms in the downtown core. Guests should compare the hotel with their event entrance, especially while construction affects the southeastern side of the venue.
Dining at and Near the Convention Center
New food and beverage facilities were added during Phase 1 of the expansion. The centre can provide concession service, coffee and catered meals depending on the event schedule.
Downtown Fort Worth offers a much wider selection. Restaurants near Main Street, Houston Street and Sundance Square include casual cafés, steakhouses, barbecue restaurants, Italian dining, seafood and international cuisine.
The Omni, Sheraton, Hilton, Embassy Suites and other nearby hotels also have on-site restaurants or bars. Some participating downtown businesses offer discounts when visitors show an official convention badge.
Accessibility
The convention centre is ADA-compliant and provides accessible entrances, meeting areas, restrooms and parking.
Visitors with valid disability placards or licence plates may use designated spaces in city garages. Service animals are permitted, although ordinary pets are not allowed.
Guests who need auxiliary aids, accessible seating or another accommodation should contact the event organiser or the City of Fort Worth before arriving. Construction may occasionally change the most convenient accessible entrance.
Frequently Asked Questions
Q: Will the convention center remain open during expansion?
A: Yes. The venue is expected to remain operational throughout Phase 2, although individual rooms, entrances and routes may change.
Q: Is the arena still open?
A: The arena remains in use until its scheduled farewell event on September 20, 2026. It will then be replaced as part of the next expansion phase.
Q: Is parking included with an event ticket?
A: Usually not. Parking is paid separately unless the event organiser provides a parking pass.
Q: Can parking be reserved in advance?
A: Reservations may be available through the FW Park system for selected events and locations.
Q: Is there a train from DFW Airport?
A: Yes. TEXRail connects DFW Airport Terminal B with Fort Worth Central Station, which is a short walk from the convention centre.
Q: Are hotels within walking distance?
A: Yes. Omni Fort Worth, Sheraton Fort Worth Downtown, Hilton Fort Worth, Hampton Inn & Suites and several other hotels are nearby.
Q: Can visitors bring pets?
A: Ordinary pets are not permitted. Trained service animals are allowed.
Q: Is luggage storage available?
A: General luggage storage is not guaranteed. Visitors should ask their hotel to hold bags or check whether their event offers a supervised bag-check service.
Q: Is Sundance Square close to the venue?
A: Yes. Sundance Square is only a short walk north of the convention centre and offers restaurants, shops and entertainment.