
Billings Hotel & Convention Center is a large full-service meeting and accommodation property in Billings, Montana. Located near Interstate 90 on Mullowney Lane, the property combines 232 guest rooms and suites with extensive conference, banquet and exhibition facilities, making it suitable for conventions, trade shows, corporate meetings, weddings and large social events.
The convention facilities include the 15,444-square-foot Missouri Conference Center, the 11,484-square-foot Yellowstone Convention Center complex, multiple breakout rooms, banquet space and a 4,800-square-foot foyer/exhibition area. The property also provides in-house catering, audiovisual support, free parking, complimentary Wi-Fi and free airport transportation for hotel guests.
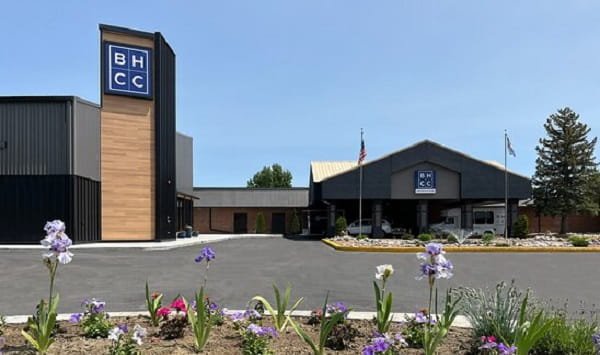
Billings Hotel & Convention Quick Details
| Detail | Information |
| Official name | Billings Hotel & Convention Center |
| Address | 1223 Mullowney Lane, Billings, MT 59101 |
| Location | Southwest Billings, near I-90 Exit 446 |
| Guest rooms and suites | 232 |
| Conference space | About 40,000 square feet |
| Meeting rooms | 19 |
| Largest room | Missouri Conference Center – 15,444 square feet |
| Missouri theatre capacity | 1,600 |
| Missouri banquet capacity | 1,200 |
| Second-largest room | Yellowstone Convention Center – 11,484 square feet |
| Yellowstone theatre capacity | Up to about 1,275 on current room chart |
| Exhibit / foyer space | 4,800 square feet |
| Outdoor event space | Approximately 61,000 square feet listed by Cvent |
| Parking | Complimentary |
| Bus parking | Available |
| Airport | Billings Logan International Airport |
| Airport distance | About 5.9 miles |
| Airport transportation | Complimentary for hotel guests |
| Wi-Fi | Complimentary |
| On-site dining | Mama Jo’s Restaurant |
| Other amenities | Lounge, casino, coffee shop, indoor pool, waterslides, hot tub, fitness center |
| Check-in | 3:00 p.m. |
| Check-out | 11:00 a.m. |
Address and Location
The property’s official address is:
- 1223 Mullowney Lane, Billings, Montana 59101
The hotel and convention center is located just off Interstate 90 at Exit 446. Its position on the southwest side of Billings makes it convenient for regional drive-in meetings and gives convention guests straightforward access to the airport, downtown, shopping and major local attractions.
Nearby destinations include:
- Billings Logan International Airport
- ZooMontana
- Rimrock Mall
- Riverfront Park
- Downtown Billings
- Yellowstone Art Museum
- Moss Mansion
- MetraPark
Billings Logan International Airport is about six miles from the property. The hotel provides complimentary airport transportation for registered hotel guests, which can be useful for attendees arriving without a rental car.
The property is not in the downtown core, so visitors planning evening activities in central Billings will normally drive, use rideshare or arrange group transportation.
Facilities at Billings Hotel & Convention Center
The convention operation includes large general-session rooms, flexible breakout space and support services for meetings, banquets and exhibitions.
Principal facilities and services include:
- Approximately 40,000 square feet of conference and event space
- 19 meeting rooms
- 15,444-square-foot Missouri Conference Center
- 11,484-square-foot Yellowstone Convention Center complex
- 4,800-square-foot foyer / exhibit area
- Multiple 2,244-square-foot breakout sections
- Dedicated boardroom
- Smaller parlors and breakout rooms
- In-house catering
- Audiovisual equipment
- Microphones and LCD projector packages
- Staging
- Teleconferencing
- Technical support
- Flip charts, easels and whiteboards
- Business station with computers and printing
- Complimentary Wi-Fi
- Complimentary parking
- Bus parking
- Outdoor courtyard and event space
The venue can support both one large program and several concurrent meetings. Its larger rooms can be divided, while smaller breakout spaces allow organizers to create separate tracks for workshops, committee meetings and training sessions.
Hall Capacity and Layout
Published capacities depend on seating style and room configuration. Stage size, audiovisual equipment, catering stations, dance floors and exhibition layouts can reduce the usable seating capacity, so final attendance should be based on the event’s approved room setup.
1. Missouri Conference Center
The Missouri Conference Center is the largest event room at the property. It measures approximately 198 by 72 feet and covers 15,444 square feet.
The hotel’s current capacity chart lists:
- 1,600 theatre-style attendees
- 1,200 banquet guests
- 800 classroom attendees
- 1,000 guests at rounds
The room has a higher ceiling than the older convention-center areas and is suitable for large general sessions, conferences, banquets, ceremonies and major social events.
2. Jefferson
Jefferson covers approximately 3,456 square feet and measures about 72 by 48 feet.
Published capacities include:
- 325 theatre-style attendees
- 268 banquet guests
- 200 classroom attendees
- 200 guests at rounds
3. Madison
Madison covers approximately 5,772 square feet.
Published capacities include:
- 565 theatre-style attendees
- 445 banquet guests
- 250 classroom attendees
- 360 guests at rounds
4. Gallatin
Gallatin also covers approximately 5,772 square feet.
Published capacities include:
- 565 theatre-style attendees
- 445 banquet guests
- 250 classroom attendees
- 360 guests at rounds
5. Yellowstone Convention Center
The original Yellowstone Convention Center complex covers approximately 11,484 square feet when its main sections are combined. Current venue data lists it as the property’s second-largest meeting space.
The hotel’s detailed room chart lists the all-combined configuration for approximately:
- 1,275 theatre-style attendees
- 550 banquet guests
- 625 classroom attendees
- 700 guests at rounds
- 220 U-shaped attendees
- 225 conference-style attendees
The main convention-center area can be divided into several sections, allowing it to support one large program or multiple breakout sessions.
6. Yellowstone, Bighorn, Stillwater and Boulder Sections
Yellowstone, Bighorn, Stillwater and Boulder are similarly sized sections within the older convention-center area. Each is listed at approximately 2,244 square feet on the hotel’s current chart.
Each room is generally listed for about:
- 250 theatre-style attendees
- 150 banquet guests
- 120 classroom attendees
- 120 guests at rounds
- 45 U-shaped attendees
- 50 conference-style attendees
7. Combined Yellowstone-Boulder Sections
The four principal sections can be combined into approximately 9,108 square feet.
Published capacities include:
- 1,020 theatre-style attendees
- 600 banquet guests
- 480 classroom attendees
- 480 guests at rounds
- 180 U-shaped attendees
- 200 conference-style attendees
8.Gardner Rooms
Gardner A, B and C are smaller meeting rooms that can be used separately or combined. Together they provide approximately 2,244 square feet.
The combined configuration is listed for about:
- 250 theatre-style attendees
- 120 banquet guests
- 120 classroom attendees
- 96 guests at rounds
- 45 U-shaped attendees
- 50 conference-style attendees
9. Bitterroot Ballroom
The hotel’s ballroom-style room is listed at approximately 2,880 square feet and measures about 64 by 45 feet.
Published capacities include:
- 250 theatre-style attendees
- 220 banquet guests
- 140 classroom attendees
- 136 guests at rounds
- 55 U-shaped attendees
- 70 conference-style attendees
10. Boardroom and Parlors
A dedicated boardroom covers approximately 360 square feet and is arranged for around 10 conference participants. The property also has several parlors of roughly 672 square feet each, plus a larger 1,008-square-foot parlor for small meetings, interviews and private gatherings.
11. Foyer / Exhibition Space
The convention area includes approximately 4,800 square feet of foyer and exhibition space. This area can support registration, displays, networking, vendor tables and pre-function activity depending on the event plan.
Parking at Billings Hotel & Convention Center
Complimentary on-site parking is provided for hotel and convention guests. The property uses large outdoor surface parking areas rather than a paid downtown garage.
Cvent also lists bus parking, which is useful for tour groups, school events, conferences and organized motorcoach arrivals.
A single exact public parking-space count is not currently published by the hotel. Organizers expecting a very large number of vehicles, buses or exhibitor trucks should coordinate the parking plan with the sales and convention staff before the event.
Because the hotel is close to Interstate 90, the parking arrangement is particularly convenient for regional events where a high percentage of attendees arrive by car.
Reaching the Hotel and Convention Center
1. From Billings Logan International Airport
Billings Logan International Airport is approximately 5.9 miles from the property. Typical driving time is around 10 to 15 minutes depending on traffic.
The hotel offers complimentary airport transportation for registered guests. Travelers should contact the property to coordinate pickup and confirm current shuttle procedures.
Other airport transportation options include:
- Taxi
- Uber or Lyft
- Rental car
- Private group transportation
2. By Car
The property is close to Interstate 90. Drivers use Exit 446 and follow Mullowney Lane toward the hotel entrance.
3. Downtown Billings
Downtown Billings is a short drive from the property. Convention guests attending off-site dinners or entertainment in the city center can use private vehicles, taxis or rideshare services.
Popular Hotels Near Billings Hotel & Convention Center
Several additional hotels are located in the same southwest Billings area and can be useful for overflow room blocks during large conferences.
- Kelly Inn Billings: Located on South Frontage Road near the convention center and Interstate 90.
- La Quinta Inn & Suites by Wyndham Billings: Another nearby South Frontage Road hotel with convenient highway access.
- Best Western Plus Kelly Inn & Suites: Located on Southgate Drive and useful for overflow lodging close to the convention property.
- Hampton Inn Billings: A nearby hotel on Southgate Drive with convenient access to the southwest Billings business and hotel district.
- Ledgestone Suites Hotel Billings: An extended-stay style property on King Avenue East.
Large groups should compare room-block rates, breakfast arrangements, bus access and transportation needs before dividing attendees among several hotels.
Dining at and Near Billings Hotel & Convention Center
1. Mama Jo’s Restaurant
Mama Jo’s Restaurant is the property’s main on-site restaurant and serves American-style food. The current hotel information lists breakfast and lunch service daily, with dinner service also available.
Current published dining-room hours are approximately 6:00 a.m. to 1:00 p.m., with evening service generally from 5:00 p.m. to 9:00 p.m.
2. R Club Lounge and Casino
The R Club Lounge and Casino provides drinks, casual food and gaming. Hours vary by day, with later closing times on Friday and Saturday.
3. Coffee Shop
An in-house coffee shop is available in the morning. The hotel currently lists coffee-shop hours of approximately 6:00 a.m. to noon.
4. Convention Catering
The convention center provides full-service in-house catering. Organizers can arrange meals, receptions, coffee breaks and banquet service through the event team.
Additional restaurants and fast-casual dining are available within a short drive in the Southgate, King Avenue and West End areas of Billings.
Guest Amenities
The hotel provides a range of amenities for convention attendees staying on the property.
Major amenities include:
- Indoor swimming pool
- Two waterslides
- Hot tub
- Fitness center
- Mama Jo’s Restaurant
- R Club Lounge and Casino
- Coffee shop
- Complimentary Wi-Fi
- Complimentary outdoor parking
- Free airport transportation
- Business station
- Guest laundry facilities
The pool and waterslides are currently listed as open from approximately 6:00 a.m. to 10:00 p.m. for registered hotel guests.
Accessibility
Current venue listings identify the property as wheelchair accessible. Accessible guest rooms and public areas are available, although the specific features can vary by room type and event setup.
Convention guests who require accessible seating, a particular guest-room layout, mobility assistance or another accommodation should contact the hotel or event organizer before arrival.
Because large meetings may use different entrances and room configurations, advance coordination is the best way to confirm the most convenient accessible route for a particular event.
Frequently Asked Questions
Q: What is the address of Billings Hotel & Convention Center?
A: The address is 1223 Mullowney Lane, Billings, Montana 59101.
Q: How many guest rooms does the hotel have?
A: The hotel currently lists 232 guest rooms and suites.
Q: How much convention space is available?
A: The property promotes about 40,000 square feet of conference and event space.
Q: How many meeting rooms are there?
A: Current venue information lists 19 meeting rooms.
Q: What is the largest meeting room?
A: The Missouri Conference Center is the largest room at approximately 15,444 square feet.
Q: How many people can the Missouri Conference Center hold?
A: The hotel’s current room chart lists approximately 1,600 theatre-style attendees or 1,200 banquet guests.
Q: How large is the Yellowstone Convention Center?
A: The combined Yellowstone Convention Center space is approximately 11,484 square feet.
Q: How many people can the Yellowstone Convention Center hold?
A: The detailed current room chart lists approximately 1,275 theatre-style attendees in the all-combined configuration.
Q: Does the property have exhibit space?
A: Yes. The convention area includes approximately 4,800 square feet of foyer and exhibition space.
Q: Is parking free?
A: Yes. Complimentary on-site parking is available.
Q: Is bus parking available?
A: Yes. Current venue information lists bus parking.
Q: How far is Billings Logan International Airport?
A: The airport is approximately 5.9 miles from the hotel.
Q: Does the hotel provide an airport shuttle?
A: Yes. Complimentary airport transportation is available for registered hotel guests. Guests should coordinate pickup details with the hotel.
Q: Does the hotel have free Wi-Fi?
A: Yes. Complimentary Wi-Fi is available.
Q: Does the convention center provide catering?
A: Yes. In-house full-service catering is available for meetings, banquets and other events.
Q: Does the hotel have a restaurant?
A: Yes. Mama Jo’s Restaurant serves American-style food, and the property also has a lounge, casino and coffee shop.
Q: Does the hotel have a swimming pool?
A: Yes. The property has an indoor pool, two waterslides and a hot tub.
Q: What time is check-in?
A: Check-in begins at 3:00 p.m.
Q: What time is check-out?
A: Check-out is at 11:00 a.m.
Q: Is Billings Hotel & Convention Center wheelchair accessible?
A: Current venue listings identify the property as wheelchair accessible. Guests needing specific accommodations should confirm arrangements before arrival.